NEARLY BRAND NEW HOME ON 2.67 ACRES! Tucked well back from the road for exceptional privacy, this beautiful 1-story home offers 2,457 SF, 4 bedrooms, 2.5 baths + Private Study. Inside, 10' ceilings, 8' doors, LVP flooring & custom solid-wood cabinetry elevate the home. Impressive kitchen features Silestone counters, Samsung Bespoke appliances, under-cabinet lighting & HUGE custom pantry. Oversized Primary Suite has room for a sitting area, while the spa-like bath boasts a freestanding tub, dual vanities & spectacular shower w/ ceiling-height tile, herringbone detail, rain heads & handhelds. One secondary bedroom is nearly primary-sized! Oversized utility room, custom closets & abundant storage. Outside, enjoy a MASSIVE covered patio overlooking beautifully maintained acreage. Well + aerobic septic, full gutters, EV wiring & garage sink. Refrigerator included! A rare opportunity to own acreage without sacrificing the comfort & style of a nearly new home! NEVER FLOODED & LOW TAXES!
For sale
$699,900
22694 Brook Forest Rd, New Caney, TX 77357
4beds
2,457sqft
Single Family Residence
Built in 2023
2.64 Acres Lot
$-- Zestimate®
$285/sqft
$-- HOA
What's special
Lvp flooringSilestone countersCustom closetsFreestanding tubPrivate studyGarage sinkAbundant storage
- 4 days
- 217
- 21
Likely to sell faster than
Zillow last checked:
Listing updated:
Listed by:
Jared Turner TREC #0626887 832-421-0077,
Turner Mangum,LLC,
Bryan Scott TREC #0626092 832-264-1111,
Turner Mangum,LLC
Source: HAR,MLS#: 52143275
Facts & features
Interior
Bedrooms & bathrooms
- Bedrooms: 4
- Bathrooms: 3
- Full bathrooms: 2
- 1/2 bathrooms: 1
Rooms
- Room types: Family Room, Utility Room
Primary bedroom
- Level: First
- Area: 272
- Dimensions: 17x16
Bedroom
- Level: First
- Area: 180
- Dimensions: 15x12
Bedroom
- Level: First
- Area: 240
- Dimensions: 16x15
Bedroom
- Level: First
- Area: 168
- Dimensions: 14x12
Other
- Level: First
- Area: 117
- Dimensions: 13x9
Dining room
- Level: First
- Area: 108
- Dimensions: 12x9
Other
- Level: First
- Area: 390
- Dimensions: 30x13
Kitchen
- Level: First
- Area: 117
- Dimensions: 13x9
Living room
- Level: First
- Area: 300
- Dimensions: 20x15
Utility room
- Level: First
- Area: 90
- Dimensions: 10x9
Heating
- Electric
Cooling
- Ceiling Fan(s), Gas
Appliances
- Included: Disposal, Refrigerator, Microwave, Dishwasher
Features
- High Ceilings, 1 Bedroom Down - Not Primary BR, All Bedrooms Down, Primary Bed - 1st Floor, Split Plan, Walk-In Closet(s)
- Flooring: Vinyl
- Windows: Window Coverings
- Number of fireplaces: 1
- Fireplace features: Wood Burning
Interior area
- Total structure area: 2,457
- Total interior livable area: 2,457 sqft
Property
Parking
- Total spaces: 2
- Parking features: Attached, Garage Door Opener
- Attached garage spaces: 2
Features
- Stories: 1
- Patio & porch: Patio/Deck, Porch
- Exterior features: Back Green Space, Side Yard
Lot
- Size: 2.64 Acres
- Features: Back Yard, Cleared, Wooded, 2 Up to 5 Acres
Details
- Parcel number: 814818
Construction
Type & style
- Home type: SingleFamily
- Architectural style: Traditional
- Property subtype: Single Family Residence
Materials
- Wood Siding
- Foundation: Slab
- Roof: Composition
Condition
- New construction: No
- Year built: 2023
Utilities & green energy
- Sewer: Aerobic Septic, Septic Tank
Green energy
- Energy efficient items: Thermostat, Lighting, HVAC>15 SEER
Community & HOA
Community
- Subdivision: Brook Forest
Location
- Region: New Caney
Financial & listing details
- Price per square foot: $285/sqft
- Tax assessed value: $118,692
- Annual tax amount: $7,896
- Date on market: 9/18/2026
- Listing terms: Cash,Conventional,FHA,VA Loan
- Exclusions: Washer/Dryer, Fridges & Deep Freezer In Garage, Grey Cabinets In Garage
Estimated market value
Not available
Estimated sales range
Not available
Not available
Price history
| Date | Event | Price |
|---|---|---|
| 9/18/2026 | Listed for sale | $699,900$285/sqft |
Source:  HAR #52143275 Report a problem HAR #52143275 Report a problem | ||
Public tax history
| Year | Property taxes | Tax assessment |
|---|---|---|
| 2025 | $2,238 -0.2% | $118,692 |
| 2024 | $2,242 | $118,692 |
Find assessor info on the county website
Monthly payment
Est. payment
Payment breakdown
Explore the cost of this home by adjusting the details. Changes won't be saved.Climate risks
Neighborhood: 77357
Nearby schools
Schools provided by the listing agent
- Elementary: New Caney Elementary School
- Middle: Keefer Crossing Middle School
- High: New Caney High School
Source: HAR. This data may not be complete. We recommend contacting the local school district to confirm school assignments for this home.
- $306,200-- bd2 ba1.8k sqft22682 Brook Forest Rd, New Caney, TX 77357Off Market
- $414,200-- bd2 ba1.9k sqft22684 Brook Forest Rd, New Caney, TX 77357Off Market
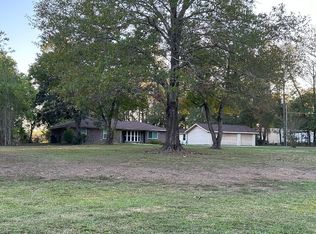
- $399,9003 bd2 ba2.2k sqft22698 Brook Forest Rd, New Caney, TX 77357For Sale

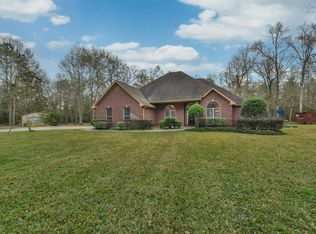
- $665,7003 bd4 ba3.2k sqft22704 Brook Forest Rd, New Caney, TX 77357Off Market
Similar homes
- $399,9003 bd2 ba2.2k sqft22698 Brook Forest Rd, New Caney, TX 77357For SaleMLS ID #93489461, Jared Turner, Turner Mangum,LLC. HAR
- $875,0004 bd3 ba3.3k sqft17206 Horseshoe Way, New Caney, TX 77357For Sale
 MLS ID #73950049, Hannah DeCola, JLA Realty. HAR
 - $715,0003 bd4 ba3.3k sqft16634 Savannah Dr, Splendora, TX 77372For Sale
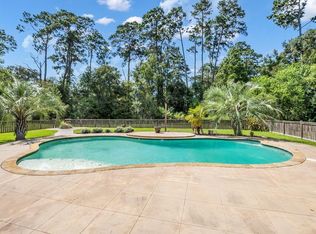 MLS ID #71107050, Leticia Salazar, Coldwell Banker Realty - The Woodlands. HAR
 - $610,0004 bd4 ba2.6k sqft23971 Arrowhead Point, New Caney, TX 77357For Sale
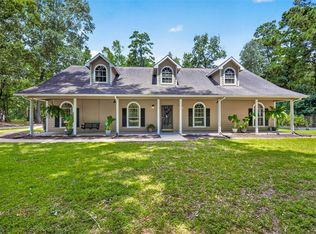 MLS ID #67213671, Stephanie Murphy, Real Broker, LLC. HAR
