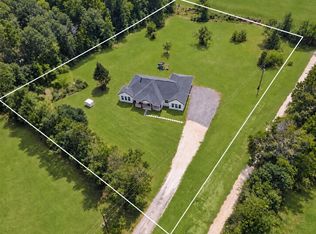
Escape the ordinary with 1.5 ACRES, a private POOL & incredible outdoor living in New Caney! This 1-story, 3-bed, 2-bath home offers 2,208 SF with a spacious family room featuring vaulted ceilings, built-ins & a stone-surround wood-burning fireplace. The recently remodeled kitchen features a 5-burner cooktop, Double Oven & breakfast area with built-in bench seating. Refrigerator included! Step outside to your BACKYARD RETREAT with a sparkling pool & water feature, HUGE vaulted covered patio, 2 fridges, mounted TV, string lighting & plenty of room to entertain! Pool replastered & textured concrete redone in 2023. Property also includes a walk-in tool shed, covered equipment storage & private well. NEWER ROOF (approx. 4 yrs) & water heater (approx. 1 yr), plus a huge floored attic for storage. Country-style living just minutes from I-59, Grand Parkway & rapidly expanding Valley Ranch! NEVER FLOODED & LOW TAXES!
For sale
$399,900
22698 Brook Forest Rd, New Caney, TX 77357
3beds
2,208sqft
Single Family Residence
Built in 1994
1.5 Acres Lot
$387,400 Zestimate®
$181/sqft
$-- HOA
What's special
Stone-surround wood-burning fireplacePrivate poolBackyard retreatIncredible outdoor livingWalk-in tool shedSpacious family roomRecently remodeled kitchen
- 4 days
- 1,578
- 140
Likely to sell faster than
Zillow last checked:
Listing updated:
Listed by:
Jared Turner TREC #0626887 832-421-0077,
Turner Mangum,LLC,
Bryan Scott TREC #0626092 832-264-1111,
Turner Mangum,LLC
Source: HAR,MLS#: 93489461
Facts & features
Interior
Bedrooms & bathrooms
- Bedrooms: 3
- Bathrooms: 2
- Full bathrooms: 2
Rooms
- Room types: Family Room, Utility Room
Primary bedroom
- Level: First
- Area: 285
- Dimensions: 19x15
Bedroom
- Level: First
- Area: 121
- Dimensions: 11x11
Bedroom
- Level: First
- Area: 121
- Dimensions: 11x11
Breakfast
- Level: First
- Area: 108
- Dimensions: 12x9
Other
- Level: First
- Dimensions: tbd
Kitchen
- Level: First
- Area: 190
- Dimensions: 19x10
Living room
- Level: First
- Area: 460
- Dimensions: 23x20
Utility room
- Level: First
- Area: 56
- Dimensions: 8x7
Heating
- Electric
Cooling
- Ceiling Fan(s), Electric
Appliances
- Included: Refrigerator, Double Oven, Microwave
Features
- High Ceilings, Vaulted Ceiling, 1 Bedroom Down - Not Primary BR, All Bedrooms Down, En-Suite Bath, Primary Bed - 1st Floor, Split Plan, Walk-In Closet(s)
- Windows: Window Coverings
- Number of fireplaces: 1
- Fireplace features: Wood Burning
Interior area
- Total structure area: 2,208
- Total interior livable area: 2,208 sqft
Property
Parking
- Parking features: Additional Parking, Circular Driveway
Features
- Stories: 1
- Patio & porch: Covered, Patio/Deck, Porch
- Exterior features: Back Green Space, Side Yard
- Has private pool: Yes
- Pool features: Gunite, In Ground
Lot
- Size: 1.5 Acres
- Features: Back Yard, Cleared, Wooded, 1 Up to 2 Acres
Details
- Parcel number: 69310
Construction
Type & style
- Home type: SingleFamily
- Architectural style: Traditional
- Property subtype: Single Family Residence
Materials
- Brick
- Foundation: Slab
- Roof: Composition
Condition
- New construction: No
- Year built: 1994
Utilities & green energy
- Sewer: Aerobic Septic, Septic Tank
Green energy
- Energy efficient items: Thermostat
Community & HOA
Community
- Subdivision: Brook Forest
Location
- Region: New Caney
Financial & listing details
- Price per square foot: $181/sqft
- Tax assessed value: $291,507
- Annual tax amount: $5,496
- Date on market: 9/18/2026
- Listing terms: Cash,Conventional,FHA,VA Loan
Estimated market value
$387,400
$368,000 - $407,000
$2,052/mo
Price history
| Date | Event | Price |
|---|---|---|
| 9/18/2026 | Listed for sale | $399,900$181/sqft |
Source:  HAR #93489461 Report a problem HAR #93489461 Report a problem | ||
Public tax history
| Year | Property taxes | Tax assessment |
|---|---|---|
| 2025 | $3,455 -1% | $290,823 +10% |
| 2024 | $3,490 +15.4% | $264,385 +10% |
| 2023 | $3,025 | $240,350 +0.8% |
| 2022 | -- | $238,370 +20% |
| 2021 | $3,682 +9.1% | $198,640 +10% |
| 2020 | $3,374 +6% | $180,580 +10% |
| 2019 | $3,183 +5.8% | $164,160 +10% |
| 2018 | $3,008 +11.3% | $149,240 +10% |
| 2017 | $2,703 +6% | $135,670 +10% |
| 2016 | $2,551 +15.2% | $123,340 +10% |
| 2015 | $2,215 | $112,130 +10% |
| 2014 | $2,215 | $101,940 +10% |
| 2013 | -- | $92,670 +1.9% |
| 2012 | -- | $90,940 +10% |
| 2011 | -- | $82,670 |
| 2010 | -- | $82,670 |
| 2009 | -- | $82,670 |
| 2008 | -- | $82,670 |
| 2007 | -- | $82,670 |
| 2006 | -- | $82,670 |
| 2005 | -- | $82,670 |
| 2004 | -- | $82,670 |
| 2003 | -- | $82,670 |
| 2002 | -- | $82,670 |
| 2001 | -- | $82,670 |
Find assessor info on the county website
Monthly payment
Est. payment
Payment breakdown
Explore the cost of this home by adjusting the details. Changes won't be saved.Climate risks
Neighborhood: 77357
Nearby schools
Schools provided by the listing agent
- Elementary: New Caney Elementary School
- Middle: Keefer Crossing Middle School
- High: New Caney High School
Source: HAR. This data may not be complete. We recommend contacting the local school district to confirm school assignments for this home.
Similar homes
- $--4 bd3 ba2.1k sqft18897 Genova Bay Ct, New Caney, TX 77357Auction
 Auction.com 2
 - $385,0004 bd3 ba2.7k sqft18851 Collins View Dr, New Caney, TX 77357For Sale
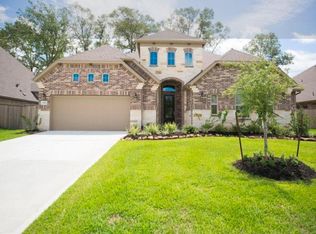 MLS ID #81934179, Elridge Guillory, Quest Real Estate. HAR
 - $579,9993 bd2 ba1.8k sqft23963 Majestic Frst, New Caney, TX 77357For Sale
 MLS ID #76795624, Tracy Czarnecki, JLA Realty. HAR
 - $415,0004 bd4 ba2.8k sqft23458 Banks Mill Dr, New Caney, TX 77357For Sale
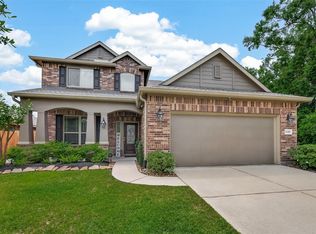 MLS ID #27972854, Tammy Thomas, SJH Properties. HAR
