Beautifully remodeled contemporary home with a designer-curated interior in one of The Woodlands’ most desirable neighborhoods. Ideally located minutes from FM 242, Gosling Rd., I-45, and approximately 1 mile from College Park High School, zoned to highly rated schools. Situated on a quiet street near a cul-de-sac with direct access to The Woodlands’ scenic walking trails from the backyard.
Features 4 bedrooms, 3.5 baths, soaring entry ceilings, 9’ ceilings throughout the first floor. The chef’s kitchen offers a custom island with all-drawer cabinetry, spacious pantry, and custom coffee/snack bar. The spa-inspired primary bath features a rainfall shower, handheld shower, marble and oversized porcelain tile, white oak vanity, and quartz countertop.
Enjoy a private backyard with a wood deck, gravel patio, fire pit, and direct trail access. A rare move-in-ready home combining modern elegance, thoughtful functionality, and an exceptional location.
For sale
Price cut: $28K (8/12)
$619,000
26 Cinnamon Teal Pl, Spring, TX 77382
4beds
2,826sqft
Single Family Residence
Built in 1994
7,540 Square Feet Lot
$603,700 Zestimate®
$219/sqft
$-- HOA
What's special
Gravel patioQuartz countertopSoaring entry ceilingsFire pitWhite oak vanityDirect trail accessSpa-inspired primary bath
- 59 days
- 331
- 24
Zillow last checked:
Listing updated:
Listed by:
Kelly Kim TREC #0751350 281-885-9692,
HomePlus Realty Group
Source: HAR,MLS#: 28651570
Facts & features
Interior
Bedrooms & bathrooms
- Bedrooms: 4
- Bathrooms: 4
- Full bathrooms: 3
- 1/2 bathrooms: 1
Primary bedroom
- Level: First
- Area: 240
- Dimensions: 16 x 15
Bedroom
- Level: Second
- Area: 130
- Dimensions: 13 x10
Bedroom
- Level: Second
- Area: 120
- Dimensions: 12 x10
Bedroom
- Level: Second
- Area: 169
- Dimensions: 13 x13
Breakfast
- Level: First
- Area: 154
- Dimensions: 14 x 11
Dining room
- Level: First
- Area: 140
- Dimensions: 14 x 10
Family room
- Level: First
- Area: 270
- Dimensions: 18 x 15
Game room
- Level: Second
- Area: 304
- Dimensions: 19 x 16
Kitchen
- Level: First
- Area: 256
- Dimensions: 16 x 16
Heating
- Natural Gas
Cooling
- Electric
Features
- 3 Bedrooms Up
- Number of fireplaces: 1
Interior area
- Total structure area: 2,826
- Total interior livable area: 2,826 sqft
Property
Parking
- Total spaces: 2
- Parking features: Detached
- Garage spaces: 2
Features
- Stories: 2
Lot
- Size: 7,540 Square Feet
- Features: Greenbelt, Subdivided, Wooded, 0 Up To 1/4 Acre
Details
- Parcel number: 227015
Construction
Type & style
- Home type: SingleFamily
- Architectural style: Traditional
- Property subtype: Single Family Residence
Materials
- Brick
- Foundation: Slab
- Roof: Composition
Condition
- New construction: No
- Year built: 1994
Utilities & green energy
- Water: Water District
Community & HOA
Community
- Subdivision: Wdlnds Village Alden Br 01
Location
- Region: Spring
Financial & listing details
- Price per square foot: $219/sqft
- Tax assessed value: $568,000
- Annual tax amount: $10,146
- Date on market: 7/28/2026
Estimated market value
$603,700
$574,000 - $634,000
$4,447/mo
Price history
| Date | Event | Price |
|---|---|---|
| 9/22/2026 | Price change | $3,250-4.4%$1/sqft |
Source:  HAR #31850466 Report a problem HAR #31850466 Report a problem | ||
| 9/6/2026 | Listed for rent | $3,400$1/sqft |
Source: HAR #31850466 Report a problem | ||
| 8/12/2026 | Price change | $619,000-4.3%$219/sqft |
Source:  HAR #28651570 Report a problem HAR #28651570 Report a problem | ||
| 7/28/2026 | Listed for sale | $647,000+29.7%$229/sqft |
Source: HAR #28651570 Report a problem | ||
| 9/6/2022 | Sold | -- |
Source: Agent Provided Report a problem | ||
| 8/9/2022 | Pending sale | $499,000$177/sqft |
Source: HAR #62210724 Report a problem | ||
| 8/4/2022 | Listed for sale | $499,000+92%$177/sqft |
Source: HAR #62210724 Report a problem | ||
| 1/27/2012 | Listing removed | $259,900$92/sqft |
Source: Prudential Gary Greene, Realtors #77594914 Report a problem | ||
| 9/13/2011 | Listed for sale | $259,900$92/sqft |
Source: Prudential Gary Greene, Realtors #77594914 Report a problem | ||
| 12/3/2008 | Sold | -- |
Source: Agent Provided Report a problem | ||
Public tax history
| Year | Property taxes | Tax assessment |
|---|---|---|
| 2025 | $7,491 +4.7% | $568,000 +9.2% |
| 2024 | $7,151 -18.5% | $520,000 -1.6% |
| 2023 | $8,776 | $528,530 +31.3% |
| 2022 | -- | $402,520 +20% |
| 2021 | $5,390 +0.8% | $335,430 +5.8% |
| 2020 | $5,346 -0.2% | $317,190 +10% |
| 2019 | $5,359 -13.3% | $288,350 -4.1% |
| 2018 | $6,182 -9.5% | $300,670 -5.1% |
| 2017 | $6,830 -8% | $316,970 -2.5% |
| 2016 | $7,421 +15.4% | $324,970 +10% |
| 2015 | $6,429 | $295,430 +10% |
| 2014 | $6,429 | $268,570 +10% |
| 2013 | -- | $244,150 |
| 2012 | -- | $244,150 |
| 2011 | -- | $244,150 |
| 2010 | -- | $244,150 +9.2% |
| 2009 | -- | $223,560 |
| 2008 | -- | $223,560 |
| 2007 | -- | $223,560 +4.5% |
| 2006 | -- | $213,960 +9.3% |
| 2005 | -- | $195,730 +5.4% |
| 2004 | -- | $185,710 |
| 2003 | -- | $185,710 |
| 2002 | -- | $185,710 |
| 2001 | -- | $185,710 |
Find assessor info on the county website
Monthly payment
Est. payment
Payment breakdown
Explore the cost of this home by adjusting the details. Changes won't be saved.Climate risks
Neighborhood: Alden Bridge
Nearby schools
Schools provided by the listing agent
- Elementary: David Elementary School
- Middle: Knox Junior High School
- High: The Woodlands College Park High School
Source: HAR. This data may not be complete. We recommend contacting the local school district to confirm school assignments for this home.
Similar homes
- $575,0004 bd3 ba2.4k sqft66 Terraglen Dr, Spring, TX 77382For Sale
 MLS ID #40524307, Alexander Barrios, eXp Realty LLC. HAR
 - $575,0004 bd4 ba2.6k sqft55 Terraglen Dr, Spring, TX 77382For Sale
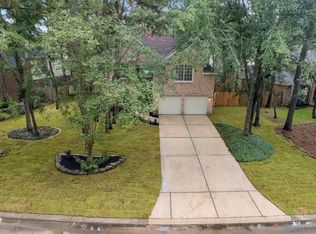 MLS ID #34416803, Kelly Wang, KingFay Inc. HAR
 - $504,9994 bd3 ba2.6k sqft11 Ginger Bay Pl, Spring, TX 77382For Sale
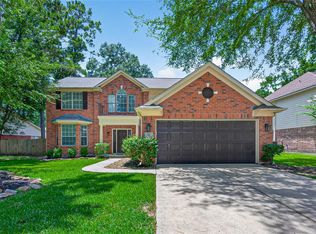 MLS ID #25914141, Oscar Morales Velandia, Keller Williams Realty Metropolitan. HAR
 - $599,0004 bd2 ba2.5k sqft31 Canoe Birch Pl, Spring, TX 77382For Sale
 MLS ID #81651596, Brenna Dominguez, RE/MAX The Woodlands & Spring. HAR
