Some homes offer more than a place to live. They offer space to settle in, make memories, and shape a life of your own. At 14 Guinevere, bright interiors, thoughtful updates, and a 0.43-acre lot bring those possibilities together in The Woodlands. Set on a welcoming cul-de-sac, this 4B, 3.5 Bath home feels comfortable, and inviting. The kitchen and living area flow naturally together, making it easy to stay connected while preparing a meal, hosting friends, or simply enjoying an evening at home. Between indoor and outdoor spaces extends that sense of openness, inviting everyday life to move easily between the house and backyard. The windows and shade from trees soften sunlight, allowing the interiors to feel bright. A home office for focused work. Upstairs, generous room for play, creativity, and gathering offers the setting for everyday moments that become lasting memories. There is space to spread out, make it your own, and create the feeling of a cherished childhood home.
For sale
$685,937
14 Guinevere Pl, Conroe, TX 77384
4beds
3,374sqft
Single Family Residence
Built in 2001
0.43 Acres Lot
$667,100 Zestimate®
$203/sqft
$-- HOA
What's special
Welcoming cul-de-sacBright interiorsThoughtful updates
- 11 days
- 151
- 4
Likely to sell faster than
Zillow last checked:
Listing updated:
Listed by:
Zied Bejaui TREC #0852981 949-942-5007,
Zencrest Homes
Source: HAR,MLS#: 75321274
Facts & features
Interior
Bedrooms & bathrooms
- Bedrooms: 4
- Bathrooms: 4
- Full bathrooms: 3
- 1/2 bathrooms: 1
Primary bedroom
- Level: First
- Area: 321.75
- Dimensions: 16.5x19.5
Bedroom
- Level: Second
- Area: 203.28
- Dimensions: 12.10x16.80
Bedroom
- Level: Second
- Area: 134.31
- Dimensions: 11.10x12.10
Bedroom
- Level: Second
- Area: 196.65
- Dimensions: 13.11x15
Other
- Level: First
Other
- Level: First
Dining room
- Level: First
Family room
- Level: Second
Kitchen
- Level: First
Heating
- Natural Gas, Zoned
Cooling
- Ceiling Fan(s), Electric, Heat Pump, Zoned
Appliances
- Included: Disposal, Double Oven, Electric Oven, Microwave, Gas Range, Dishwasher, Exhaust Fan, Instant Hot Water
- Laundry: Electric Dryer Hookup, Gas Dryer Hookup, Washer Hookup
Features
- Formal Entry/Foyer, High Ceilings, Prewired for Alarm System, Vaulted Ceiling, 3 Bedrooms Up, Primary Bed - 1st Floor, Walk-In Closet(s)
- Flooring: Carpet, Tile, Wood
- Number of fireplaces: 1
Interior area
- Total structure area: 3,374
- Total interior livable area: 3,374 sqft
Video & virtual tour
Property
Parking
- Total spaces: 3
- Parking features: Attached, Oversized, Electric Vehicle Charging Station(s)
- Attached garage spaces: 3
Features
- Stories: 2
- Patio & porch: Patio/Deck
- Exterior features: Side Yard, Sprinkler System
- Has spa: Yes
- Fencing: Back Yard
Lot
- Size: 0.43 Acres
- Features: Build Line Restricted, Cul-De-Sac, 1/4 Up to 1/2 Acre
Details
- Parcel number: 289675
Construction
Type & style
- Home type: SingleFamily
- Architectural style: Victorian
- Property subtype: Single Family Residence
Materials
- Blown-In Insulation, Brick, Stucco, Wood Siding
- Foundation: Slab on Builders Pier
- Roof: Composition
Condition
- New construction: No
- Year built: 2001
Details
- Builder name: Ashton Woods
Utilities & green energy
- Sewer: Public Sewer
- Water: Public, Water District
Green energy
- Energy efficient items: Thermostat, Exposure/Shade
Community & HOA
Community
- Features: Subdivision Tennis Court
- Security: Prewired for Alarm System
- Subdivision: Wdlnds Village Alden Br 74
HOA
- Amenities included: Basketball Court, Jogging Path, Park, Picnic Area, Playground, Pond, Pool, Splash Pad, Sport Court, Stocked Pond, Tennis Court(s), Trail(s)
Location
- Region: Conroe
Financial & listing details
- Price per square foot: $203/sqft
- Tax assessed value: $612,228
- Annual tax amount: $11,444
- Date on market: 10/9/2026
- Road surface type: Concrete
Estimated market value
$667,100
$634,000 - $700,000
$3,717/mo
Price history
| Date | Event | Price |
|---|---|---|
| 10/9/2026 | Listed for sale | $685,937+5.5%$203/sqft |
Source:  HAR #75321274 Report a problem | ||
| 9/30/2026 | Listing removed | $4,000$1/sqft |
Source:  HAR #17310622 Report a problem | ||
| 7/14/2026 | Listed for rent | $4,000-3.6%$1/sqft |
Source: HAR #17310622 Report a problem | ||
| 4/2/2026 | Listing removed | $4,150$1/sqft |
Source: HAR #3854479 Report a problem | ||
| 3/24/2026 | Price change | $4,150-3.5%$1/sqft |
Source: HAR #3854479 Report a problem | ||
| 3/16/2026 | Price change | $4,300-4.4%$1/sqft |
Source: HAR #3854479 Report a problem | ||
| 2/28/2026 | Price change | $4,500-18.2%$1/sqft |
Source: HAR #3854479 Report a problem | ||
| 2/19/2026 | Listed for rent | $5,500$2/sqft |
Source: HAR #3854479 Report a problem | ||
| 3/19/2025 | Pending sale | $650,000$193/sqft |
Source: HAR #60625722 Report a problem | ||
| 2/20/2025 | Price change | $650,000-4.4%$193/sqft |
Source: HAR #60625722 Report a problem | ||
| 12/5/2024 | Listed for sale | $680,000$202/sqft |
Source: HAR #60625722 Report a problem | ||
Public tax history
| Year | Property taxes | Tax assessment |
|---|---|---|
| 2025 | $7,987 +5.8% | $600,281 +10% |
| 2024 | $7,552 +11.2% | $545,710 +10% |
| 2023 | $6,791 | $496,100 +0.8% |
| 2022 | -- | $492,000 +20% |
| 2021 | $7,404 +7.2% | $410,000 +10% |
| 2020 | $6,905 +1.4% | $372,730 +3% |
| 2019 | $6,807 -11.2% | $361,990 |
| 2018 | $7,661 -4.2% | $361,990 -1.9% |
| 2017 | $8,001 -4.7% | $368,950 |
| 2016 | $8,395 +4.3% | $368,950 |
| 2015 | $8,046 | $368,950 +8.2% |
| 2014 | $8,046 | $341,020 +5.4% |
| 2013 | -- | $323,620 |
| 2012 | -- | $323,620 +0.6% |
| 2011 | -- | $321,610 +10% |
| 2010 | -- | $292,370 |
| 2009 | -- | $292,370 |
| 2008 | -- | $292,370 +4.9% |
| 2007 | -- | $278,700 +5.9% |
| 2006 | -- | $263,080 |
| 2005 | -- | $263,080 +12.5% |
| 2004 | -- | $233,780 |
| 2003 | -- | $233,780 +6.6% |
| 2002 | -- | $219,310 +469.6% |
| 2001 | -- | $38,500 |
Find assessor info on the county website
Monthly payment
Est. payment
Payment breakdown
Explore the cost of this home by adjusting the details. Changes won't be saved.Climate risks
Neighborhood: 77384
Nearby schools
Schools provided by the listing agent
- Elementary: David Elementary School
- Middle: Knox Junior High School
- High: The Woodlands College Park High School
Source: HAR. This data may not be complete. We recommend contacting the local school district to confirm school assignments for this home.


Similar homes
- $679,9004 bd3 ba2.8k sqft2 Harmony Arbor Ct, Spring, TX 77382For Sale
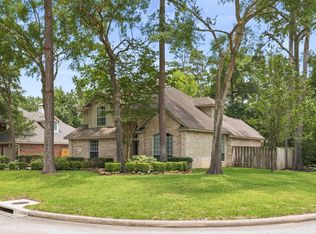 MLS ID #80450194, David Buttecali, Southwest Realty Advisors. HAR
- $559,0004 bd4 ba3k sqft2312 Hollowbrook Ln, Conroe, TX 77384For Sale
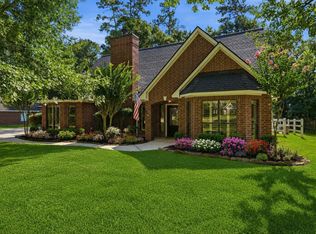 MLS ID #60426439, Shannon Cox, Belle Maison International Realty. HAR
- $725,0004 bd4 ba3k sqft42 S Crisp Morning Cir, Spring, TX 77382For Sale
 MLS ID #20394609, Robin Kitzmiller, Compass RE Texas, LLC - The Woodlands. HAR
- $680,0004 bd4 ba4.1k sqft2716 Silverstone Way, Conroe, TX 77304For Sale
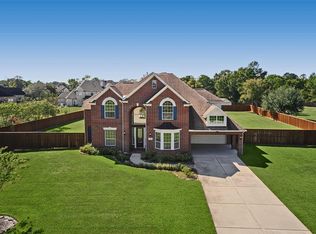 MLS ID #96610852, Jake Moore, The Jake Moore Group. HAR
