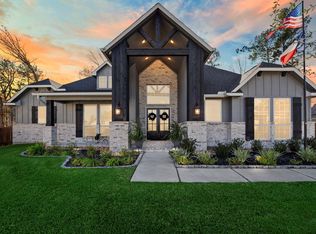
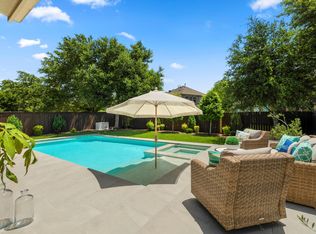
Rare Opportunity - assumable 3.125 loan. Immaculately Maintained Home with Pool, Generator & Assumable VA Loan. The spacious floor plan features a private primary suite downstairs with a luxurious en-suite bath and two large walk-in closets. The beautifully refreshed kitchen features newly painted cabinetry, undermount lighting, a new backsplash, double ovens, and dual pantries. Quartz countertops in kitchen and all bathrooms. Fresh interior paint throughout gives the home a clean, inviting feel. All bathrooms renovated. Hardwood floors in Dining, family rooms and study. Outside, enjoy your own private retreat with a sparkling swimming pool and covered patio, creating the perfect space for relaxing and entertaining. New updstairs AC (2023) plus a new roof installed in 2026 adds valuable peace of mind, while the whole-house generator provides dependable backup power when you need it most. Truly exceptional property that should not be missed!
For sale
$715,000
12526 Sharps Ln, Magnolia, TX 77354
4beds
3,334sqft
Single Family Residence
Built in 2014
0.41 Acres Lot
$714,700 Zestimate®
$214/sqft
$50/mo HOA
What's special
Fresh interior paint throughoutNew backsplashSpacious floor planPrivate primary suite downstairsCovered patioNewly painted cabinetryTwo large walk-in closets
- 9 days
- 562
- 30
Likely to sell faster than
Zillow last checked:
Listing updated:
Listed by:
Gary Bisha TREC #0508227 713-683-0054,
My Castle Realty
Source: HAR,MLS#: 77137281
Facts & features
Interior
Bedrooms & bathrooms
- Bedrooms: 4
- Bathrooms: 4
- Full bathrooms: 3
- 1/2 bathrooms: 1
Rooms
- Room types: Utility Room
Primary bedroom
- Level: First
- Area: 255
- Dimensions: 17x15
Bedroom
- Level: Second
- Area: 156
- Dimensions: 13x12
Bedroom
- Level: Second
- Area: 144
- Dimensions: 12x12
Bedroom
- Level: Second
- Area: 144
- Dimensions: 12x12
Other
- Level: First
- Area: 120
- Dimensions: 12x10
Breakfast
- Level: First
- Area: 88
- Dimensions: 11x8
Dining room
- Level: First
- Area: 180
- Dimensions: 15x12
Game room
- Level: Second
- Area: 342
- Dimensions: 19x18
Kitchen
- Level: First
- Area: 210
- Dimensions: 15x14
Primary bath
- Level: First
- Area: 176
- Dimensions: 16x11
Heating
- Natural Gas, Zoned
Cooling
- Ceiling Fan(s), Electric, Zoned
Appliances
- Included: Disposal, Double Oven, Microwave, Dishwasher
- Laundry: Electric Dryer Hookup, Gas Dryer Hookup, Washer Hookup
Features
- High Ceilings, Primary Bed - 1st Floor
- Flooring: Carpet, Laminate, Tile, Wood
- Number of fireplaces: 1
- Fireplace features: Gas Log
Interior area
- Total structure area: 3,334
- Total interior livable area: 3,334 sqft
Property
Parking
- Total spaces: 2
- Parking features: Attached
- Attached garage spaces: 2
Features
- Stories: 2
- Patio & porch: Covered
- Has private pool: Yes
- Pool features: In Ground
- Fencing: Back Yard
Lot
- Size: 0.41 Acres
- Features: Subdivided, 1/4 Up to 1/2 Acre
Details
- Parcel number: 427846
Construction
Type & style
- Home type: SingleFamily
- Architectural style: Traditional
- Property subtype: Single Family Residence
Materials
- Stone
- Foundation: Slab
- Roof: Composition
Condition
- New construction: No
- Year built: 2014
Utilities & green energy
- Sewer: Public Sewer
- Water: Public
Community & HOA
Community
- Subdivision: Mostyn Manor 04
HOA
- Has HOA: Yes
- HOA fee: $600 annually
Location
- Region: Magnolia
Financial & listing details
- Price per square foot: $214/sqft
- Tax assessed value: $654,375
- Annual tax amount: $9,927
- Date on market: 8/28/2026
- Listing terms: Assumable 1st Lien,Cash,Conventional,FHA,VA Loan
Estimated market value
$714,700
$679,000 - $750,000
$3,159/mo
Price history
| Date | Event | Price |
|---|---|---|
| 8/28/2026 | Listed for sale | $715,000+37.8%$214/sqft |
Source:  HAR #77137281 Report a problem HAR #77137281 Report a problem | ||
| 5/5/2022 | Listing removed | -- |
Source: Owner Report a problem | ||
| 2/4/2022 | Pending sale | $519,000$156/sqft |
Source: Owner Report a problem | ||
| 1/26/2022 | Listed for sale | $519,000-5.6%$156/sqft |
Source: Owner Report a problem | ||
| 10/14/2021 | Listing removed | -- |
Source: Owner Report a problem | ||
| 7/16/2021 | Price change | $550,000+26.7%$165/sqft |
Source: Owner Report a problem | ||
| 7/7/2021 | Pending sale | $434,000-21.1%$130/sqft |
Source: Owner Report a problem | ||
| 6/16/2021 | Price change | $550,000+16%$165/sqft |
Source: Owner Report a problem | ||
| 6/6/2021 | Listed for sale | $474,000-0.2%$142/sqft |
Source: Owner Report a problem | ||
| 1/1/2021 | Listing removed | -- |
Source:  RE/MAX International Report a problem RE/MAX International Report a problem | ||
| 12/13/2020 | Listed for sale | $475,000$142/sqft |
Source: RE/MAX Redefined #11536264 Report a problem | ||
| 3/13/2015 | Sold | -- |
Source: Agent Provided Report a problem | ||
Public tax history
| Year | Property taxes | Tax assessment |
|---|---|---|
| 2025 | $5,598 -12.2% | $627,990 +10% |
| 2024 | $6,377 -36.6% | $570,900 -10.4% |
| 2023 | $10,057 | $637,070 +10.9% |
| 2022 | -- | $574,600 +25% |
| 2021 | $7,813 -0.2% | $459,620 +5.7% |
| 2020 | $7,828 +0.7% | $434,970 +3.1% |
| 2019 | $7,775 +5.3% | $421,740 +9.5% |
| 2018 | $7,386 -14.5% | $385,170 -5.5% |
| 2017 | $8,641 -4.1% | $407,510 -4.1% |
| 2016 | $9,008 +3435.5% | $424,810 +27.8% |
| 2015 | $255 | $332,360 +2697.6% |
| 2014 | $255 | $11,880 -56% |
| 2013 | -- | $27,000 |
Find assessor info on the county website
Monthly payment
Est. payment
Payment breakdown
Explore the cost of this home by adjusting the details. Changes won't be saved.Climate risks
Neighborhood: 77354
Nearby schools
Schools provided by the listing agent
- Elementary: Magnolia Parkway Elementary School
- Middle: Magnolia Parkway Junior High
- High: Magnolia High School
Source: HAR. This data may not be complete. We recommend contacting the local school district to confirm school assignments for this home.


Similar homes
- $650,0004 bd3 ba2.2k sqft8911 Diamante Dr, Magnolia, TX 77354For Sale
 MLS ID #6478907, Sam Sharif, RE/MAX Elite Properties. HAR
 - $704,0004 bd4 ba3.6k sqft40901 Mauser Ln, Magnolia, TX 77354For Sale
 MLS ID #76138247, Erica Stietenroth, Real Broker, LLC. HAR
 - $875,0005 bd3 ba3.2k sqft32619 Ryder Cup, Magnolia, TX 77354For Sale
 MLS ID #74853239, Ellen Pool, eXp Realty LLC. HAR
 - $705,0004 bd4 ba3.3k sqft26 Winhall Pl, Magnolia, TX 77354For Sale
 MLS ID #59892525, Susan Salinger, Compass RE Texas, LLC - The Woodlands. HAR
