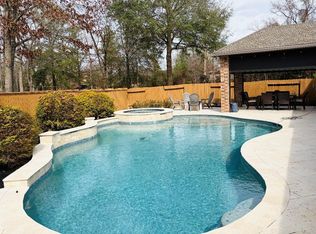
Located in the highly sought-after Woodforest community, offers nearly 4,000-sqft of beautifully designed open concept living space on a cul-de-sac lot. A charming front courtyard welcomes you at the entry, creating a private and inviting first impression. Inside, the home is filled with natural light due to the abundance of large windows that brighten the space. The spacious living room features a cozy gas log fireplace and flows seamlessly into the chef’s kitchen, making it perfect for both everyday living and entertaining. The kitchen is equipped with double ovens, ample cabinetry, generous counter space, and a dry bar that adds both convenience and style when hosting guests. Step outside to your own backyard retreat featuring a screened-in patio, outdoor kitchen, and a stunning pool and hot tub—ideal for relaxing or entertaining year-round. The oversized lot offers additional privacy and space to enjoy the outdoors.
For sale
Price cut: $15.6K (10/3)
$780,000
183 Wade Pointe Dr, Montgomery, TX 77316
4beds
3,879sqft
Single Family Residence
Built in 2015
0.37 Acres Lot
$762,600 Zestimate®
$201/sqft
$137/mo HOA
What's special
- 144 days
- 374
- 38
Zillow last checked:
Listing updated:
Listed by:
Caroline Shields TREC #0784322 832-538-5672,
Western States Realty, LLC
Source: HAR,MLS#: 6801345
Facts & features
Interior
Bedrooms & bathrooms
- Bedrooms: 4
- Bathrooms: 5
- Full bathrooms: 3
- 1/2 bathrooms: 2
Primary bedroom
- Level: First
- Area: 270
- Dimensions: 18x15
Bedroom
- Level: Second
- Area: 144
- Dimensions: 12x12
Bedroom
- Level: Second
- Area: 156
- Dimensions: 13x12
Bedroom
- Level: Second
- Area: 168
- Dimensions: 14x12
Other
- Level: First
- Area: 169
- Dimensions: 13x13
Dining room
- Level: First
- Area: 144
- Dimensions: 12x12
Game room
- Level: Second
- Area: 252
- Dimensions: 18x14
Kitchen
- Level: First
- Area: 182
- Dimensions: 14x13
Living room
- Level: First
- Area: 408
- Dimensions: 24x17
Heating
- Natural Gas
Cooling
- Ceiling Fan(s), Electric
Appliances
- Included: ENERGY STAR Qualified Appliances, Disposal, Wine Refrigerator, Double Oven, Electric Oven, Microwave, Gas Range, Indoor Grill, Dishwasher
- Laundry: Electric Dryer Hookup, Gas Dryer Hookup, Washer Hookup
Features
- Dry Bar, High Ceilings, Prewired for Alarm System, Vaulted Ceiling, Wired for Sound, 3 Bedrooms Up, En-Suite Bath, Primary Bed - 1st Floor, Walk-In Closet(s)
- Flooring: Carpet, Engineered Hardwood, Tile
- Windows: Insulated/Low-E windows, Window Coverings
- Number of fireplaces: 2
- Fireplace features: Electric, Gas Log
Interior area
- Total structure area: 3,879
- Total interior livable area: 3,879 sqft
Property
Parking
- Total spaces: 3
- Parking features: Attached, Garage Door Opener
- Attached garage spaces: 3
Features
- Stories: 2
- Patio & porch: Covered, Screened
- Exterior features: Outdoor Kitchen
- Has private pool: Yes
- Pool features: Gunite, Pool/Spa Combo
- Has spa: Yes
- Spa features: Spa/Hot Tub, Private
- Fencing: Back Yard
Lot
- Size: 0.37 Acres
- Features: Cul-De-Sac, 1/4 Up to 1/2 Acre
Details
- Parcel number: 443987
Construction
Type & style
- Home type: SingleFamily
- Architectural style: Traditional
- Property subtype: Single Family Residence
Materials
- Batts Insulation, Brick, Stone
- Foundation: Slab
- Roof: Composition
Condition
- New construction: No
- Year built: 2015
Details
- Builder name: DR Horton
Utilities & green energy
- Sewer: Public Sewer
- Water: Public
Green energy
- Energy efficient items: Thermostat, Lighting, HVAC
Community & HOA
Community
- Security: Prewired for Alarm System
- Subdivision: Woodforest
HOA
- Has HOA: Yes
- Amenities included: Basketball Court, Jogging Path, Park, Picnic Area, Playground, Pond, Pool, Splash Pad, Sport Court, Stocked Pond, Tennis Court(s), Trail(s)
- HOA fee: $1,641 annually
Location
- Region: Montgomery
Financial & listing details
- Price per square foot: $201/sqft
- Tax assessed value: $650,383
- Annual tax amount: $7,381
- Date on market: 5/21/2026
- Listing terms: Cash,Conventional,FHA,VA Loan
- Exclusions: Generator
- Road surface type: Concrete
Estimated market value
$762,600
$724,000 - $801,000
$3,851/mo
Price history
| Date | Event | Price |
|---|---|---|
| 10/3/2026 | Price change | $780,000-2%$201/sqft |
Source:  HAR #6801345 Report a problem HAR #6801345 Report a problem | ||
| 9/14/2026 | Price change | $795,600-2.4%$205/sqft |
Source: HAR #6801345 Report a problem | ||
| 7/9/2026 | Listing removed | $5,500$1/sqft |
Source:  HAR #48080246 Report a problem HAR #48080246 Report a problem | ||
| 6/13/2026 | Listed for rent | $5,500$1/sqft |
Source: HAR #48080246 Report a problem | ||
| 6/12/2026 | Price change | $815,000-1.2%$210/sqft |
Source: HAR #6801345 Report a problem | ||
| 5/21/2026 | Price change | $825,000-0.6%$213/sqft |
Source: HAR #6801345 Report a problem | ||
| 4/15/2026 | Price change | $829,999-0.5%$214/sqft |
Source: HAR #4976968 Report a problem | ||
| 3/15/2026 | Listed for sale | $834,000$215/sqft |
Source: HAR #4976968 Report a problem | ||
Public tax history
| Year | Property taxes | Tax assessment |
|---|---|---|
| 2025 | $7,381 +5.5% | $585,955 +10% |
| 2024 | $6,996 +11.3% | $532,686 +10% |
| 2023 | $6,285 | $484,260 +0.8% |
| 2022 | -- | $480,260 +20% |
| 2021 | $6,728 -7.9% | $400,220 -4.7% |
| 2020 | $7,303 +2.9% | $420,000 +4.5% |
| 2019 | $7,097 -35.1% | $402,090 |
| 2018 | $10,929 -0.6% | $402,090 |
| 2017 | $10,991 -4.4% | $402,090 |
| 2016 | $11,492 | $402,090 +572.1% |
| 2015 | -- | $59,830 |
Find assessor info on the county website
Monthly payment
Est. payment
Payment breakdown
Explore the cost of this home by adjusting the details. Changes won't be saved.Climate risks
Neighborhood: 77316
Nearby schools
Schools provided by the listing agent
- Elementary: Stewart Elementary School (Conroe)
- Middle: Peet Junior High School
- High: Conroe High School
Source: HAR. This data may not be complete. We recommend contacting the local school district to confirm school assignments for this home.


Similar homes
- $749,0004 bd4 ba3.4k sqft116 Wade Pointe Dr, Montgomery, TX 77316For Sale
 MLS ID #49416097, Victor Flores, Compass RE Texas, LLC - The Woodlands. HAR
 - $819,9004 bd5 ba3.3k sqft121 Hunter Hollow Pl, Montgomery, TX 77316For Sale
 MLS ID #85527056, Thomas Jolly, eXp Realty LLC. HAR
 - $725,0005 bd4 ba3.4k sqft107 Jordans Pl, Montgomery, TX 77316For Sale
 MLS ID #20934159, Jennifer White, Keller Williams Realty The Woodlands. HAR
 - $735,0005 bd4 ba3.7k sqft106 Joshuas Pl, Montgomery, TX 77316For Sale
 MLS ID #86276542, Tonika Cramond, JLA Realty. HAR
