Over 1/2 an acre nestled among the trees in the exclusive gated section of Foster’s Ridge. This home showcases a balcony overlooking a lush green reserve with no back neighbors. The main floor features soaring ceilings, formal dining, spacious office, an impressive kitchen, large laundry room, & a generous primary suite with an ensuite bath and oversized walk-in closet. Upstairs offers an expansive game room, media room, 3 oversized bedrooms, two full baths, & a balcony with peaceful wooded views. Also featuring a whole house waters softner & filter system, tankless water heater & a 3 car garage New carpet, fresh paint, and additional rehabilitation is needed, offering an opportunity to bring your vision to this remarkable setting and floor plan. Zoned to acclaimed Woodlands schools, with community amenities including a clubhouse, pool, recreation area, lakes, & walking trails. Minutes from The Woodlands Waterway, Market Street, Hughes Landing, Exxon Campus & The Woodlands Mall.
For sale
$699,000
14011 S Evergreen Ridge Ct, Conroe, TX 77384
4beds
3,797sqft
Single Family Residence
Built in 2018
0.51 Acres Lot
$678,300 Zestimate®
$184/sqft
$92/mo HOA
What's special
Spacious officeFormal diningSoaring ceilingsMedia roomExpansive game roomTankless water heaterLarge laundry room
- 11 days
- 243
- 24
Likely to sell faster than
Zillow last checked:
Listing updated:
Listed by:
Roseann Hildenbrandt TREC #0557615 936-718-6566,
Better Homes and Gardens Real Estate Gary Greene - Lake Conroe North
Source: HAR,MLS#: 75230188
Facts & features
Interior
Bedrooms & bathrooms
- Bedrooms: 4
- Bathrooms: 4
- Full bathrooms: 3
- 1/2 bathrooms: 1
Rooms
- Room types: Family Room, Game Room, Media Room, Utility Room
Primary bedroom
- Level: First
- Area: 255
- Dimensions: 17x15
Bedroom
- Level: Second
- Area: 168
- Dimensions: 12x14
Bedroom
- Level: Second
- Area: 169
- Dimensions: 13x13
Bedroom
- Level: Second
- Area: 156
- Dimensions: 13x12
Other
- Level: First
- Area: 143
- Dimensions: 13x11
Game room
- Level: Second
- Area: 360
- Dimensions: 24x15
Media room
- Level: Second
- Area: 204
- Dimensions: 17x12
Heating
- Natural Gas
Cooling
- Ceiling Fan(s), Electric
Appliances
- Included: Water Heater, Disposal, Water Softener, Double Oven, Electric Oven, Microwave, Gas Range, Dishwasher
- Laundry: Electric Dryer Hookup, Gas Dryer Hookup, Washer Hookup
Features
- Balcony, Formal Entry/Foyer, High Ceilings, Prewired for Alarm System, Vaulted Ceiling, En-Suite Bath, Primary Bed - 1st Floor, Sitting Area, Walk-In Closet(s)
- Flooring: Carpet, Tile, Wood
- Windows: Insulated/Low-E windows, Window Coverings
- Number of fireplaces: 1
- Fireplace features: Gas
Interior area
- Total structure area: 3,797
- Total interior livable area: 3,797 sqft
Property
Parking
- Total spaces: 3
- Parking features: Electric Gate, Attached, Oversized, Garage Door Opener, Double-Wide Driveway
- Attached garage spaces: 3
Features
- Stories: 2
- Patio & porch: Covered, Patio/Deck, Porch
- Exterior features: Back Green Space, Side Yard, Sprinkler System
- Fencing: Back Yard
Lot
- Size: 0.51 Acres
- Dimensions: 118 x 162 x 195
- Features: Cul-De-Sac, Greenbelt, Subdivided, 1/4 Up to 1/2 Acre
Details
- Parcel number: 458227
Construction
Type & style
- Home type: SingleFamily
- Architectural style: Traditional
- Property subtype: Single Family Residence
Materials
- Batts Insulation, Blown-In Insulation, Brick, Cement Siding
- Foundation: Slab
- Roof: Composition
Condition
- New construction: No
- Year built: 2018
Utilities & green energy
- Water: Water District
Green energy
- Energy efficient items: Attic Vents, Thermostat, Lighting, HVAC, Other Energy Features
Community & HOA
Community
- Security: Prewired for Alarm System
- Subdivision: Fosters Ridge 04
HOA
- Has HOA: Yes
- Amenities included: Clubhouse, Party Room, Playground, Pool, Trail(s)
- HOA fee: $1,100 annually
Location
- Region: Conroe
Financial & listing details
- Price per square foot: $184/sqft
- Tax assessed value: $353,432
- Annual tax amount: $18,574
- Date on market: 9/3/2026
- Listing terms: Cash,Conventional,FHA,VA Loan
- Road surface type: Asphalt, Curbs, Gutters
Estimated market value
$678,300
$644,000 - $712,000
$3,653/mo
Price history
| Date | Event | Price |
|---|---|---|
| 9/3/2026 | Listed for sale | $699,000+21.2%$184/sqft |
Source:  HAR #75230188 Report a problem HAR #75230188 Report a problem | ||
| 5/26/2019 | Listing removed | $576,882$152/sqft |
Source: D.R. Horton - Houston North Report a problem | ||
| 3/28/2019 | Listed for sale | $576,882+0%$152/sqft |
Source: D.R. Horton - Houston North Report a problem | ||
| 1/5/2019 | Sold | -- |
Source: Agent Provided Report a problem | ||
| 8/28/2018 | Pending sale | $576,782$152/sqft |
Source: Emerald Homes #5685757 Report a problem | ||
| 8/28/2018 | Price change | $576,7820%$152/sqft |
Source: Emerald Homes #5685757 Report a problem | ||
| 8/2/2018 | Price change | $576,882+0.5%$152/sqft |
Source: D.R. Horton - Houston North Report a problem | ||
| 5/17/2018 | Listed for sale | $573,782$151/sqft |
Source: Emerald Homes #5685757 Report a problem | ||
Public tax history
| Year | Property taxes | Tax assessment |
|---|---|---|
| 2025 | $4,581 +3.4% | $353,432 +7.3% |
| 2024 | $4,432 +11.1% | $329,263 -45% |
| 2023 | $3,989 | $598,660 +0.8% |
| 2022 | -- | $593,720 +20% |
| 2021 | $4,194 -17.3% | $494,760 -7.3% |
| 2020 | $5,072 -50% | $533,460 +1.8% |
| 2019 | $10,153 +617.3% | $523,860 +1184.6% |
| 2017 | $1,415 -44% | $40,780 -44% |
| 2016 | $2,528 | $72,820 |
Find assessor info on the county website
Monthly payment
Est. payment
Payment breakdown
Explore the cost of this home by adjusting the details. Changes won't be saved.Climate risks
Neighborhood: Fosters Ridge
Nearby schools
Schools provided by the listing agent
- Elementary: Deretchin Elementary School
- Middle: Mccullough Junior High School
- High: The Woodlands High School
Source: HAR. This data may not be complete. We recommend contacting the local school district to confirm school assignments for this home.
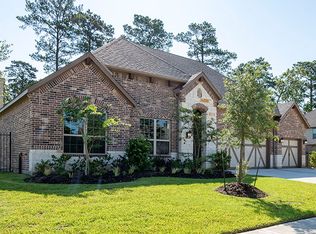
- $480,800-- bd3 ba3.7k sqft14011 S Evergreen Ridge Ct, Conroe, TX 77384Off Market
- $583,9004 bd3 ba2.9k sqft14007 S Evergreen Ridge Ct, Conroe, TX 77384Off Market
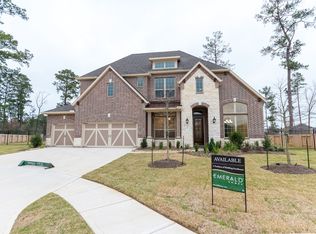
- $727,0004 bd4 ba4k sqft14015 S Evergreen Ridge Ct, Conroe, TX 77384Off Market
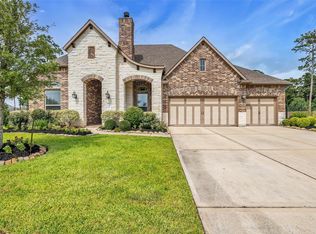
- $825,0004 bd4 ba4k sqft14010 S Evergreen Ridge Ct, Conroe, TX 77384For Sale

Similar homes
- $687,5004 bd4 ba3k sqft14003 S Evergreen Ridge Ct, Conroe, TX 77384For Sale
 MLS ID #27309508, Laura Westbrook, Coldwell Banker Realty - The Woodlands. HAR
 - $825,0004 bd4 ba4k sqft14010 S Evergreen Ridge Ct, Conroe, TX 77384For SaleMLS ID #83955725, Ernesto Guevara, Vive Realty LLC. HAR
- $837,0004 bd4 ba3.7k sqft14109 N Evergreen Ridge Ct, Conroe, TX 77384For Sale
 MLS ID #4297351, Greg Fridell, Keller Williams Realty The Woodlands. HAR
 - $675,0004 bd3 ba3.1k sqft44 Lake Forest Cir, Conroe, TX 77384For Sale
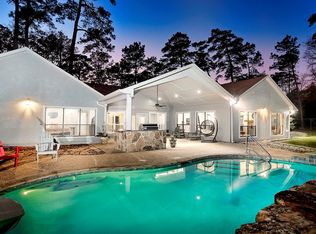 MLS ID #64809287, Michael Seder, eXp Realty LLC. HAR
