Built in 2018, this former Emerald Homes model offers a rare combination of a one-story floorplan, nearly half-acre,135'-wide homesite, four-car garage, gated privacy, and zoned to The Woodlands High School. Soaring 12-16' ceilings, hardwood floors, crown molding, vaulted ceilings, and custom draperies create an elegant first impression. At the heart of the home is an island kitchen with double ovens overlooking the family and dining rooms, complemented by a large walk-in pantry and adjoining mudroom. A versatile flex room is ideal for a home office, while the split-bedroom layout offers a private guest suite with its own full bath and two secondary bedrooms in their own wing. The primary retreat features a sitting area, luxurious bath, oversized walk-in closet, and direct laundry room access. The covered patio with outdoor kitchen overlooks a private backyard with no direct rear neighbors and room for a pool while preserving green space for kids, pets, and entertaining.
For sale
$687,500
14003 S Evergreen Ridge Ct, Conroe, TX 77384
4beds
3,046sqft
Single Family Residence
Built in 2018
0.46 Acres Lot
$666,800 Zestimate®
$226/sqft
$96/mo HOA
What's special
- 77 days
- 373
- 30
Zillow last checked:
Listing updated:
Listed by:
Laura Westbrook TREC #0784662 713-598-8145,
Coldwell Banker Realty - The Woodlands
Source: HAR,MLS#: 27309508
Facts & features
Interior
Bedrooms & bathrooms
- Bedrooms: 4
- Bathrooms: 4
- Full bathrooms: 3
- 1/2 bathrooms: 1
Rooms
- Room types: Family Room, Utility Room
Primary bedroom
- Level: First
- Area: 340
- Dimensions: 17 x 20
Bedroom
- Level: First
- Area: 154
- Dimensions: 11 x 14
Bedroom
- Level: First
- Area: 132
- Dimensions: 11 x 12
Bedroom
- Level: First
- Area: 132
- Dimensions: 11 x 12
Other
- Level: First
- Area: 150
- Dimensions: 10 x 15
Dining room
- Level: First
Family room
- Level: First
Kitchen
- Level: First
Utility room
- Level: First
Heating
- Natural Gas
Cooling
- Electric
Appliances
- Included: Disposal, Gas Oven, Microwave, Gas Cooktop, Dishwasher
- Laundry: Electric Dryer Hookup
Features
- Crown Molding, High Ceilings, 2 Bedrooms Down, All Bedrooms Down, En-Suite Bath, Primary Bed - 1st Floor, Split Plan, Walk-In Closet(s)
- Flooring: Carpet, Engineered Hardwood, Tile
- Windows: Window Coverings
- Number of fireplaces: 2
- Fireplace features: Gas Log
Interior area
- Total structure area: 3,046
- Total interior livable area: 3,046 sqft
Property
Parking
- Total spaces: 4
- Parking features: Electric Gate, Attached, Oversized, Tandem, Garage Door Opener, Double-Wide Driveway
- Attached garage spaces: 4
Features
- Stories: 1
- Patio & porch: Covered, Porch
- Exterior features: Outdoor Kitchen, Side Yard, Sprinkler System
- Fencing: Back Yard
Lot
- Size: 0.46 Acres
- Features: Greenbelt, Subdivided, 1/4 Up to 1/2 Acre
Details
- Parcel number: 458225
Construction
Type & style
- Home type: SingleFamily
- Architectural style: Traditional
- Property subtype: Single Family Residence
Materials
- Brick, Stone
- Foundation: Slab
- Roof: Composition
Condition
- New construction: No
- Year built: 2018
Utilities & green energy
- Sewer: Public Sewer
- Water: Water District
Community & HOA
Community
- Subdivision: Fosters Ridge
HOA
- Has HOA: Yes
- Amenities included: Clubhouse, Jogging Path, Park, Party Room, Playground, Pond, Pool, Trail(s)
- HOA fee: $1,150 annually
Location
- Region: Conroe
Financial & listing details
- Price per square foot: $226/sqft
- Tax assessed value: $621,408
- Annual tax amount: $16,328
- Date on market: 7/9/2026
- Listing terms: Cash,Conventional,FHA,VA Loan
- Ownership: Full Ownership
- Road surface type: Concrete
Estimated market value
$666,800
$633,000 - $700,000
$3,072/mo
Price history
| Date | Event | Price |
|---|---|---|
| 7/11/2026 | Listed for sale | $687,500-5.8%$226/sqft |
Source:  HAR #27309508 Report a problem HAR #27309508 Report a problem | ||
| 5/26/2022 | Listing removed | -- |
Source: HAR #24766121 Report a problem | ||
| 5/25/2022 | Listed for sale | $730,000+29.6%$240/sqft |
Source: HAR #24766121 Report a problem | ||
| 7/18/2020 | Listing removed | $563,145$185/sqft |
Source: D.R. Horton - Houston North Report a problem | ||
| 7/18/2020 | Listed for sale | $563,145$185/sqft |
Source: D.R. Horton - Houston North Report a problem | ||
| 5/6/2020 | Pending sale | $563,145$185/sqft |
Source: D.R. Horton - Houston North Report a problem | ||
| 5/5/2020 | Listed for sale | $563,145$185/sqft |
Source: D.R. Horton - Houston North Report a problem | ||
| 5/5/2020 | Pending sale | $563,145$185/sqft |
Source: D.R. Horton - Houston North Report a problem | ||
| 4/18/2020 | Price change | $563,145+22.3%$185/sqft |
Source: D.R. Horton - Houston North Report a problem | ||
| 3/22/2020 | Pending sale | $460,440$151/sqft |
Source: Emerald Homes #5493570 Report a problem | ||
| 3/22/2020 | Price change | $460,440-18.2%$151/sqft |
Source: Emerald Homes #5493570 Report a problem | ||
| 3/6/2020 | Price change | $563,145+22.3%$185/sqft |
Source: D.R. Horton - Houston North Report a problem | ||
| 2/21/2020 | Pending sale | $460,440$151/sqft |
Source: Emerald Homes #5493570 Report a problem | ||
| 2/14/2020 | Listed for sale | $460,440-14%$151/sqft |
Source: Emerald Homes #5493570 Report a problem | ||
| 8/22/2018 | Listing removed | $535,215$176/sqft |
Source: D.R. Horton - Houston North Report a problem | ||
| 5/16/2018 | Listed for sale | $535,215$176/sqft |
Source: Emerald Homes #92299256 Report a problem | ||
Public tax history
| Year | Property taxes | Tax assessment |
|---|---|---|
| 2025 | $3,675 -18.1% | $621,408 +2.8% |
| 2024 | $4,488 -2% | $604,593 +10% |
| 2023 | $4,579 | $549,630 +2.5% |
| 2022 | -- | $536,000 +18% |
| 2021 | $8,398 +6.8% | $454,240 +9.8% |
| 2020 | $7,863 +7.6% | $413,510 +9.7% |
| 2019 | $7,306 | $376,970 |
Find assessor info on the county website
Monthly payment
Est. payment
Payment breakdown
Explore the cost of this home by adjusting the details. Changes won't be saved.Climate risks
Neighborhood: Fosters Ridge
Nearby schools
Schools provided by the listing agent
- Elementary: Deretchin Elementary School
- Middle: Mccullough Junior High School
- High: The Woodlands High School
Source: HAR. This data may not be complete. We recommend contacting the local school district to confirm school assignments for this home.
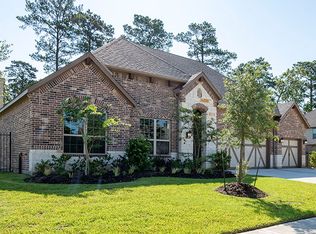
- $583,6004 bd3 ba2.9k sqft14007 S Evergreen Ridge Ct, Conroe, TX 77384Off Market
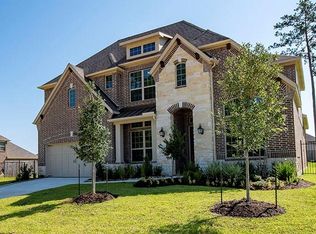
- $674,4004 bd4 ba3.7k sqft14104 N Evergreen Ridge Ct, Conroe, TX 77384Off Market
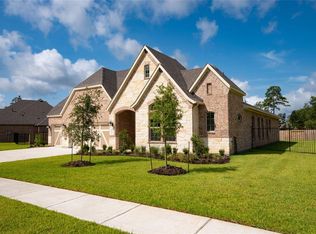
- $604,3004 bd3 ba2.8k sqft14004 S Evergreen Ridge Ct, Conroe, TX 77384Off Market
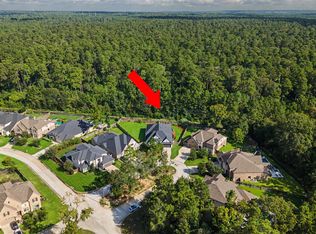
- $580,2004 bd3 ba2.9k sqft14105 N Evergreen Ridge Ct, Conroe, TX 77384Off Market
Similar homes
- $699,0004 bd4 ba3.7k sqft14011 S Evergreen Ridge Ct, Conroe, TX 77384For Sale
 MLS ID #75230188, Roseann Hildenbrandt, Better Homes and Gardens Real Estate Gary Greene - Lake Conroe North. HAR
 - $719,0004 bd4 ba3k sqft313 Lane Landing Pl, Montgomery, TX 77316For Sale
 MLS ID #71519482, Jake Moore, The Jake Moore Group. HAR
 - $679,0004 bd3 ba2.9k sqft205 Patina Sorrel Dr, Montgomery, TX 77316For Sale
 MLS ID #35755825, Krysten Polvado, RE/MAX The Woodlands & Spring. HAR
 - $725,0005 bd4 ba3.4k sqft107 Jordans Pl, Montgomery, TX 77316For Sale
 MLS ID #20934159, Jennifer White, Keller Williams Realty The Woodlands. HAR
