BEST VALUE IN BONTERRA! This immaculate home is move-in ready w/bonus outdoor living area, mature landscaping, screened-in patio, oversized 3-car garage & popular 3 BR/3 BA floor plan in highly sought-after 55+ active adult community in Woodforest - complete with clubhouse, fitness center, pool, pickle ball courts, trails, among other amenities at-large! Superior flow & function in this versatile floor plan and design with dining/living rooms, large island kitchen with double ovens, large den with tile surround fireplace with mantel, and mosquito-free patio with cozy fireplace for year-round ambience, incl. French-style screen doors to custom pavestone patio & exquisite backyard oasis with mature landscaping! Secluded owner’s retreat features generous space & spa-like bath with oversized shower! Two spacious secondary bedrooms incl. guest suite! New storm door added to garage + utility room w/sink! Close proximity to Lake Conroe & The Woodlands amenities/medical district - a must-see!
For sale
Price cut: $14K (7/6)
$595,000
11 S Sandbells Park Ln, Montgomery, TX 77316
3beds
2,727sqft
:
Get pre-qualified$4,425/mo
Single Family Residence
Built in 2018
7,501 Square Feet Lot
$581,500 Zestimate®
$218/sqft
$275/mo HOA
What's special
Screened-in patioMature landscaping
- 15 days |
- 94 |
- 6 |
Likely to sell faster than
Zillow last checked:
Listing updated:
Listed by:
Jo Anne Johnson TREC #0575103 713-703-3316,
Compass RE Texas, LLC - The Woodlands
Source: HAR,MLS#: 18468196
Facts & features
Interior
Bedrooms & bathrooms
- Bedrooms: 3
- Bathrooms: 3
- Full bathrooms: 3
Rooms
- Room types: Den, Guest Suite, Utility Room
Primary bedroom
- Level: First
- Area: 377
- Dimensions: 29x13
Bedroom
- Level: First
- Area: 144
- Dimensions: 12x12
Bedroom
- Level: First
- Area: 154
- Dimensions: 14x11
Breakfast
- Level: First
- Area: 140
- Dimensions: 14x10
Den
- Level: First
- Area: 289
- Dimensions: 17x17
Dining room
- Level: First
- Area: 165
- Dimensions: 15x11
Kitchen
- Level: First
- Area: 224
- Dimensions: 16x14
Living room
- Level: First
- Area: 360
- Dimensions: 20x18
Utility room
- Level: First
- Area: 72
- Dimensions: 12x6
Heating
- Natural Gas
Cooling
- Ceiling Fan(s), Electric
Appliances
- Included: Disposal, Double Oven, Microwave, Gas Cooktop, Dishwasher
- Laundry: Electric Dryer Hookup, Washer Hookup
Features
- Formal Entry/Foyer, High Ceilings, Wired for Sound, 2 Bedrooms Down, All Bedrooms Down, En-Suite Bath, Primary Bed - 1st Floor, Sitting Area, Walk-In Closet(s)
- Flooring: Carpet, Tile, Vinyl
- Windows: Insulated/Low-E windows, Window Coverings
- Number of fireplaces: 2
- Fireplace features: Gas, Gas Log, Wood Burning
Interior area
- Total structure area: 2,727
- Total interior livable area: 2,727 sqft
Video & virtual tour
Property
Parking
- Total spaces: 3
- Parking features: Attached, Oversized, Additional Parking, Electric Gate, Garage Door Opener, Double-Wide Driveway
- Attached garage spaces: 3
Features
- Stories: 1
- Patio & porch: Covered, Patio/Deck, Screened
- Exterior features: Back Green Space, Side Yard, Sprinkler System
- Fencing: Back Yard
Lot
- Size: 7,501 Square Feet
- Features: Back Yard, Cul-De-Sac, Near Golf Course, Subdivided, 0 Up To 1/4 Acre
Details
- Parcel number: 457394
Construction
Type & style
- Home type: SingleFamily
- Architectural style: Traditional
- Property subtype: Single Family Residence
Materials
- Brick
- Foundation: Slab
- Roof: Composition
Condition
- New construction: No
- Year built: 2018
Details
- Builder name: Taylor Morrison Homes
Utilities & green energy
- Water: Water District
Green energy
- Energy efficient items: Attic Vents, Thermostat, HVAC, Other Energy Features
Community & HOA
Community
- Senior community: Yes
- Subdivision: Bonterra At Woodforest
HOA
- Has HOA: Yes
- Amenities included: Basketball Court, Clubhouse, Dog Park, Fitness Center, Golf Course, Jogging Path, Park, Party Room, Picnic Area, Playground, Pond, Pool, Splash Pad, Sport Court, Tennis Court(s), Trail(s)
- HOA fee: $3,300 annually
Location
- Region: Montgomery
Financial & listing details
- Price per square foot: $218/sqft
- Tax assessed value: $564,039
- Annual tax amount: $12,013
- Date on market: 7/28/2026
- Listing terms: Cash,Conventional,VA Loan
- Exclusions: Please See Attached Docs
- Ownership: Full Ownership
- Road surface type: Concrete, Curbs, Gutters
Estimated market value
$581,500
$552,000 - $611,000
$3,119/mo
Price history
| Date | Event | Price |
|---|---|---|
| 7/6/2026 | Price change | $595,000-2.3%$218/sqft |
Source:  HAR #59096987 Report a problem HAR #59096987 Report a problem | ||
| 6/19/2026 | Price change | $609,000-1.6%$223/sqft |
Source: HAR #59096987 Report a problem | ||
| 4/22/2026 | Price change | $619,000-2.5%$227/sqft |
Source: HAR #59096987 Report a problem | ||
| 4/7/2026 | Listed for sale | $635,000+1.6%$233/sqft |
Source: HAR #59096987 Report a problem | ||
| 8/10/2023 | Sold | -- |
Source: Agent Provided Report a problem | ||
| 7/11/2023 | Pending sale | $625,000$229/sqft |
Source: HAR #65225655 Report a problem | ||
| 6/30/2023 | Listed for sale | $625,000$229/sqft |
Source: HAR #65225655 Report a problem | ||
Public tax history
| Year | Property taxes | Tax assessment |
|---|---|---|
| 2025 | $4,642 -16.5% | $564,039 -3.4% |
| 2024 | $5,561 +39.7% | $583,638 +11.9% |
| 2023 | $3,980 | $521,620 +6% |
| 2022 | -- | $492,140 +14.2% |
| 2021 | -- | $431,090 +4.6% |
| 2020 | $5,710 +0.5% | $412,000 +5.1% |
| 2019 | $5,681 +151.1% | $392,060 +403.3% |
| 2018 | $2,263 -0.6% | $77,900 |
| 2017 | $2,275 -0.6% | $77,900 |
| 2016 | $2,290 | $77,900 |
Find assessor info on the county website
Monthly payment
Est. payment
Payment breakdown
Explore the cost of this home by adjusting the details. Changes won't be saved.Climate risks
Neighborhood: 77316
Nearby schools
GreatSchools rating
- 10/10Conroe Bond Elementary SchoolGrades: PK-6Distance: 2.1 mi
- 6/10Peet Junior High SchoolGrades: 7-8Distance: 4.5 mi
- 5/10Conroe High SchoolGrades: 9-12Distance: 4.6 mi
Schools provided by the listing agent
- Elementary: Stewart Elementary School (Conroe)
- Middle: Peet Junior High School
- High: Conroe High School
Source: HAR. This data may not be complete. We recommend contacting the local school district to confirm school assignments for this home.
- $614,5003 bd3 ba3k sqft7 S Sandbells Park Ln, Montgomery, TX 77316Off Market
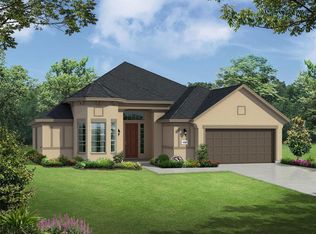
- $---- bd3 ba3.1k sqft15 S Sandbells Park Ln, Montgomery, TX 77316Sold
- $535,300-- bd3 ba2.5k sqft3 S Sandbells Park Ln, Montgomery, TX 77316Off Market
- $628,000-- bd3 ba2.9k sqft110 Sundrop Ridge Ct, Montgomery, TX 77316Off Market
- $725,0003 bd3 ba2.7k sqft19 S Sandbells Park Ln, Montgomery, TX 77316For Sale
- $674,400-- bd3 ba3k sqft114 Sundrop Ridge Ct, Montgomery, TX 77316Off Market
- $543,8002 bd3 ba2.7k sqft12 S Sandbells Park Ln, Montgomery, TX 77316Off Market
- $582,000-- bd3 ba2.8k sqft106 Sundrop Ridge Ct, Montgomery, TX 77316Off Market
A local agent can set up tours, give advice and negotiate with sellers.
A local lender can help you make sure your offer is ready when you are.
Similar homes
- $595,0005 bd4 ba3.3k sqft119 Pronghorn Pl, Montgomery, TX 77316For Sale
 MLS ID #85584041, Jennifer Johnston, CB&A, Realtors. HAR
 - $650,0004 bd4 ba2.9k sqft319 Kinderwood Trl, Montgomery, TX 77316For Sale
 MLS ID #57711848, Amy Hersey, Compass RE Texas, LLC - The Woodlands. HAR
 - $625,0003 bd3 ba2.4k sqft11528 Kirstens Ct, Montgomery, TX 77316For Sale
 MLS ID #57449813, Lauren Luneau, Better Homes and Gardens Real Estate Gary Greene - The Woodlands. HAR
 - $749,0004 bd4 ba3.4k sqft116 Wade Pointe Dr, Montgomery, TX 77316For Sale
 MLS ID #49416097, Victor Flores, Compass RE Texas, LLC - The Woodlands. HAR
 - $439,0003 bd2 ba1.9k sqft162 Elderberry Trl, Montgomery, TX 77316For SaleMLS ID #18658400, Susan Scott Watts, Keller Williams Advantage Realty. HAR
- $495,0002 bd2 ba2.2k sqft118 Gray Vervain Ct, Montgomery, TX 77316For SaleMLS ID #91346566, Nancy Zwerneman, Coldwell Banker Realty - The Woodlands. HAR
- $500,0002 bd2 ba2.1k sqft217 Southern Iris Ct, Montgomery, TX 77316For SaleMLS ID #75976474, Emily Sanker, Orchard Brokerage. HAR
- $448,0002 bd2 ba2k sqft133 Pepper Grass Pl, Montgomery, TX 77316For SaleMLS ID #11440192, Kim Tyson, LPT Realty, LLC. HAR
- $489,9002 bd2 ba2.2k sqft126 Bellardia Ct, Montgomery, TX 77316For SaleMLS ID #93785495, Dean Melton, eXp Realty LLC. HAR
- $463,9002 bd2 ba2.1k sqft120 Crinium Lily Ct, Montgomery, TX 77316For SaleMLS ID #76504472, Nancy WeHunt, Better Homes and Gardens Real Estate Gary Greene - Lake Conroe South. HAR
- $725,0003 bd4 ba3.5k sqft138 Monterrey Bnd, Montgomery, TX 77316For SaleMLS ID #2127534, Cheryl McCleary, Keller Williams Memorial. HAR
- $379,9004 bd2 ba2.3k sqft160 Knollbrook Cir, Montgomery, TX 77316For SaleMLS ID #56584880, Melissa Perez-Mueller, Keller Williams Realty The Woodlands. HAR
- $446,0002 bd2 ba1.9k sqft134 Verbena Way, Montgomery, TX 77316For SaleMLS ID #75108466, Calvin Waida, Coldwell Banker Realty - The Woodlands. HAR
- $869,9004 bd3 ba3.6k sqft8992 Wind Jammer Ln, Montgomery, TX 77316For SaleMLS ID #10651665, Brenda Schafer, Better Homes and Gardens Real Estate Gary Greene - Lake Conroe South. HAR
- $529,0003 bd4 ba2.9k sqft104 Lakeside Dr, Montgomery, TX 77356For SaleMLS ID #26123985, Traci Myers, Myers & Lindsey Real Estate. HAR
- $824,0004 bd4 ba3k sqft105 Golden Bush Pl, Montgomery, TX 77316For SaleMLS ID #61856099, Adam Bond, HomeSmart. HAR
- $575,0003 bd3 ba3k sqft103 Lily Green Ct, Conroe, TX 77304For SaleMLS ID #74474672, Kelsey Casey, Kelsey Casey Properties. HAR
- $410,0003 bd2 ba2k sqft428 Auburn Pines Dr, Montgomery, TX 77316For SaleMLS ID #22719194, Amy Hersey, Compass RE Texas, LLC - The Woodlands. HAR
- $639,9003 bd3 ba2.6k sqft1735 Opal Trl, Willis, TX 77378For SaleMLS ID #54137834, John Belew, United Real Estate. HAR
- $775,0004 bd3 ba3k sqft305 Mallory Ct, Montgomery, TX 77316For SaleMLS ID #20407117, Diane Lominac, Century 21 Realty Partners. HAR
