Discover this highly desired one-story floor plan located in the master-planned community of Woodforest. From the moment you arrive, you’ll be charmed by the home’s beautiful curb appeal. Enjoy peaceful views with no back neighbors through an elegant iron fence, creating a serene backdrop from the kitchen, living room, & primary bedroom. The home features a private study w/double doors, ideal for working from home, and an open-concept kitchen, dining, & living area--perfect for both everyday living & family gatherings. A thoughtfully designed flex room sits between the two secondary bedrooms—offering endless possibilities as a kids’ playroom, game room, homework space, or second office. Primary suite is privately tucked at the back of the home showcasing tranquil views of nature & featuring dual closets & separate vanity spaces. Wood-look ceramic tile flows throughout the home w/carpet only in bedrooms & Brand NEW Carpet installed. Rare combination of comfort, functionality, & privacy.
For sale
Price increase: $10K (8/13)
$420,000
428 Auburn Pines Dr, Montgomery, TX 77316
3beds
2,046sqft
:
Get pre-qualified$3,048/mo
Single Family Residence
Built in 2019
7,470 Square Feet Lot
$411,400 Zestimate®
$205/sqft
$116/mo HOA
What's special
Elegant iron fenceBrand new carpet installedCarpet only in bedroomsThoughtfully designed flex roomBeautiful curb appeal
- 1 day |
- 17 |
- 0 |
Likely to sell faster than
Zillow last checked:
Listing updated:
Listed by:
Amy Hersey TREC #0673905 281-323-8872,
Compass RE Texas, LLC - The Woodlands
Source: HAR,MLS#: 49716121
Facts & features
Interior
Bedrooms & bathrooms
- Bedrooms: 3
- Bathrooms: 2
- Full bathrooms: 2
Rooms
- Room types: Family Room, Utility Room
Primary bedroom
- Level: First
- Area: 196
- Dimensions: 14x14
Bedroom
- Level: First
- Area: 140
- Dimensions: 14x10
Bedroom
- Level: First
- Area: 110
- Dimensions: 11x10
Other
- Level: First
- Area: 120
- Dimensions: 12x10
Other
- Level: First
- Area: 140
- Dimensions: 14x10
Family room
- Level: First
- Area: 306
- Dimensions: 18x17
Heating
- Natural Gas
Cooling
- Ceiling Fan(s), Electric
Appliances
- Included: Disposal, Microwave, Gas Range, Dishwasher
- Laundry: Electric Dryer Hookup, Gas Dryer Hookup, Washer Hookup
Features
- Crown Molding, High Ceilings, All Bedrooms Down
- Flooring: Carpet, Tile
- Has fireplace: No
Interior area
- Total structure area: 2,046
- Total interior livable area: 2,046 sqft
Property
Parking
- Total spaces: 2
- Parking features: Attached, Garage Door Opener
- Attached garage spaces: 2
Features
- Stories: 1
- Patio & porch: Covered
- Exterior features: Sprinkler System
- Fencing: Back Yard
Lot
- Size: 7,470 Square Feet
- Features: Back Yard, Greenbelt, Near Golf Course, Subdivided, 0 Up To 1/4 Acre
Details
- Parcel number: 96526103500
Construction
Type & style
- Home type: SingleFamily
- Architectural style: Traditional
- Property subtype: Single Family Residence
Materials
- Brick, Cement Siding, Stone
- Foundation: Slab
- Roof: Composition
Condition
- New construction: No
- Year built: 2019
Utilities & green energy
- Water: Water District
Green energy
- Energy efficient items: Thermostat
Community & HOA
Community
- Subdivision: Woodforest
HOA
- Has HOA: Yes
- Amenities included: Basketball Court, Clubhouse, Dog Park, Jogging Path, Park, Party Room, Picnic Area, Playground, Pool, Splash Pad, Sport Court, Tennis Court(s)
- HOA fee: $1,392 annually
Location
- Region: Montgomery
Financial & listing details
- Price per square foot: $205/sqft
- Tax assessed value: $385,851
- Annual tax amount: $8,495
- Date on market: 8/13/2026
- Listing terms: Cash,Conventional,VA Loan
Estimated market value
$411,400
$391,000 - $432,000
$2,536/mo
Price history
| Date | Event | Price |
|---|---|---|
| 8/13/2026 | Price change | $420,000+2.4%$205/sqft |
Source:  HAR #49716121 Report a problem HAR #49716121 Report a problem | ||
| 7/20/2026 | Price change | $410,000-2.4%$200/sqft |
Source: HAR #22719194 Report a problem | ||
| 5/5/2026 | Listed for sale | $420,000$205/sqft |
Source: HAR #22719194 Report a problem | ||
| 5/1/2026 | Listing removed | $420,000$205/sqft |
Source: HAR #37991626 Report a problem | ||
| 12/18/2025 | Price change | $420,000-4.5%$205/sqft |
Source: HAR #39660386 Report a problem | ||
| 11/4/2025 | Listed for sale | $440,000+16.1%$215/sqft |
Source: HAR #39660386 Report a problem | ||
| 3/1/2023 | Sold | -- |
Source: Agent Provided Report a problem | ||
| 2/8/2023 | Pending sale | $379,000$185/sqft |
Source: HAR #86984018 Report a problem | ||
| 2/2/2023 | Price change | $379,000-5%$185/sqft |
Source: HAR #86984018 Report a problem | ||
| 1/13/2023 | Listed for sale | $399,000$195/sqft |
Source: HAR #55809687 Report a problem | ||
Public tax history
| Year | Property taxes | Tax assessment |
|---|---|---|
| 2025 | $6,096 -2.9% | $385,851 -2.5% |
| 2024 | $6,278 +52.2% | $395,852 +16.5% |
| 2023 | $4,123 | $339,800 +0.8% |
| 2022 | -- | $337,000 +20% |
| 2021 | $4,631 +17.2% | $280,830 +35.8% |
| 2020 | $3,950 | $206,790 |
Find assessor info on the county website
Monthly payment
Est. payment
Payment breakdown
Explore the cost of this home by adjusting the details. Changes won't be saved.Climate risks
Neighborhood: 77316
Nearby schools
GreatSchools rating
- 10/10Conroe Bond Elementary SchoolGrades: PK-6Distance: 2.8 mi
- 6/10Peet Junior High SchoolGrades: 7-8Distance: 4.2 mi
- 5/10Conroe High SchoolGrades: 9-12Distance: 4.5 mi
Schools provided by the listing agent
- Elementary: Stewart Elementary School (Conroe)
- Middle: Peet Junior High School
- High: Conroe High School
Source: HAR. This data may not be complete. We recommend contacting the local school district to confirm school assignments for this home.
- $431,4004 bd3 ba2.3k sqft432 Auburn Pines Dr, Montgomery, TX 77316Off Market
- $577,4004 bd4 ba3.1k sqft424 Auburn Pines Dr, Montgomery, TX 77316Off Market
- $378,0003 bd2 ba2k sqft444 Auburn Pines Dr, Montgomery, TX 77316Off Market
- $429,8004 bd4 ba2.4k sqft431 Auburn Pines Dr, Montgomery, TX 77316Off Market
- $--4 bd4 ba3.2k sqft436 Auburn Pines Dr, Montgomery, TX 77316Sold
- $543,5004 bd4 ba3.1k sqft440 Auburn Pines Dr, Montgomery, TX 77316Off Market
- $510,8004 bd3 ba2.9k sqft423 Auburn Pines Dr, Montgomery, TX 77316Off Market
- $430,300-- bd3 ba2.3k sqft416 Auburn Pines Dr, Montgomery, TX 77316Off Market
A local agent can set up tours, give advice and negotiate with sellers.
A local lender can help you make sure your offer is ready when you are.
Similar homes
- $448,0002 bd2 ba2k sqft133 Pepper Grass Pl, Montgomery, TX 77316For Sale
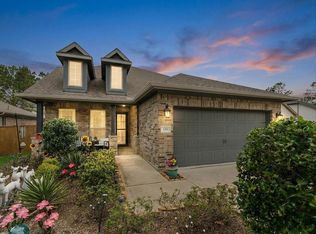 MLS ID #11440192, Kim Tyson, LPT Realty, LLC. HAR
 - $495,0002 bd2 ba2.1k sqft217 Southern Iris Ct, Montgomery, TX 77316For Sale
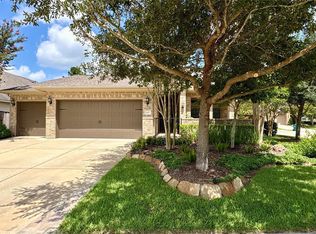 MLS ID #83215638, Emily Sanker, Orchard Brokerage. HAR
 - $463,9002 bd2 ba2.1k sqft120 Crinium Lily Ct, Montgomery, TX 77316For Sale
 MLS ID #76504472, Nancy WeHunt, Better Homes and Gardens Real Estate Gary Greene - Lake Conroe South. HAR
 - $365,0003 bd2 ba2.3k sqft131 Winslow Hill Pl, Montgomery, TX 77316For Sale
 MLS ID #83600274, Jeffrey Morris, RE/MAX The Woodlands & Spring. HAR
 - $399,9004 bd3 ba2.5k sqft212 Trillium Park Loop, Conroe, TX 77304For SaleMLS ID #90085979, Kimberly Soderberg, Better Homes and Gardens Real Estate Gary Greene - The Woodlands. HAR
- $370,0004 bd2 ba2.3k sqft239 Forest Peak Way, Montgomery, TX 77316For SaleMLS ID #83228331, Summer Bryant, Keller Williams Realty The Woodlands. HAR
- $385,0003 bd2 ba1.8k sqft331 Great Hills Dr, Montgomery, TX 77316For SaleMLS ID #96359013, Maelia Davis, The Agency Austin, LLC. HAR
- $385,600-- bd2 ba2.5k sqft14023 Beaverhead Range Ct, Conroe, TX 77384Off Market
- $429,0005 bd4 ba3k sqft1419 Willoughby Mills Ln, Montgomery, TX 77316For SaleMLS ID #84531738, Keith Henderson, Green & Associates Real Estate. HAR
- $420,0004 bd4 ba3k sqft2007 Brookmont Dr, Conroe, TX 77301For SaleMLS ID #32669559, Tracy Halverson, Corcoran Genesis. HAR
- $489,9994 bd3 ba2.4k sqft112 Pineview Cove Ct, Montgomery, TX 77316For SaleMLS ID #45545485, Melissa Perez-Mueller, Keller Williams Realty The Woodlands. HAR
- $419,0004 bd4 ba2.4k sqft2143 Moss Creek Ln, Conroe, TX 77304For SaleMLS ID #19120486, Naomi Koehl, LPT Realty, LLC. HAR
- $375,0003 bd2 ba1.7k sqft171 Merryweather Pl, Conroe, TX 77384For SaleMLS ID #46389812, Erika Jones, Compass RE Texas, LLC - The Woodlands. HAR
- $317,0003 bd2 ba1.7k sqft986 Golden Willow Ln, Conroe, TX 77304For SaleMLS ID #46920837, Wanda Pearson, Keller Williams Realty Southwest. HAR
- $410,0004 bd3 ba2.3k sqft28000 Misty Evening Ct, Spring, TX 77386For SaleMLS ID #3818660, Caroline Gonzales, Compass RE Texas, LLC - The Woodlands. HAR
- $419,9004 bd3 ba2.7k sqft18003 Tall Chestnut St, Cypress, TX 77429For SaleMLS ID #25417811, Lizz Sansone, The Agency Houston Sugar Land. HAR
- $314,9003 bd2 ba1.6k sqft14127 Lake Lodge Dr, Conroe, TX 77384For SaleMLS ID #51263434, Amy Bielke, Layne Realty, LLC. HAR
- $490,0004 bd3 ba2.8k sqft14027 Routt Forest Trl, Conroe, TX 77384For SaleMLS ID #37694043, Jorge Luna, Keller Williams Realty The Woodlands. HAR
- $439,9002 bd2 ba1.7k sqft223 Spotted Saddle Ct, Spring, TX 77382For SaleMLS ID #35817438, Debra Cooper, Connect Realty.com. HAR
- $339,9004 bd3 ba2.4k sqft13854 Rock Island Trl, Conroe, TX 77384For SaleMLS ID #18365888, Jeremy Larkin, Keller Williams Realty The Woodlands. HAR
