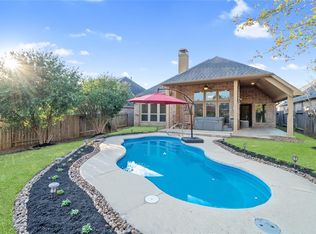
Welcome to 239 Forest Peak Way, a beautifully updated one-story home on a cul-de-sac in Woodforest. This move-in-ready 4-bedroom home features an open-concept layout filled with natural light, updated flooring, fresh interior paint, and modern light fixtures throughout. The spacious kitchen opens seamlessly to the living and dining areas, making it ideal for everyday living and entertaining. A split floor plan offers privacy, with the primary suite featuring a large walk-in closet and updated bath with dual sinks, soaking tub, and separate shower. Enjoy relaxing outdoors under the covered patio. Additional upgrades include an epoxy-coated garage with A/C, smart thermostat, and UV air purification system. Located near Woodforest's parks, trails, pools, golf course, shopping, and dining. This home offers comfort, and convenience.
For sale
Price cut: $10K (8/3)
$370,000
239 Forest Peak Way, Montgomery, TX 77316
4beds
2,364sqft
Single Family Residence
Built in 2012
7,178 Square Feet Lot
$362,700 Zestimate®
$157/sqft
$116/mo HOA
What's special
- 75 days
- 281
- 32
Zillow last checked:
Listing updated:
Listed by:
Summer Bryant TREC #0687585 832-588-6669,
Keller Williams Realty The Woodlands
Source: HAR,MLS#: 83228331
Facts & features
Interior
Bedrooms & bathrooms
- Bedrooms: 4
- Bathrooms: 2
- Full bathrooms: 2
Rooms
- Room types: Utility Room
Primary bedroom
- Level: First
- Area: 221
- Dimensions: 13 X 17
Bedroom
- Level: First
- Area: 120
- Dimensions: 12 X 10
Bedroom
- Level: First
- Area: 132
- Dimensions: 12 X 11
Bedroom
- Level: First
- Area: 120
- Dimensions: 12 X 10
Heating
- Natural Gas
Cooling
- Ceiling Fan(s), Electric
Appliances
- Included: Disposal, Refrigerator, Gas Oven, Microwave, Gas Range, Dishwasher
- Laundry: Electric Dryer Hookup, Washer Hookup
Features
- Formal Entry/Foyer, High Ceilings, Prewired for Alarm System, All Bedrooms Down, Primary Bed - 1st Floor, Split Plan, Walk-In Closet(s)
- Flooring: Carpet, Tile, Vinyl
Interior area
- Total structure area: 2,364
- Total interior livable area: 2,364 sqft
Property
Parking
- Total spaces: 2
- Parking features: Attached, Double-Wide Driveway
- Attached garage spaces: 2
Features
- Stories: 1
- Patio & porch: Covered
- Exterior features: Sprinkler System
- Fencing: Back Yard
Lot
- Size: 7,178 Square Feet
- Features: Cul-De-Sac, Subdivided, 0 Up To 1/4 Acre
Details
- Parcel number: 427139
Construction
Type & style
- Home type: SingleFamily
- Architectural style: Traditional
- Property subtype: Single Family Residence
Materials
- Brick
- Foundation: Slab
- Roof: Composition
Condition
- New construction: No
- Year built: 2012
Utilities & green energy
- Water: Water District
Green energy
- Energy efficient items: Thermostat, HVAC
Community & HOA
Community
- Security: Prewired for Alarm System
- Subdivision: Woodforest
HOA
- Has HOA: Yes
- Amenities included: Clubhouse, Fitness Center, Jogging Path, Park, Picnic Area, Playground, Pond, Pool, Splash Pad, Tennis Court(s), Trail(s)
- HOA fee: $1,391 annually
Location
- Region: Montgomery
Financial & listing details
- Price per square foot: $157/sqft
- Tax assessed value: $420,438
- Annual tax amount: $8,955
- Date on market: 8/3/2026
- Listing terms: Cash,Conventional,FHA,VA Loan
- Road surface type: Concrete
Estimated market value
$362,700
$345,000 - $381,000
$2,581/mo
Price history
| Date | Event | Price |
|---|---|---|
| 10/5/2026 | Listing removed | $2,600$1/sqft |
Source:  HAR #36806435 Report a problem HAR #36806435 Report a problem | ||
| 8/31/2026 | Price change | $2,600-5.5%$1/sqft |
Source: HAR #36806435 Report a problem | ||
| 8/3/2026 | Price change | $370,000-2.6%$157/sqft |
Source:  HAR #83228331 Report a problem HAR #83228331 Report a problem | ||
| 7/29/2026 | Listed for rent | $2,750-5.2%$1/sqft |
Source: HAR #36806435 Report a problem | ||
| 7/10/2026 | Price change | $380,000-2.6%$161/sqft |
Source: HAR #40151738 Report a problem | ||
| 5/22/2026 | Price change | $389,999-2.5%$165/sqft |
Source: HAR #40151738 Report a problem | ||
| 5/6/2026 | Listed for sale | $400,000+25%$169/sqft |
Source: HAR #40151738 Report a problem | ||
| 6/19/2024 | Listing removed | -- |
Source: HAR #32565909 Report a problem | ||
| 6/10/2024 | Listed for rent | $2,900$1/sqft |
Source: HAR #32565909 Report a problem | ||
| 7/20/2021 | Listing removed | -- |
Source: HAR #41523655 Report a problem | ||
| 6/21/2021 | Pending sale | $319,900$135/sqft |
Source: HAR #41523655 Report a problem | ||
| 6/11/2021 | Price change | $319,900-3%$135/sqft |
Source: HAR #41523655 Report a problem | ||
| 5/20/2021 | Listed for sale | $329,900+20.4%$140/sqft |
Source: HAR #41523655 Report a problem | ||
| 9/15/2020 | Listing removed | $274,000$116/sqft |
Source: Door Texas Realty, LLC #56536731 Report a problem | ||
| 8/4/2020 | Price change | $274,000-1.1%$116/sqft |
Source: Door Texas Realty, LLC #56536731 Report a problem | ||
| 6/9/2020 | Price change | $277,000-1.1%$117/sqft |
Source: Door Texas Realty, LLC #56536731 Report a problem | ||
| 3/18/2020 | Listed for sale | $280,000+7.7%$118/sqft |
Source: Door Texas Realty, LLC #56536731 Report a problem | ||
| 9/12/2018 | Listing removed | $259,900$110/sqft |
Source: Coldwell Banker United, Realtors - The Woodlands #61280389 Report a problem | ||
| 7/25/2018 | Pending sale | $259,900$110/sqft |
Source: Coldwell Banker United, Realtors - The Woodlands #61280389 Report a problem | ||
| 6/15/2018 | Price change | $259,900-1.9%$110/sqft |
Source: Coldwell Banker United, Realtors - The Woodlands #61280389 Report a problem | ||
| 6/6/2018 | Listed for sale | $265,000$112/sqft |
Source: Coldwell Banker United, #61280389 Report a problem | ||
Public tax history
| Year | Property taxes | Tax assessment |
|---|---|---|
| 2025 | $4,921 +2% | $420,438 +8.6% |
| 2024 | $4,826 -1% | $387,202 -2.1% |
| 2023 | $4,875 | $395,580 +10% |
| 2022 | -- | $359,620 +27.7% |
| 2021 | $4,045 +2.6% | $281,520 +9% |
| 2020 | $3,943 -1.8% | $258,230 -0.1% |
| 2019 | $4,016 -38.1% | $258,590 +2.9% |
| 2018 | $6,493 +0.7% | $251,380 +1.1% |
| 2017 | $6,450 -6.2% | $248,540 -3.6% |
| 2016 | $6,875 -0.2% | $257,750 +4.5% |
| 2015 | $6,885 | $246,720 +9.8% |
| 2014 | $6,885 | $224,650 +119.2% |
| 2013 | -- | $102,490 |
Find assessor info on the county website
Monthly payment
Est. payment
Payment breakdown
Explore the cost of this home by adjusting the details. Changes won't be saved.Climate risks
Neighborhood: 77316
Nearby schools
Schools provided by the listing agent
- Elementary: Stewart Elementary School (Conroe)
- Middle: Peet Junior High School
- High: Conroe High School
Source: HAR. This data may not be complete. We recommend contacting the local school district to confirm school assignments for this home.
- $415,2004 bd3 ba2.7k sqft235 Forest Peak Way, Montgomery, TX 77316Off Market
- $148,620-- bd-- ba-- sqft235 Forest Peak Way, Montgomery, TX 77316Off Market
- $397,8003 bd3 ba2.4k sqft241 Forest Peak Way, Montgomery, TX 77316Off Market

- $411,300-- bd3 ba2.6k sqft231 Forest Peak Way, Montgomery, TX 77316Off Market
Similar homes
- $398,8004 bd4 ba2.6k sqft127 Fox Trail Rd, Montgomery, TX 77316For Sale
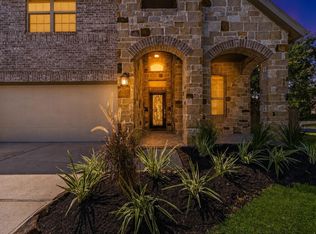 MLS ID #95371532, Jeff Wallace, Wallace Realty. HAR
 - $469,0003 bd3 ba2.6k sqft111 Riverbend Way, Montgomery, TX 77316For Sale
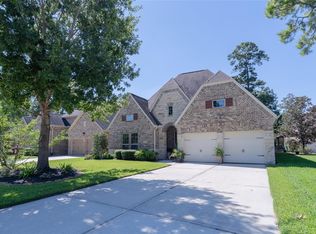 MLS ID #62188431, Jacci Kilgore, Compass RE Texas, LLC - The Woodlands. HAR
 - $340,0003 bd2 ba1.6k sqft209 Emory Birch Dr, Montgomery, TX 77316For Sale
 MLS ID #94741849, Eric Depoy, Compass RE Texas, LLC - The Woodlands. HAR
 - $440,0005 bd3 ba2.4k sqft221 McCrea Ct, Montgomery, TX 77316For Sale
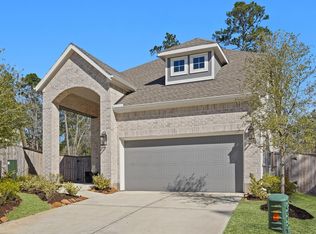 MLS ID #8743346, Blayne Vackar, The Move Texas Group. HAR
