Lock-and-leave living in the heart of Woodforest! This all-brick townhome offers a low-maintenance lifestyle with an oversized HOA-maintained yard and wooded green space in both the front and back. Control the front door, garage door, HVAC from your phone. Walk to Pine Market for dining, shopping, fitness, and everyday conveniences while enjoying Woodforest's exceptional amenities, including Forest Island and The Vue resort-style pools, The Palm community center and fitness facility, miles of trails, parks, playgrounds, dog park, Christine Allen Nature Park, and the private Woodforest Golf Club. Inside, you'll find soaring ceilings, an open-concept design, a floor-to-ceiling brick fireplace, spacious island kitchen, study or 4th bedroom, game room, oversized 2-car garage and expansive driveway, plantation shutters, new upstairs carpet.
For sale
Price cut: $4K (7/29)
$454,900
515 Cypress Valley Ave, Montgomery, TX 77316
4beds
2,297sqft
:
Get pre-qualified$3,323/mo
Townhouse
Built in 2024
5,144 Square Feet Lot
$445,400 Zestimate®
$198/sqft
$116/mo HOA
What's special
- 5 days |
- 38 |
- 1 |
Likely to sell faster than
Zillow last checked:
Listing updated:
Listed by:
Jennifer Peters TREC #0822552 346-539-0434,
Better Homes and Gardens Real Estate Gary Greene - Lake Conroe South,
Brenda Schafer TREC #0649471 281-723-3208,
Better Homes and Gardens Real Estate Gary Greene - Lake Conroe South
Source: HAR,MLS#: 8445843
Facts & features
Interior
Bedrooms & bathrooms
- Bedrooms: 4
- Bathrooms: 3
- Full bathrooms: 3
Rooms
- Room types: Family Room, Utility Room
Primary bedroom
- Level: Second
- Area: 260
- Dimensions: 13X20
Bedroom
- Level: Second
- Area: 110
- Dimensions: 11X10
Bedroom
- Level: First
- Area: 130
- Dimensions: 13X10
Bedroom
- Level: Second
- Area: 100
- Dimensions: 10X10
Other
- Level: First
Other
- Level: Second
Dining room
- Level: First
- Area: 150
- Dimensions: 15X10
Game room
- Level: Second
- Area: 230
- Dimensions: 23X10
Kitchen
- Level: First
- Area: 289
- Dimensions: 17X17
Living room
- Level: First
- Area: 340
- Dimensions: 20X17
Primary bath
- Level: Second
Heating
- Natural Gas
Cooling
- Ceiling Fan(s), Electric
Appliances
- Included: ENERGY STAR Qualified Appliances, Water Heater, Disposal, Electric Oven, Freestanding Oven, Microwave, Gas Cooktop, Dishwasher, Washer/Dryer
- Laundry: Electric Dryer Hookup, Inside
Features
- High Ceilings, Open Ceiling, 1 Bedroom Down - Not Primary BR, 3 Bedrooms Up, En-Suite Bath, Primary Bed - 2nd Floor, Sitting Area, Walk-In Closet(s)
- Flooring: Carpet, Tile, Vinyl
- Windows: Insulated/Low-E windows, Window Coverings
- Number of fireplaces: 1
- Fireplace features: Gas Log
Interior area
- Total structure area: 2,297
- Total interior livable area: 2,297 sqft
Property
Parking
- Total spaces: 2
- Parking features: Attached, Oversized, Additional Parking, Auto Garage Door Opener
- Attached garage spaces: 2
Features
- Levels: Levels 1 and 2
- Stories: 2
- Patio & porch: Patio/Deck
- Exterior features: Back Green Space, Front Green Space, Front Yard, Side Yard, Sprinkler System
- Fencing: Fenced
Lot
- Size: 5,144 Square Feet
- Features: Back Yard, Greenbelt, Near Golf Course, Wooded
Details
- Parcel number: 555784
Construction
Type & style
- Home type: Townhouse
- Architectural style: Traditional
- Property subtype: Townhouse
Materials
- Brick, Cement Siding
- Foundation: Slab
- Roof: Composition
Condition
- New construction: No
- Year built: 2024
Utilities & green energy
- Sewer: Public Sewer
- Water: Water District
Green energy
- Energy efficient items: Attic Vents, Thermostat, HVAC, HVAC>13 SEER, Exposure/Shade
Community & HOA
Community
- Features: Tennis Court(s)
- Subdivision: Woodforest
HOA
- Amenities included: Basketball Court, Clubhouse, Dog Park, Fitness Center, Jogging Path, Park, Picnic Area, Playground, Pond, Pool, Splash Pad, Tennis Court(s), Trail(s)
- HOA fee: $1,392 annually
Location
- Region: Montgomery
Financial & listing details
- Price per square foot: $198/sqft
- Annual tax amount: $865
- Date on market: 7/29/2026
- Listing terms: Cash,Conventional,FHA,VA Loan
- Road surface type: Concrete, Curbs, Gutters
Estimated market value
$445,400
$423,000 - $468,000
$2,983/mo
Price history
| Date | Event | Price |
|---|---|---|
| 7/29/2026 | Price change | $454,900-0.9%$198/sqft |
Source:  HAR #8445843 Report a problem HAR #8445843 Report a problem | ||
| 6/24/2026 | Price change | $458,900-0.2%$200/sqft |
Source: HAR #54263929 Report a problem | ||
| 4/24/2026 | Listed for sale | $460,000-7.8%$200/sqft |
Source: HAR #54263929 Report a problem | ||
| 8/6/2024 | Sold | -- |
Source: Agent Provided Report a problem | ||
| 5/28/2024 | Pending sale | $499,000$217/sqft |
Source: HAR #73801283 Report a problem | ||
| 4/26/2024 | Price change | $499,000-4%$217/sqft |
Source: HAR #73801283 Report a problem | ||
| 4/24/2024 | Price change | $520,000-1.8%$226/sqft |
Source: HAR #73801283 Report a problem | ||
| 4/19/2024 | Price change | $529,670+1.9%$231/sqft |
Source: HAR #73801283 Report a problem | ||
| 4/10/2024 | Price change | $520,000-1.8%$226/sqft |
Source: HAR #73801283 Report a problem | ||
| 4/5/2024 | Price change | $529,670+0.9%$231/sqft |
Source:  Highland Homes Report a problem Highland Homes Report a problem | ||
| 2/8/2024 | Price change | $524,990-0.7%$229/sqft |
Source: Highland Homes Report a problem | ||
| 2/1/2024 | Price change | $528,428-1.7%$230/sqft |
Source: Highland Homes Report a problem | ||
| 11/11/2023 | Listed for sale | $537,495$234/sqft |
Source: Highland Homes Report a problem | ||
Public tax history
Tax history is unavailable.
Monthly payment
Est. payment
Payment breakdown
Explore the cost of this home by adjusting the details. Changes won't be saved.Climate risks
Neighborhood: 77316
Nearby schools
GreatSchools rating
- 10/10Conroe Bond Elementary SchoolGrades: PK-6Distance: 0.9 mi
- 6/10Peet Junior High SchoolGrades: 7-8Distance: 5.7 mi
- 5/10Conroe High SchoolGrades: 9-12Distance: 5.7 mi
Schools provided by the listing agent
- Elementary: Stewart Elementary School (Conroe)
- Middle: Peet Junior High School
- High: Conroe High School
Source: HAR. This data may not be complete. We recommend contacting the local school district to confirm school assignments for this home.
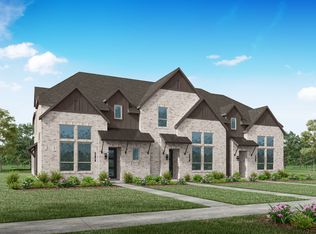
- $449,4003 bd3 ba1.8k sqft519 Cypress Valley Ave, Montgomery, TX 77316Off Market
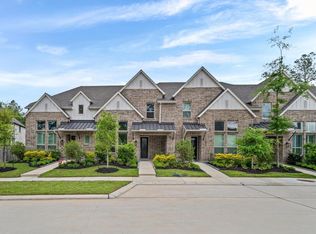
- $420,0003 bd3 ba2.1k sqft523 Cypress Valley Ave, Montgomery, TX 77316For Sale
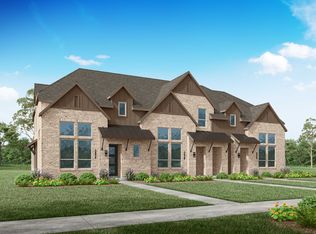
- $362,7003 bd3 ba2.1k sqft531 Cypress Valley Ave, Montgomery, TX 77316Off Market
- $398,7003 bd3 ba1.7k sqft425 Meadows Peak Ln, Montgomery, TX 77316Off Market

- $428,9903 bd3 ba2.1k sqft413 Meadows Peak Ln, Montgomery, TX 77316New Construction
- $334,6003 bd3 ba1.7k sqft527 Cypress Valley Ave, Montgomery, TX 77316Off Market
- $463,3003 bd3 ba1.8k sqft417 Meadows Peak Ln, Montgomery, TX 77316Off Market
- $491,8004 bd3 ba2.2k sqft421 Meadows Peak Ln, Montgomery, TX 77316Off Market
A local agent can set up tours, give advice and negotiate with sellers.
A local lender can help you make sure your offer is ready when you are.
Similar homes
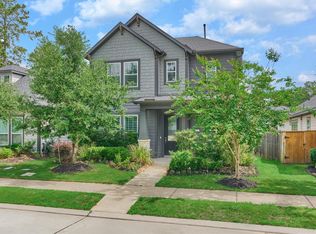
- $425,0004 bd4 ba2.4k sqft222 Thistle Dr, Montgomery, TX 77316For Sale
 MLS ID #58982523, Ryan Johnson, Southern Luxury Realty. HAR
 - $370,0004 bd2 ba2.3k sqft239 Forest Peak Way, Montgomery, TX 77316For Sale
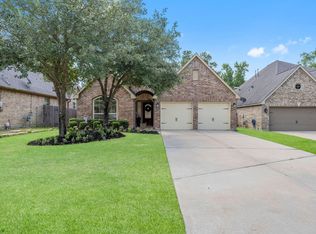 MLS ID #83228331, Summer Bryant, Keller Williams Realty The Woodlands. HAR
 - $485,0004 bd3 ba2.6k sqft228 W Netleaf Ct, Montgomery, TX 77316For Sale
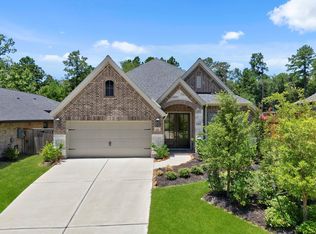 MLS ID #82469617, Diane Kink, Keller Williams Realty The Woodlands. HAR
 - $450,0005 bd3 ba2.4k sqft221 McCrea Ct, Montgomery, TX 77316For Sale
 MLS ID #47548400, Blayne Vackar, The Move Texas Group. HAR
 - $475,0005 bd3 ba2.6k sqft421 Rise Ln, Montgomery, TX 77316For SaleMLS ID #92589314, Patti Kimmel, Compass RE Texas, LLC - The Woodlands. HAR
- $484,9004 bd4 ba2.7k sqft304 Mullins Ct, Montgomery, TX 77316For SaleMLS ID #29621907, Brandi Jackson, Berkshire Hathaway HomeServices Premier Properties. HAR
- $489,9994 bd3 ba2.4k sqft112 Pineview Cove Ct, Montgomery, TX 77316For SaleMLS ID #45545485, Melissa Perez-Mueller, Keller Williams Realty The Woodlands. HAR
- $635,0004 bd4 ba3.2k sqft132 Stephens Ridge Ln, Montgomery, TX 77316For SaleMLS ID #14105628, Caleb Mangum, Turner Mangum,LLC. HAR
- $519,9994 bd3 ba3.2k sqft401 Coppice Creek Ln, Montgomery, TX 77316For SaleMLS ID #40500219, Tanya Martinez, LPT Realty, LLC. HAR
- $499,9954 bd3 ba2.4k sqft210 W Netleaf Ct, Montgomery, TX 77316For SaleMLS ID #2728713, Felita House Fontenot, Keller Williams Memorial. HAR
- $435,0004 bd3 ba2.4k sqft27208 Dripping Ledge Ct, Magnolia, TX 77354For SaleMLS ID #74800231, Brandi Adam, eXp Realty LLC. HAR
- $620,0004 bd8 ba3.3k sqft222 Promontory Ct, Montgomery, TX 77316For SaleMLS ID #95649816, Ruben Villarreal, RE/MAX Integrity. HAR
- $659,0004 bd4 ba3.3k sqft130 Sugar Pine Ct, Montgomery, TX 77316For SaleMLS ID #94620425, Rick Lamar, Rick Lamar Real Estate, LLC. HAR
- $489,0004 bd3 ba2.4k sqft24511 Songlark Bend Dr, Tomball, TX 77375For SaleMLS ID #47829801, Christian Meacham, Keller Williams Realty The Woodlands. HAR
- $531,8344 bd3 ba2.9k sqft7066 N Lake Clopton Dr, Montgomery, TX 77316New ConstructionHAR
- $475,0003 bd3 ba2.3k sqft24531 Songlark Bend Dr, Tomball, TX 77375For SaleMLS ID #31090157, Brittni Johnson, HomeSmart. HAR
- $475,0004 bd3 ba2.2k sqft427 Boggy Belt Ln, Conroe, TX 77304For SaleMLS ID #896029, Daniel Merlo, Keller Williams Realty The Woodlands. HAR
- $660,0003 bd4 ba2.6k sqft220 Lookout Ridge Dr, Montgomery, TX 77316For SaleMLS ID #27874139, Mariana Fentanes-Serrano, SERHANT.. HAR
- $465,0004 bd3 ba2.7k sqft7930 Silver Grove Dr, Magnolia, TX 77354For SaleMLS ID #37649411, Jennifer Dodds, eXp Realty LLC. HAR
- $429,9004 bd3 ba2.3k sqft631 Sand Branch Dr, Conroe, TX 77304For SaleMLS ID #97652607, Kelsey Casey, Kelsey Casey Properties. HAR
