David Weekley 1.5-story home with a 3 car garage located in the desirable Lakes At Creekside community moments from Creekside Park in The Woodlands. This home features an open-concept design with tile flooring in the main living areas and comfortable carpeting upstairs. Upgraded window treatments throughout the first floor enhance both style and privacy. The kitchen is designed for everyday living and entertaining, complete with quartz countertops and a convenient pot filler for cooking. The primary suite is conveniently located on the first floor, with generous space and natural light. Upstairs, a spacious game room offers flexibility for entertainment, guests, or work-from-home needs. Enjoy an extended covered back patio with electrical connections for portable gas generator—perfect for grilling and outdoor gatherings year-round. Custom exterior porch lighting on back and front patio that change with temperature from cool white to warm white, adding distinctive curb appeal.
For sale
Price cut: $24K (7/31)
$475,000
24531 Songlark Bend Dr, Tomball, TX 77375
3beds
2,393sqft
Single Family Residence
Built in 2020
5,749 Square Feet Lot
$463,900 Zestimate®
$198/sqft
$118/mo HOA
What's special
Extended covered back patioComfortable carpeting upstairsQuartz countertopsOpen-concept design
- 15 days |
- 177 |
- 6 |
Likely to sell faster than
Zillow last checked:
Listing updated:
Listed by:
Brittni Johnson TREC #0779819 434-533-7489,
HomeSmart
Source: HAR,MLS#: 31090157
Facts & features
Interior
Bedrooms & bathrooms
- Bedrooms: 3
- Bathrooms: 3
- Full bathrooms: 2
- 1/2 bathrooms: 1
Rooms
- Room types: Family Room, Utility Room
Primary bedroom
- Level: First
- Area: 224
- Dimensions: 16 X 14
Bedroom
- Level: Second
- Area: 120
- Dimensions: 10x12
Bedroom
- Level: Second
- Area: 80
- Dimensions: 8x10
Other
- Level: First
- Area: 64
- Dimensions: 8x8
Family room
- Level: First
- Area: 240
- Dimensions: 12 X 20
Heating
- Natural Gas
Cooling
- Ceiling Fan(s), Electric
Appliances
- Included: Disposal, Electric Oven, Microwave, Electric Range, Gas Range, Dishwasher
- Laundry: Electric Dryer Hookup, Gas Dryer Hookup, Washer Hookup
Features
- High Ceilings, Prewired for Alarm System, Primary Bed - 1st Floor, Walk-In Closet(s)
- Flooring: Carpet, Tile
Interior area
- Total structure area: 2,393
- Total interior livable area: 2,393 sqft
Property
Parking
- Total spaces: 3
- Parking features: Attached
- Attached garage spaces: 3
Features
- Stories: 2
- Patio & porch: Covered, Patio/Deck
- Exterior features: Side Yard, Sprinkler System
- Fencing: Back Yard,Full
Lot
- Size: 5,749 Square Feet
- Features: Back Yard, Subdivided, 0 Up To 1/4 Acre
Details
- Parcel number: 1500390020033
Construction
Type & style
- Home type: SingleFamily
- Architectural style: Traditional
- Property subtype: Single Family Residence
Materials
- Brick, Stone
- Foundation: Slab
- Roof: Composition
Condition
- New construction: No
- Year built: 2020
Utilities & green energy
- Sewer: Public Sewer
- Water: Water District
Green energy
- Energy efficient items: Thermostat, HVAC
Community & HOA
Community
- Security: Prewired for Alarm System
- Subdivision: Lakes/Creekside Sec 5
HOA
- Has HOA: Yes
- Amenities included: Clubhouse, Fitness Center, Jogging Path, Park, Picnic Area, Playground, Pond, Pool, Trail(s)
- HOA fee: $1,412 annually
Location
- Region: Tomball
Financial & listing details
- Price per square foot: $198/sqft
- Tax assessed value: $450,000
- Annual tax amount: $11,047
- Date on market: 7/31/2026
- Road surface type: Concrete
Estimated market value
$463,900
$441,000 - $487,000
$3,145/mo
Price history
| Date | Event | Price |
|---|---|---|
| 7/31/2026 | Price change | $475,000-4.8%$198/sqft |
Source:  HAR #34376952 Report a problem HAR #34376952 Report a problem | ||
| 7/11/2026 | Price change | $499,000-3.1%$209/sqft |
Source: HAR #34376952 Report a problem | ||
| 6/19/2026 | Price change | $515,000-1.9%$215/sqft |
Source: HAR #34376952 Report a problem | ||
| 6/3/2026 | Listed for sale | $525,000$219/sqft |
Source: HAR #34376952 Report a problem | ||
| 6/3/2026 | Listing removed | $525,000$219/sqft |
Source: HAR #16866318 Report a problem | ||
| 5/12/2026 | Listed for sale | $525,000$219/sqft |
Source: HAR #16866318 Report a problem | ||
| 5/11/2026 | Pending sale | $525,000$219/sqft |
Source: HAR #16866318 Report a problem | ||
| 5/2/2026 | Listed for sale | $525,000+5%$219/sqft |
Source: HAR #16866318 Report a problem | ||
| 12/3/2022 | Listing removed | -- |
Source: HAR #24933661 Report a problem | ||
| 11/8/2022 | Listed for sale | $499,999-2.9%$209/sqft |
Source: HAR #24933661 Report a problem | ||
| 11/7/2022 | Listing removed | -- |
Source: HAR #76212410 Report a problem | ||
| 6/17/2022 | Price change | $515,000-5.5%$215/sqft |
Source: HAR #76212410 Report a problem | ||
| 6/7/2022 | Listed for sale | $545,000$228/sqft |
Source: HAR #76212410 Report a problem | ||
Public tax history
| Year | Property taxes | Tax assessment |
|---|---|---|
| 2025 | $5,905 -22.9% | $450,000 -6.4% |
| 2024 | $7,655 -28.2% | $481,000 -4.8% |
| 2023 | $10,657 -10.4% | $505,049 +4.1% |
| 2022 | $11,898 | $485,204 +235.4% |
| 2021 | -- | $144,660 |
| 2020 | $1,651 | -- |
Find assessor info on the county website
Monthly payment
Est. payment
Payment breakdown
Explore the cost of this home by adjusting the details. Changes won't be saved.Climate risks
Neighborhood: 77375
Nearby schools
GreatSchools rating
- 10/10Mahaffey Elementary SchoolGrades: PK-5Distance: 1.7 mi
- 8/10Hofius Intermediate SchoolGrades: 6-8Distance: 1.3 mi
- 7/10Klein Oak High SchoolGrades: 9-12Distance: 3.4 mi
Schools provided by the listing agent
- Elementary: Mahaffey Elementary School
- Middle: Hofius Intermediate School
- High: Klein Oak High School
Source: HAR. This data may not be complete. We recommend contacting the local school district to confirm school assignments for this home.
- $475,4003 bd2 ba2.2k sqft24535 Songlark Bend Dr, Tomball, TX 77375Off Market
- $393,3003 bd2 ba1.7k sqft24539 Songlark Bend Dr, Tomball, TX 77375Off Market
- $405,3003 bd2 ba1.7k sqft24523 Songlark Bend Dr, Tomball, TX 77375Off Market
- $390,0004 bd2 ba1.9k sqft24543 Songlark Bend Dr, Tomball, TX 77375Off Market
- $455,2004 bd3 ba2.5k sqft24519 Songlark Bend Dr, Tomball, TX 77375Off Market
- $479,6003 bd2 ba2.2k sqft9423 Kingsford Valley Ct, Tomball, TX 77375Off Market
- $722,7005 bd5 ba3.7k sqft24543 Lukes Landing Way, Tomball, TX 77375Off Market
- $566,7004 bd3 ba2.4k sqft9111 Ray Descent Ln, Tomball, TX 77375Off Market
A local agent can set up tours, give advice and negotiate with sellers.
Similar homes
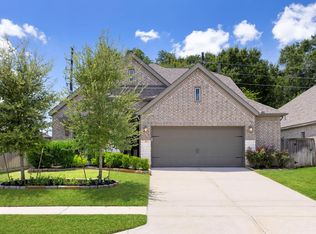
- $489,0004 bd3 ba2.4k sqft24511 Songlark Bend Dr, Tomball, TX 77375For Sale
 MLS ID #47829801, Christian Meacham, Keller Williams Realty The Woodlands. HAR
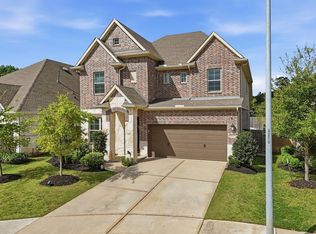
 - $565,0004 bd4 ba2.6k sqft24423 Morningside Terrace Ct, Tomball, TX 77375For Sale
 MLS ID #7167349, Rodney Craddock, Fathom Realty. HAR
 - $400,0004 bd3 ba3.2k sqft24622 Emerald Pool Falls Dr, Tomball, TX 77375For Sale
 MLS ID #31115346, Marta Peralta, Keller Williams Realty Metropolitan. HAR
 - $620,0004 bd4 ba3.3k sqft24615 Lukes Landing Way, Tomball, TX 77375For Sale
 MLS ID #62446654, Adriana DeAraujo, All City Real Estate. HAR
 - $599,0005 bd3 ba2.7k sqft9222 Fury Landing Ln, Tomball, TX 77375For SaleMLS ID #88369972, Claudia De La Garza, Grand Terra Realty. HAR
- $359,9003 bd2 ba2k sqft11251 Stirton Dr, Tomball, TX 77375For SaleMLS ID #62894518, Kristin Bonin, Connected Realty. HAR
- $359,0004 bd3 ba2.3k sqft12820 S Winding Pines Dr, Tomball, TX 77375For SaleMLS ID #93799914, Julie Chaddick, Better Homes and Gardens Real Estate Gary Greene - Lake Conroe North. HAR
- $448,0002 bd2 ba2k sqft133 Pepper Grass Pl, Montgomery, TX 77316For SaleMLS ID #11440192, Kim Tyson, LPT Realty, LLC. HAR
- $475,0005 bd4 ba3.1k sqft3318 Solvista High Ct, Spring, TX 77386For SaleMLS ID #98036885, Desirae Bell, Real Broker, LLC. HAR
- $375,0003 bd3 ba2.1k sqft3842 Supremes Trl, Spring, TX 77386For SaleMLS ID #19656671, Lori Whitson, Better Homes and Gardens Real Estate Gary Greene - The Woodlands. HAR
- $537,0004 bd3 ba2.5k sqft7361 Grandview Meadow Dr, Magnolia, TX 77354For SaleMLS ID #34180488, Tabata Cooke, Executive Texas Realty. HAR
- $459,0003 bd4 ba2.4k sqft1329 Knollbridge Pointe Ln, Pinehurst, TX 77362For SaleMLS ID #70098790, Kevin Jackson, Fleet Realty Group. HAR
- $399,9904 bd3 ba1.9k sqft26995 Flintlock Trl, Magnolia, TX 77354For SaleMLS ID #70465301, Santos Tovar, ST&A Realtors. HAR
- $629,9954 bd3 ba2.9k sqft8602 Burdekin Rd, Magnolia, TX 77354For SaleMLS ID #47163401, Joe Antinozzi, Compass RE Texas, LLC - The Woodlands. HAR
- $438,0003 bd3 ba2.3k sqft8145 Overland Grv, Magnolia, TX 77354For SaleMLS ID #83701937, Sonia Trevino, Houston Homes Legacy Group LLC. HAR
- $490,0004 bd4 ba2.9k sqft1365 Knollbridge Point Ln, Pinehurst, TX 77362For SaleMLS ID #30878525, Russell Knapp, RE/MAX Integrity. HAR
- $465,0005 bd3 ba2.7k sqft14310 Winema View Ln, Conroe, TX 77384For SaleMLS ID #98660963, Norberto Trejo, CB&A, Realtors. HAR
- $475,0004 bd3 ba2.2k sqft731 Fall Rock Branch Dr, Conroe, TX 77304For SaleMLS ID #38325335, Patricia Ziglar-Long, All City Real Estate. HAR
- $380,0004 bd2 ba2k sqft15639 Lakewood Terrace Dr, Tomball, TX 77377For SaleMLS ID #36430894, Omar Cruz, Real Broker, LLC. HAR
- $485,0004 bd3 ba2.6k sqft228 W Netleaf Ct, Montgomery, TX 77316For SaleMLS ID #82469617, Diane Kink, Keller Williams Realty The Woodlands. HAR
