RARE OPPORTUNITY to own a premium cul-de-sac home in Harmony, set on a generous pie shaped lot with outstanding privacy. This stunning single story home features 3 bedrooms,2.5 baths and flex room that can serve as study, gameroom or playroom.Desirable split floor plan places two secondary bedrooms & full bath at the front of the home while private primary suite is tucked away at the back.Bright, open-concept layout is perfect for everyday living & entertaining.Upgraded kitchen w/ crisp white cabinetry, white tile backsplash, granite countertops, large island with bar seating, SS appliances, double ovens and farmhouse ink.The spacious primary suite features an en suite bath w/ upgraded walk-in shower. Step outside to enjoy the covered patio overlooking the backyard with a sprinkler system w/ room for a pool. Kids' outdoor playset can be purchased or removed.Located in top rated Conroe ISD. Resident amenities incl parks, pools, splash pads, sports courts, clubhouse & fitness center.
Pending
Price cut: $5.1K (8/19)
$369,900
3842 Supremes Trl, Spring, TX 77386
3beds
2,155sqft
Single Family Residence
Built in 2019
8,912 Square Feet Lot
$364,600 Zestimate®
$172/sqft
$92/mo HOA
What's special
Generous pie shaped lotDesirable split floor planOutstanding privacyGranite countertopsPremium cul-de-sac homeWhite tile backsplashRoom for a pool
- 55 days
- 90
- 1
Likely to sell faster than
Zillow last checked:
Listing updated:
Listed by:
Lori Whitson TREC #0622147 281-716-0071,
Better Homes and Gardens Real Estate Gary Greene - The Woodlands
Source: HAR,MLS#: 19656671
Facts & features
Interior
Bedrooms & bathrooms
- Bedrooms: 3
- Bathrooms: 3
- Full bathrooms: 2
- 1/2 bathrooms: 1
Primary bedroom
- Level: First
- Area: 288
- Dimensions: 16 x 18
Bedroom
- Level: First
- Area: 144
- Dimensions: 12 x 12
Bedroom
- Level: First
- Area: 144
- Dimensions: 12 x 12
Other
- Level: First
Kitchen
- Level: First
Living room
- Level: First
Primary bath
- Level: First
Heating
- Natural Gas
Cooling
- Electric
Appliances
- Included: ENERGY STAR Qualified Appliances, Water Heater, Disposal, Double Oven, Microwave, Gas Cooktop, Dishwasher
- Laundry: Electric Dryer Hookup, Gas Dryer Hookup, Washer Hookup
Features
- All Bedrooms Down, En-Suite Bath, Primary Bed - 1st Floor, Walk-In Closet(s)
- Windows: Insulated/Low-E windows
Interior area
- Total structure area: 2,155
- Total interior livable area: 2,155 sqft
Property
Parking
- Total spaces: 2
- Parking features: Attached, Garage Door Opener
- Attached garage spaces: 2
Features
- Stories: 1
Lot
- Size: 8,912 Square Feet
- Features: Cul-De-Sac, 0 Up To 1/4 Acre
Details
- Parcel number: 455821
Construction
Type & style
- Home type: SingleFamily
- Architectural style: Traditional
- Property subtype: Single Family Residence
Materials
- Brick
- Foundation: Slab
- Roof: Composition
Condition
- New construction: No
- Year built: 2019
Utilities & green energy
- Water: Water District
Green energy
- Energy efficient items: Thermostat, Lighting, HVAC
Community & HOA
Community
- Subdivision: Allegro At Harmony 02
HOA
- Has HOA: Yes
- Amenities included: Basketball Court, Dog Park, Fitness Center, Park, Playground, Pool
- HOA fee: $1,100 annually
Location
- Region: Spring
Financial & listing details
- Price per square foot: $172/sqft
- Tax assessed value: $404,856
- Annual tax amount: $9,772
- Date on market: 8/14/2026
- Exclusions: Yes, Contact Agent
Estimated market value
$364,600
$346,000 - $383,000
$2,893/mo
Price history
| Date | Event | Price |
|---|---|---|
| 9/5/2026 | Listing removed | $2,500$1/sqft |
Source:  HAR #31592492 Report a problem HAR #31592492 Report a problem | ||
| 9/4/2026 | Pending sale | $369,900$172/sqft |
Source:  HAR #19656671 Report a problem HAR #19656671 Report a problem | ||
| 8/22/2026 | Listed for rent | $2,500$1/sqft |
Source: HAR #31592492 Report a problem | ||
| 8/19/2026 | Price change | $369,900-1.4%$172/sqft |
Source: HAR #19656671 Report a problem | ||
| 8/14/2026 | Listed for sale | $375,000$174/sqft |
Source: HAR #19656671 Report a problem | ||
| 8/13/2026 | Listing removed | $375,000$174/sqft |
Source: HAR #46398054 Report a problem | ||
| 7/25/2026 | Price change | $375,000-3.8%$174/sqft |
Source: HAR #46398054 Report a problem | ||
| 7/17/2026 | Listed for sale | $390,000$181/sqft |
Source: HAR #46398054 Report a problem | ||
| 3/22/2019 | Sold | -- |
Source: Agent Provided Report a problem | ||
Public tax history
| Year | Property taxes | Tax assessment |
|---|---|---|
| 2025 | $4,554 -1.1% | $404,856 +7.6% |
| 2024 | $4,603 +12.8% | $376,266 +10% |
| 2023 | $4,082 | $342,060 +0.8% |
| 2022 | -- | $339,230 +20% |
| 2021 | $4,636 +7.2% | $282,690 +10% |
| 2020 | $4,323 +107.3% | $256,990 +139.6% |
| 2019 | $2,086 | $107,280 |
Find assessor info on the county website
Monthly payment
Est. payment
Payment breakdown
Explore the cost of this home by adjusting the details. Changes won't be saved.Climate risks
Neighborhood: Harmony Springs
Nearby schools
Schools provided by the listing agent
- Elementary: Broadway Elementary School
- Middle: York Junior High School
- High: Grand Oaks High School
Source: HAR. This data may not be complete. We recommend contacting the local school district to confirm school assignments for this home.
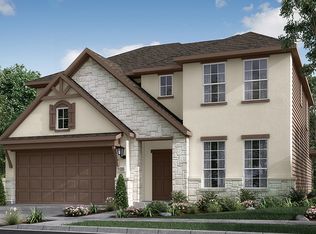
Similar homes
- $385,0004 bd3 ba2.3k sqft28000 Misty Evening Ct, Spring, TX 77386For Sale
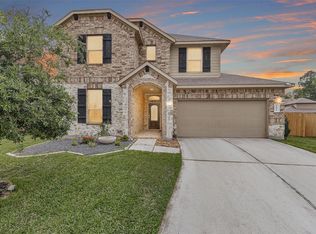 MLS ID #3818660, Caroline Gonzales, Compass RE Texas, LLC - The Woodlands. HAR
 - $394,0003 bd3 ba2.6k sqft27809 Ellie Oak Ln, Spring, TX 77386For Sale
 MLS ID #91294429, Melissa Franklin, RE/MAX Integrity. HAR
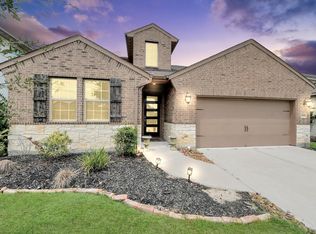
 - $374,9004 bd3 ba2.1k sqft29514 Water Willow Trace Dr, Spring, TX 77386For Sale
 MLS ID #51527576, Patricia Ziglar-Long, All City Real Estate. HAR
 - $440,0004 bd3 ba2.5k sqft2844 Andante Green Dr, Spring, TX 77386For Sale
 MLS ID #40681886, Adaugo Duru, Connect Realty.com. HAR
