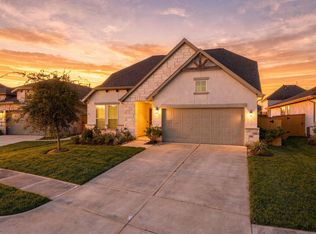
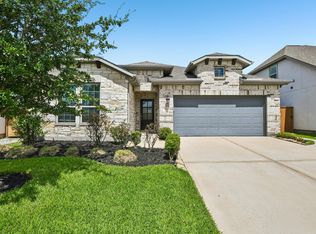
This beautifull 1 story house located in the desirable community of Harmony in Spring features a stucco and stone elevation, with engineering wood floors in common areas and study. It offers 3 bedrooms, 2.5 baths, and a convertible study into a 4th bedroom. The kitchen boasts quartz countertops with white cabintes, stainless steel appliances, and a spacious island with pendant lighting. Additional features include a dining room, breakfast area, and family room with ample windows. The master suite includes a walk-in closet and bath with double sinks and an extended shower. Outside, there's a covered patio a good size backyard with sprinklers. It includes a tankless water heater, washer, dryer, and refrigerator. Located in the Conroe school district, it's just minutes away from the 99-Grand Parkway. Resident amenities includes parks, pools, splash pads, sports courts, clubhouse & fitness center.
Coming soon
$359,900
3835 Robinson Bend Dr, Spring, TX 77386
3beds
2,105sqft
Single Family Residence
Built in 2020
6,473 Square Feet Lot
$360,100 Zestimate®
$171/sqft
$92/mo HOA
What's special
- 8 days
- 174
- 24
Zillow last checked:
Listing updated:
Listed by:
Eneida Adrianza TREC #0515032 281-782-0354,
RE/MAX Cinco Ranch
Source: HAR,MLS#: 34569900
Facts & features
Interior
Bedrooms & bathrooms
- Bedrooms: 3
- Bathrooms: 3
- Full bathrooms: 2
- 1/2 bathrooms: 1
Primary bedroom
- Level: First
- Area: 195
- Dimensions: 15x13
Bedroom
- Level: First
- Area: 132
- Dimensions: 11x12
Bedroom
- Level: First
- Area: 132
- Dimensions: 12x11
Other
- Level: First
- Area: 120
- Dimensions: 12x10
Breakfast
- Level: First
- Area: 80
- Dimensions: 10x8
Dining room
- Level: First
- Area: 143
- Dimensions: 13x11
Family room
- Level: First
- Area: 192
- Dimensions: 16x12
Kitchen
- Level: First
- Area: 140
- Dimensions: 14x10
Utility room
- Level: First
- Area: 42
- Dimensions: 7x6
Heating
- Natural Gas
Cooling
- Ceiling Fan(s), Electric
Appliances
- Included: Water Heater, Disposal, Dryer, Refrigerator, Washer, Gas Oven, Microwave, Gas Range, Dishwasher
- Laundry: Electric Dryer Hookup, Washer Hookup
Features
- All Bedrooms Down, En-Suite Bath, Split Plan, Walk-In Closet(s)
- Flooring: Carpet, Engineered Hardwood, Tile
- Windows: Insulated/Low-E windows, Window Coverings
Interior area
- Total structure area: 2,105
- Total interior livable area: 2,105 sqft
Property
Parking
- Total spaces: 2
- Parking features: Attached, Garage Door Opener
- Attached garage spaces: 2
Features
- Stories: 1
- Patio & porch: Covered, Patio/Deck
- Exterior features: Sprinkler System
- Fencing: Back Yard
Lot
- Size: 6,473 Square Feet
- Features: Subdivided, 0 Up To 1/4 Acre
Details
- Additional parcels included: 21320210300
- Parcel number: 455840
Construction
Type & style
- Home type: SingleFamily
- Architectural style: Traditional
- Property subtype: Single Family Residence
Materials
- Stone, Stucco
- Foundation: Slab
- Roof: Composition
Condition
- New construction: No
- Year built: 2020
Details
- Builder name: Taylor Morrison
Utilities & green energy
- Water: Water District
Green energy
- Energy efficient items: Attic Vents, Thermostat, HVAC
Community & HOA
Community
- Subdivision: Allegro At Harmony 02
HOA
- Has HOA: Yes
- Amenities included: Basketball Court, Clubhouse, Fitness Center, Playground, Pool, Splash Pad, Sport Court, Tennis Court(s), Trail(s)
- HOA fee: $1,100 annually
Location
- Region: Spring
Financial & listing details
- Price per square foot: $171/sqft
- Tax assessed value: $392,367
- Annual tax amount: $9,413
- Date on market: 10/23/2026
- Listing terms: Cash,Conventional,FHA,VA Loan
- Road surface type: Asphalt, Concrete, Curbs
Estimated market value
$360,100
$338,000 - $382,000
$2,767/mo
Price history
| Date | Event | Price |
|---|---|---|
| 3/11/2024 | Listing removed | -- |
Source:  HAR #4931453 Report a problem | ||
| 2/29/2024 | Listed for rent | $2,750$1/sqft |
Source: HAR #4931453 Report a problem | ||
Public tax history
| Year | Property taxes | Tax assessment |
|---|---|---|
| 2025 | $6,174 +30.8% | $392,367 +2.1% |
| 2024 | $4,720 +9.5% | $384,191 +7.5% |
| 2023 | $4,309 | $357,500 +2.8% |
| 2022 | -- | $347,770 +203.5% |
| 2021 | $2,118 +369.9% | $114,590 +385.6% |
| 2020 | $451 -1.7% | $23,600 |
| 2019 | $459 | $23,600 |
Find assessor info on the county website
Monthly payment
Est. payment
Payment breakdown
Explore the cost of this home by adjusting the details. Changes won't be saved.Climate risks
Neighborhood: Harmony Springs
Nearby schools
Schools provided by the listing agent
- Elementary: Broadway Elementary School
- Middle: York Junior High School
- High: Grand Oaks High School
Source: HAR. This data may not be complete. We recommend contacting the local school district to confirm school assignments for this home.
Similar homes
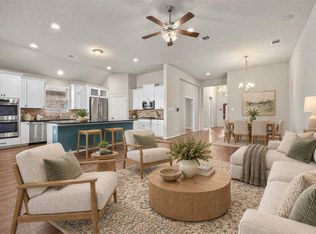
- $408,0003 bd3 ba2.2k sqft3827 Fleetwood Falls Ln, Spring, TX 77386For Sale
 MLS ID #34918569, Melissa Franklin, RE/MAX Integrity. HAR
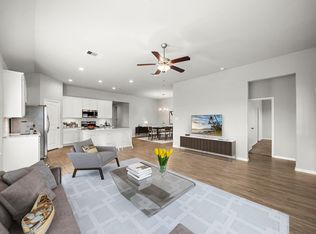
- $349,9004 bd3 ba2k sqft27966 Rocky Heights Dr, Spring, TX 77386For Sale
 MLS ID #96416481, Stephanie Cribbs, Cribbs Real Estate Group LLC. HAR
- $355,0005 bd4 ba2.7k sqft28642 Lockeridge Springs Dr, Spring, TX 77386For Sale
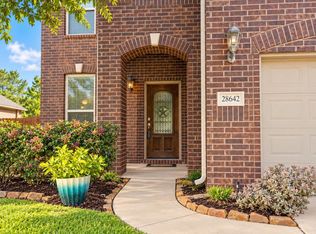 MLS ID #4126631, Melissa Allen, RE/MAX On The Water -Bolivar. HAR
- $349,9003 bd2 ba1.8k sqft1502 Lauren Creek Ln, Spring, TX 77386For Sale
 MLS ID #33504190, Kristy Stahl, JLA Realty. HAR
