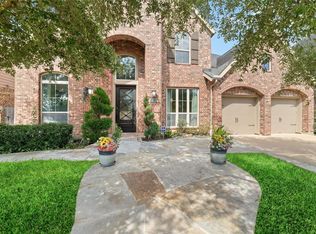
Welcome to the stunning modern two-story home in Spring Texas, where sleek design meets everyday comfort. This beautifully crafted residence features four spacious bedrooms and 3 1/2 bathrooms, offering the perfect layout for both entertaining and daily living. Step inside to a bright open concept floor plan, showcasing a sophisticated, black-and-white color, palette, and contemporary finishes throughout. With elegant granite countertops, ample cabinetry, and a seamless flow into the living and dining areas. Every space has been thoughtfully designed with clean lines and modern touches that create a sleek, upscale feel. Located in the desirable Spring area, this home, combines, timeless, contemporary style with the functional living, making it an exceptional opportunity for buyers seeking a move-in ready home with designer inspired finishes!
For sale
Price cut: $10K (8/21)
$455,000
27947 Hendrix Park Dr, Spring, TX 77386
4beds
2,619sqft
Single Family Residence
Built in 2018
-- sqft lot
$447,000 Zestimate®
$174/sqft
$92/mo HOA
What's special
Sleek upscale feelContemporary finishes throughoutFour spacious bedroomsElegant granite countertopsDesigner inspired finishesAmple cabinetry
- 58 days
- 124
- 9
Zillow last checked:
Listing updated:
Listed by:
Vanessa Claudio TREC #0692015 832-403-5277,
Propel Realty,
Victorie Loera TREC #0840058 832-520-6584,
Propel Realty
Source: HAR,MLS#: 20464839
Facts & features
Interior
Bedrooms & bathrooms
- Bedrooms: 4
- Bathrooms: 4
- Full bathrooms: 3
- 1/2 bathrooms: 1
Primary bedroom
- Level: First
- Area: 225
- Dimensions: 15x15
Bedroom
- Level: Second
- Area: 110
- Dimensions: 11x10
Bedroom
- Level: Second
- Area: 120
- Dimensions: 12x10
Bedroom
- Level: Second
- Area: 132
- Dimensions: 12x11
Kitchen
- Level: First
- Area: 110
- Dimensions: 11x10
Living room
- Level: First
- Area: 270
- Dimensions: 18x15
Heating
- Natural Gas
Cooling
- Electric
Interior area
- Total structure area: 2,619
- Total interior livable area: 2,619 sqft
Property
Parking
- Total spaces: 2
- Parking features: Attached
- Attached garage spaces: 2
Features
- Stories: 2
Lot
- Features: Subdivided, 0 Up To 1/4 Acre
Details
- Parcel number: 21320204000
Construction
Type & style
- Home type: SingleFamily
- Architectural style: Contemporary
- Property subtype: Single Family Residence
Materials
- Brick
- Foundation: Slab
- Roof: Composition
Condition
- New construction: No
- Year built: 2018
Utilities & green energy
- Water: Public
Community & HOA
Community
- Subdivision: Allegro At Harmony 02
HOA
- Has HOA: Yes
- HOA fee: $1,100 annually
Location
- Region: Spring
Financial & listing details
- Price per square foot: $174/sqft
- Date on market: 7/6/2026
Estimated market value
$447,000
$425,000 - $469,000
$3,407/mo
Price history
| Date | Event | Price |
|---|---|---|
| 8/21/2026 | Price change | $3,500-7.9%$1/sqft |
Source:  HAR #32684432 Report a problem HAR #32684432 Report a problem | ||
| 8/21/2026 | Price change | $455,000-2.2%$174/sqft |
Source:  HAR #20464839 Report a problem HAR #20464839 Report a problem | ||
| 7/25/2026 | Listed for rent | $3,800+2.7%$1/sqft |
Source: HAR #32684432 Report a problem | ||
| 7/6/2026 | Listed for sale | $465,000$178/sqft |
Source: HAR #20464839 Report a problem | ||
| 5/1/2025 | Listing removed | $3,700$1/sqft |
Source: HAR #25571720 Report a problem | ||
| 3/28/2025 | Listed for rent | $3,700$1/sqft |
Source: HAR #25571720 Report a problem | ||
Public tax history
Tax history is unavailable.
Monthly payment
Est. payment
Payment breakdown
Explore the cost of this home by adjusting the details. Changes won't be saved.Climate risks
Neighborhood: Harmony Springs
Nearby schools
Schools provided by the listing agent
- Elementary: Broadway Elementary School
- Middle: York Junior High School
- High: Grand Oaks High School
Source: HAR. This data may not be complete. We recommend contacting the local school district to confirm school assignments for this home.
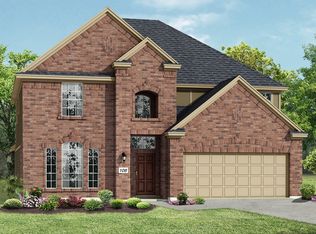
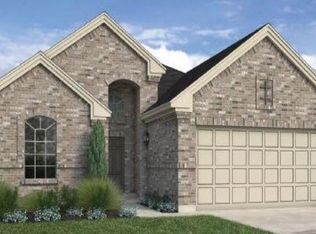
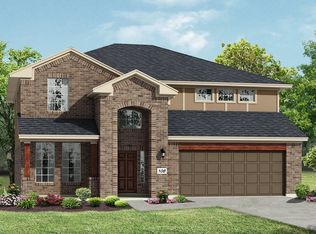
Similar homes
- $355,5004 bd2 ba2k sqft3825 Enchanted Timbers Ln, Spring, TX 77386For Sale
 MLS ID #46403443, Linda Burnett, CB&A, Realtors-Katy. HAR
 - $420,0004 bd4 ba2.6k sqft6071 Windward Falls Way, Porter, TX 77365For Sale
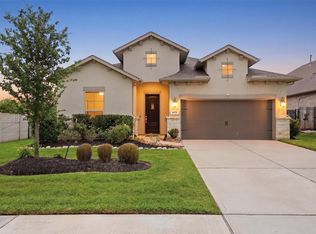 MLS ID #41783451, Tami Heitzwebel, RE/MAX Universal. HAR
 - $475,0005 bd5 ba3.4k sqft18630 Lena Trail Dr, Spring, TX 77388For Sale
 MLS ID #76430231, Tillyn Lowery, Creative TLC Realty. HAR
 - $455,0005 bd4 ba2.6k sqft15930 Golden Trails Ct, Conroe, TX 77302For Sale
 MLS ID #91203411, Kenneth White, Realty Of America, LLC. HAR
