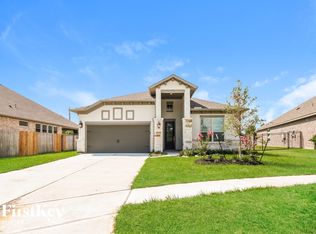
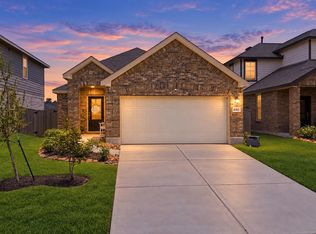
One-story living without sacrificing space! This 2021 Village Builders home in Royal Brook offers 2,648 sq ft with 4 bedrooms, 3.5 baths, a dedicated study, game/flex room and open-concept living—all on one level. The thoughtfully designed split floor plan includes a private secondary bedroom and bath, ideal for guests or extended stays, while the separate study allows you to work from home without giving up a bedroom. At the heart of the home, a spacious island kitchen features white cabinetry, abundant storage, gas cooking and generous workspace overlooking the dining and living areas. High ceilings, large windows and neutral finishes create a bright, clean aesthetic. The corner homesite offers added privacy with no rear neighbor, while a park and tranquil pond sit just across the street. Covered patio, fenced backyard and Royal Brook community amenities complete the package. Convenient Porter location with access to Kingwood-area shopping, dining and major commuter routes.
For sale
Price cut: $5K (8/23)
$420,000
6071 Windward Falls Way, Porter, TX 77365
4beds
2,648sqft
Single Family Residence
Built in 2021
8,389 Square Feet Lot
$408,400 Zestimate®
$159/sqft
$100/mo HOA
What's special
Bright clean aestheticGas cookingHigh ceilingsGenerous workspaceDedicated studyLarge windowsCovered patio
- 42 days
- 219
- 8
Zillow last checked:
Listing updated:
Listed by:
Tami Heitzwebel TREC #0477374 832-265-3809,
RE/MAX Universal
Source: HAR,MLS#: 41783451
Facts & features
Interior
Bedrooms & bathrooms
- Bedrooms: 4
- Bathrooms: 4
- Full bathrooms: 3
- 1/2 bathrooms: 1
Primary bedroom
- Level: First
- Area: 208
- Dimensions: 13 x 16
Bedroom
- Level: First
- Area: 120
- Dimensions: 10 x 12
Bedroom
- Level: First
- Area: 132
- Dimensions: 12 x 11
Bedroom
- Level: First
- Area: 110
- Dimensions: 11 x 10
Other
- Level: First
- Area: 132
- Dimensions: 12 x 11
Dining room
- Level: First
- Area: 120
- Dimensions: 10 x 12
Family room
- Level: First
- Area: 240
- Dimensions: 15 x 16
Kitchen
- Level: First
- Area: 152
- Dimensions: 19 x 8
Heating
- Natural Gas
Cooling
- Ceiling Fan(s), Electric
Appliances
- Included: ENERGY STAR Qualified Appliances, Disposal, Freestanding Oven, Gas Oven, Microwave, Free-Standing Range, Gas Range, Dishwasher
- Laundry: Electric Dryer Hookup, Gas Dryer Hookup, Washer Hookup
Features
- Crown Molding, Formal Entry/Foyer, High Ceilings, 2 Primary Bedrooms, All Bedrooms Down, En-Suite Bath, Primary Bed - 1st Floor, Split Plan, Walk-In Closet(s)
- Flooring: Carpet, Tile, Vinyl
- Doors: Insulated Doors
- Windows: Insulated/Low-E windows, Window Coverings
Interior area
- Total structure area: 2,648
- Total interior livable area: 2,648 sqft
Video & virtual tour
Property
Parking
- Total spaces: 2
- Parking features: Attached, Garage Door Opener, Double-Wide Driveway
- Attached garage spaces: 2
Features
- Stories: 1
- Patio & porch: Covered, Patio/Deck
- Exterior features: Side Yard, Sprinkler System
- Fencing: Back Yard
- Has view: Yes
- View description: Water
- Has water view: Yes
- Water view: Water
- Waterfront features: Pond
Lot
- Size: 8,389 Square Feet
- Features: Back Yard, Corner Lot, Greenbelt, Subdivided, 0 Up To 1/4 Acre
Details
- Parcel number: 484286
Construction
Type & style
- Home type: SingleFamily
- Architectural style: Traditional
- Property subtype: Single Family Residence
Materials
- Brick, Stone, Stucco
- Foundation: Slab
- Roof: Composition
Condition
- New construction: No
- Year built: 2021
Utilities & green energy
- Sewer: Public Sewer
- Water: Public
Green energy
- Energy efficient items: Attic Vents, Thermostat, Lighting, HVAC>15 SEER, Other Energy Features
Community & HOA
Community
- Subdivision: Kingwood Royal Brook
HOA
- Has HOA: Yes
- Amenities included: Basketball Court, Clubhouse, Dog Park, Jogging Path, Paid Patrol, Park, Picnic Area, Playground, Pond, Pool, Trail(s)
- HOA fee: $1,200 annually
Location
- Region: Porter
Financial & listing details
- Price per square foot: $159/sqft
- Tax assessed value: $400,806
- Annual tax amount: $12,046
- Date on market: 8/31/2026
- Listing terms: Cash,Conventional,FHA,VA Loan
- Ownership: Full Ownership
Estimated market value
$408,400
$388,000 - $429,000
$2,828/mo
Price history
| Date | Event | Price |
|---|---|---|
| 8/23/2026 | Price change | $420,000-1.2%$159/sqft |
Source:  HAR #60050522 Report a problem HAR #60050522 Report a problem | ||
| 6/24/2026 | Price change | $425,000-2.3%$160/sqft |
Source: HAR #94962640 Report a problem | ||
| 6/10/2026 | Price change | $434,900-1.1%$164/sqft |
Source: HAR #94962640 Report a problem | ||
| 5/5/2026 | Listed for sale | $439,900+7.7%$166/sqft |
Source: HAR #94962640 Report a problem | ||
| 5/13/2022 | Sold | -- |
Source: Agent Provided Report a problem | ||
| 3/29/2022 | Pending sale | $408,340$154/sqft |
Source: HAR #48307803 Report a problem | ||
| 2/12/2022 | Listed for sale | $408,340$154/sqft |
Source: Village Builders Report a problem | ||
Public tax history
| Year | Property taxes | Tax assessment |
|---|---|---|
| 2025 | $7,557 -10.2% | $400,806 -9.9% |
| 2024 | $8,416 +12% | $444,918 +11.2% |
| 2023 | $7,515 | $400,160 +169.1% |
| 2022 | -- | $148,720 +319.5% |
| 2021 | $756 -1.9% | $35,450 |
| 2020 | $771 -38.1% | $35,450 -87.8% |
| 2019 | $1,245 | $291,580 |
Find assessor info on the county website
Monthly payment
Est. payment
Payment breakdown
Explore the cost of this home by adjusting the details. Changes won't be saved.Climate risks
Neighborhood: 77365
Nearby schools
Schools provided by the listing agent
- Elementary: Porter Elementary School (New Caney)
- Middle: Pine Valley Middle School
- High: Porter High School (New Caney)
Source: HAR. This data may not be complete. We recommend contacting the local school district to confirm school assignments for this home.
Similar homes
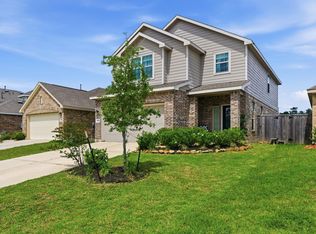
- $359,9904 bd3 ba2.3k sqft6215 Russett Elm Ct, Porter, TX 77365For Sale
 MLS ID #24828645, Carolina Fuentes, Texan Vista Realty. HAR
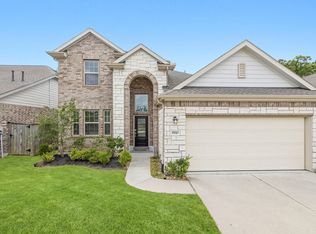
 - $350,0004 bd3 ba2.3k sqft3510 Heather Chase Trl, Porter, TX 77365For Sale
 MLS ID #67890404, Charly Graham, RE/MAX Universal. HAR
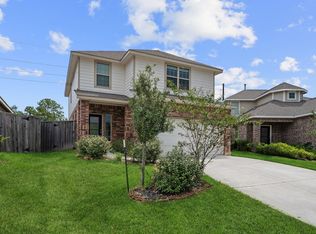
 - $330,0004 bd3 ba2.3k sqft3043 Marble Rise Trl, Porter, TX 77365For Sale
 MLS ID #48394560, Michael O'Neal, Keller Williams Realty Northeast. HAR
 - $284,9003 bd2 ba1.4k sqft6312 Barrington Cliff Trl, Porter, TX 77365For Sale
 MLS ID #21805317, Diego Howard, Exquisite Properties, LLC. HAR
