The 1.5 story home you’ve been looking for! Tucked on a cul-de-sac in Fall Creek, this home offers plenty of space with a floor plan that works for everyday life, plus the peace of mind of a NEW ROOF. Most of the living is downstairs with four bedrooms, three full baths, an open kitchen and living area, and a dedicated dining room just off the kitchen area. Upstairs, the game room gives you bonus space for kids, movies, hobbies, or whatever you need it to be. Out back, a covered patio and fenced yard give you room to play, garden, or simply enjoy being outside. Fall Creek offers pools, parks, trails, sports fields, lakes and tennis, plus the Golf Club of Houston right in the community with two championship courses and public play available on the Tournament Course. Convenient access to Beltway 8, IAH, US-59 and Downtown Houston makes it easy to get where you need to go while still enjoying everything Fall Creek has to offer. Open House this Saturday, August 22nd, 10AM-12:30PM!
For sale
$435,000
9731 Carina Forest Ct, Humble, TX 77396
4beds
3,289sqft
Single Family Residence
Built in 2011
7,148 Square Feet Lot
$427,800 Zestimate®
$132/sqft
$99/mo HOA
What's special
- 1 day |
- 40 |
- 4 |
Zillow last checked:
Listing updated:
Listed by:
Patricia Hurtado TREC #0658262 832-466-7479,
Keller Williams Memorial
Source: HAR,MLS#: 75358196
Facts & features
Interior
Bedrooms & bathrooms
- Bedrooms: 4
- Bathrooms: 3
- Full bathrooms: 3
Rooms
- Room types: Family Room, Utility Room
Primary bedroom
- Level: First
- Dimensions: Verify
Bedroom
- Level: First
- Dimensions: Verify
Bedroom
- Level: First
- Dimensions: Verify
Bedroom
- Level: First
- Dimensions: Verify
Other
- Level: First
Other
- Level: First
Other
- Level: First
Breakfast
- Level: First
Dining room
- Level: First
Family room
- Level: First
Kitchen
- Level: First
Primary bath
- Level: First
Utility room
- Level: First
Heating
- Natural Gas
Cooling
- Ceiling Fan(s), Electric
Appliances
- Included: Disposal, Electric Oven, Oven, Microwave, Gas Range, Dishwasher
- Laundry: Electric Dryer Hookup, Washer Hookup
Features
- All Bedrooms Down, En-Suite Bath, Walk-In Closet(s)
- Flooring: Carpet, Tile, Wood
- Number of fireplaces: 1
Interior area
- Total structure area: 3,289
- Total interior livable area: 3,289 sqft
Property
Parking
- Total spaces: 2
- Parking features: Attached, Garage Door Opener, Double-Wide Driveway
- Attached garage spaces: 2
Features
- Stories: 1
- Patio & porch: Covered, Patio/Deck, Porch
- Exterior features: Sprinkler System
- Fencing: Back Yard
Lot
- Size: 7,148 Square Feet
- Features: Back Yard, Near Golf Course, Subdivided, 0 Up To 1/4 Acre
Details
- Parcel number: 1310140020017
Construction
Type & style
- Home type: SingleFamily
- Architectural style: Traditional
- Property subtype: Single Family Residence
Materials
- Brick, Cement Siding
- Foundation: Slab
- Roof: Composition
Condition
- New construction: No
- Year built: 2011
Utilities & green energy
- Water: Water District
Green energy
- Energy efficient items: Thermostat
Community & HOA
Community
- Features: Subdivision Tennis Court
- Subdivision: Fall Crk
HOA
- Has HOA: Yes
- Amenities included: Clubhouse, Fitness Center, Golf Course, Park, Playground, Pool, Sport Court, Trail(s)
- HOA fee: $1,190 annually
Location
- Region: Humble
Financial & listing details
- Price per square foot: $132/sqft
- Tax assessed value: $430,000
- Annual tax amount: $12,278
- Date on market: 8/19/2026
- Listing terms: Cash,Conventional,FHA,VA Loan
- Ownership: Full Ownership
- Road surface type: Concrete, Curbs, Gutters
Estimated market value
$427,800
$406,000 - $449,000
$3,077/mo
Price history
| Date | Event | Price |
|---|---|---|
| 8/20/2026 | Listed for sale | $435,000$132/sqft |
Source:  HAR #75358196 Report a problem HAR #75358196 Report a problem | ||
Public tax history
| Year | Property taxes | Tax assessment |
|---|---|---|
| 2025 | $3,336 +7.2% | $430,000 +0.5% |
| 2024 | $3,112 +20.2% | $427,658 -7.1% |
| 2023 | $2,589 +7.1% | $460,538 +15.7% |
| 2022 | $2,418 | $397,903 +29.3% |
| 2021 | -- | $307,688 +5.1% |
| 2020 | $2,273 -1% | $292,687 +0.6% |
| 2019 | $2,297 -74.3% | $290,992 +1.9% |
| 2018 | $8,928 | $285,473 -1.7% |
| 2017 | $8,928 +1.7% | $290,500 +2.3% |
| 2016 | $8,776 +4.9% | $284,000 |
| 2015 | $8,364 | $284,000 +9.2% |
| 2014 | $8,364 | $260,000 +5.7% |
| 2013 | -- | $246,088 +330.9% |
| 2012 | -- | $57,110 |
Find assessor info on the county website
Monthly payment
Est. payment
Payment breakdown
Explore the cost of this home by adjusting the details. Changes won't be saved.Climate risks
Neighborhood: 77396
Nearby schools
GreatSchools rating
- 4/10Autumn Creek Elementary SchoolGrades: PK-5Distance: 0.4 mi
- 8/10Woodcreek MiddleGrades: 6-8Distance: 2.6 mi
- 5/10Summer Creek High SchoolGrades: 9-12Distance: 2.2 mi
Schools provided by the listing agent
- Elementary: Autumn Creek Elementary School
- Middle: Woodcreek Middle School
- High: Summer Creek High School
Source: HAR. This data may not be complete. We recommend contacting the local school district to confirm school assignments for this home.
- $482,9005 bd4 ba3.3k sqft9727 Carina Forest Ct, Humble, TX 77396Off Market

- $462,8004 bd3 ba3.9k sqft9735 Carina Forest Ct, Humble, TX 77396Off Market
- $321,4004 bd2 ba2.2k sqft9730 Victoria Rose Ln, Humble, TX 77396Off Market
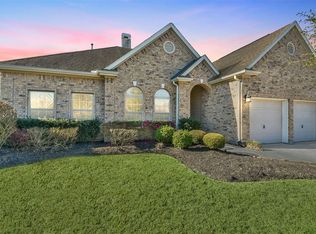
- $334,6003 bd2 ba2.5k sqft9723 Carina Forest Ct, Humble, TX 77396Off Market

- $390,1005 bd4 ba3.3k sqft9734 Victoria Rose Ln, Humble, TX 77396Off Market
- $420,7004 bd3 ba3.1k sqft9726 Victoria Rose Ln, Humble, TX 77396Off Market
- $399,1004 bd2 ba3k sqft9739 Carina Forest Ct, Humble, TX 77396Off Market
- $387,1005 bd4 ba3k sqft9730 Carina Forest Ct, Humble, TX 77396Off Market
A local agent can set up tours, give advice and negotiate with sellers.
A local lender can help you make sure your offer is ready when you are.
Similar homes
- $379,0004 bd4 ba2.7k sqft9714 Deborah Colony Ln, Humble, TX 77396For Sale
 MLS ID #59200647, Erica Nava, JEA Properties. HAR
 - $425,0004 bd3 ba3k sqft14514 Mist Creek Ln, Humble, TX 77396For Sale
 MLS ID #18876174, Monik Hernandez, Maxwell Slade. HAR
 - $400,0004 bd4 ba3.2k sqft14835 Vesper Lake Ct, Humble, TX 77396For Sale
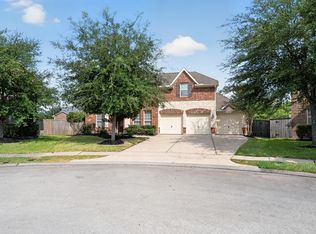 MLS ID #87513188, Stephen Metarelis, Offerpad Brokerage, LLC. HAR
 - $379,0004 bd3 ba3.1k sqft4502 Aspen Leaf Ln, Humble, TX 77396For Sale
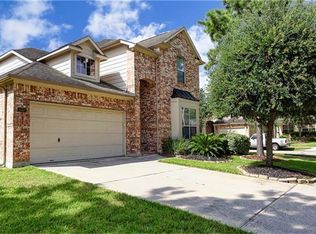 MLS ID #91474239, Anthony Cook, Grand Monarch Management LP. HAR
 - $465,0005 bd4 ba4.1k sqft9726 Bonham Lakes Ln, Humble, TX 77396For SaleMLS ID #76797008, Lisvette Rodriguez Gaytan, ST&A Realtors. HAR
- $--4 bd2 ba2.4k sqft14702 Garner Falls Trl, Humble, TX 77396AuctionAuction.com 2
- $437,0004 bd4 ba2.6k sqft9335 Mystic Falls Ln, Humble, TX 77396For SaleMLS ID #34250662, Francessca Petrie, Soluna Realty. HAR
- $399,9004 bd3 ba3k sqft14306 Brushy Arbor Ln, Humble, TX 77396For SaleMLS ID #66614439, Jeff Robillard, Newfound Real Estate. HAR
- $398,9004 bd3 ba3.1k sqft14915 Meridian Park Ln, Humble, TX 77396For SaleMLS ID #96021991, Giovanni Lopez, Go-MRealty. HAR
- $415,0005 bd4 ba3.5k sqft14535 Julie Meadows Ln, Humble, TX 77396For SaleMLS ID #46933591, Devoun Rushing, Nan & Company Properties - Corporate Office (Heights). HAR
- $474,0004 bd4 ba3.3k sqft9815 Patricia Haven Ln, Humble, TX 77396For SaleMLS ID #71831515, Ibiene Samuel, Real Broker, LLC. HAR
- $319,9003 bd2 ba2.5k sqft9814 Deborah Colony Ln, Humble, TX 77396For SaleMLS ID #29093977, Robin Bailey, RE/MAX Universal. HAR
- $--3 bd4 ba2.9k sqft9802 Layton Ridge Dr, Humble, TX 77396AuctionAuction.com 2
- $454,0004 bd3 ba2.8k sqft7642 Pheasant Run Ln, Humble, TX 77396For SaleMLS ID #91117999, Nathyn Martinez, BlueRoof Real Estate. HAR
- $339,0004 bd4 ba2.7k sqft9807 Wellington Chase Ln, Humble, TX 77396For SaleMLS ID #90091470, Michael Joseph, Luxury Home Advisors. HAR
- $475,0004 bd5 ba3.6k sqft9710 Victoria Rose Ln, Humble, TX 77396For SaleMLS ID #92771829, Christopher Pena, Lions Gate Realty. HAR
- $414,9904 bd4 ba2.8k sqft10022 Open Slope Ct, Humble, TX 77396For SaleMLS ID #5411597, Kimberly Augustine, Southern Star Realty. HAR
- $349,9004 bd3 ba3.1k sqft9526 Barlow Springs Ln, Humble, TX 77396For SaleMLS ID #39697284, Thomas Caine, Texas Signature Realty. HAR
- $450,0004 bd4 ba3.1k sqft8324 Emerald Meadow Ln, Humble, TX 77396For SaleMLS ID #96468770, Jill Wente, BHGRE Gary Greene. HAR
- $440,0004 bd3 ba3.2k sqft14503 Ivy Wood Ct, Humble, TX 77396For SaleMLS ID #21178289, Brittany Cabrera, RE/MAX Integrity. HAR
