BACK ON MARKET, BUYER COULD NOT OBTAIN LOAN APPROVAL.
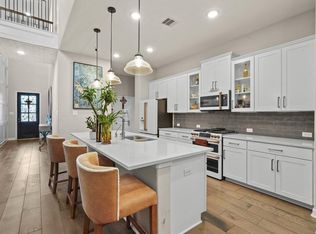
NO BACK NEIGHBORS. Check out this newly remodeled Westin Home with modern, open-concept layout. Updated interior paint throughout, study, formal dining room, game room, media room, and luxurious en-suite primary bedroom. Luxury vinyl plank flooring replaces all carpet. Kitchen features upgraded appliances. Epoxy coated garage floors, Move-in ready with every detail refreshed. See attachment for complete list of home upgrades.
For sale
$474,000
9815 Patricia Haven Ln, Humble, TX 77396
4beds
3,370sqft
Single Family Residence
Built in 2014
5,632 Square Feet Lot
$463,500 Zestimate®
$141/sqft
$99/mo HOA
What's special
- 10 days |
- 498 |
- 56 |
Likely to sell faster than
Zillow last checked:
Listing updated:
Listed by:
Ibiene Samuel TREC #0734734 281-944-5512,
Real Broker, LLC
Source: HAR,MLS#: 71831515
Facts & features
Interior
Bedrooms & bathrooms
- Bedrooms: 4
- Bathrooms: 4
- Full bathrooms: 3
- 1/2 bathrooms: 1
Rooms
- Room types: Media Room, Utility Room
Primary bedroom
- Level: First
- Area: 221
- Dimensions: 17 x 13
Bedroom
- Level: Second
- Area: 144
- Dimensions: 12 x 12
Bedroom
- Level: Second
- Area: 132
- Dimensions: 12 x 11
Bedroom
- Level: Second
- Area: 144
- Dimensions: 12 x 12
Other
- Level: First
- Area: 156
- Dimensions: 13 x 12
Dining room
- Level: First
- Area: 192
- Dimensions: 16 x 12
Game room
- Level: Second
- Area: 192
- Dimensions: 16 x 12
Living room
- Level: First
- Area: 270
- Dimensions: 18 x 15
Media room
- Level: Second
- Area: 165
- Dimensions: 15 x 11
Heating
- Natural Gas
Cooling
- Ceiling Fan(s), Electric
Appliances
- Included: Convection Oven, Microwave, Gas Cooktop, Dishwasher
- Laundry: Electric Dryer Hookup, Washer Hookup
Features
- High Ceilings, Wired for Sound, 3 Bedrooms Up, En-Suite Bath, Primary Bed - 1st Floor, Walk-In Closet(s)
- Flooring: Vinyl
- Number of fireplaces: 1
- Fireplace features: Gas Log
Interior area
- Total structure area: 3,370
- Total interior livable area: 3,370 sqft
Property
Parking
- Total spaces: 2
- Parking features: Attached
- Attached garage spaces: 2
Features
- Stories: 2
- Has spa: Yes
Lot
- Size: 5,632 Square Feet
- Features: Subdivided, 0 Up To 1/4 Acre
Details
- Parcel number: 1336390010036
Construction
Type & style
- Home type: SingleFamily
- Architectural style: Traditional
- Property subtype: Single Family Residence
Materials
- Brick, Stone
- Foundation: Slab on Builders Pier
- Roof: Composition
Condition
- New construction: No
- Year built: 2014
Details
- Builder name: Westin
Utilities & green energy
- Sewer: Public Sewer
- Water: Public
Community & HOA
Community
- Subdivision: Fall Crk Sec 39
HOA
- Has HOA: Yes
- Amenities included: Clubhouse, Playground, Splash Pad
- HOA fee: $1,190 annually
Location
- Region: Humble
Financial & listing details
- Price per square foot: $141/sqft
- Tax assessed value: $385,181
- Annual tax amount: $10,998
- Date on market: 8/5/2026
- Listing terms: Cash,Conventional,FHA,Investor,VA Loan
Estimated market value
$463,500
$440,000 - $487,000
$3,653/mo
Price history
| Date | Event | Price |
|---|---|---|
| 8/10/2026 | Listed for rent | $3,500$1/sqft |
Source:  HAR #76000015 Report a problem HAR #76000015 Report a problem | ||
| 8/5/2026 | Listed for sale | $474,000$141/sqft |
Source:  HAR #71831515 Report a problem HAR #71831515 Report a problem | ||
| 8/4/2026 | Listing removed | $474,000$141/sqft |
Source: HAR #39427566 Report a problem | ||
| 7/8/2026 | Listing removed | $3,500$1/sqft |
Source: HAR #91147033 Report a problem | ||
| 6/10/2026 | Pending sale | $474,000$141/sqft |
Source: HAR #39427566 Report a problem | ||
| 6/2/2026 | Listed for rent | $3,500$1/sqft |
Source: HAR #91147033 Report a problem | ||
| 5/29/2026 | Price change | $474,000-2.1%$141/sqft |
Source: HAR #39427566 Report a problem | ||
| 4/30/2026 | Listed for sale | $484,000+56.2%$144/sqft |
Source: HAR #39427566 Report a problem | ||
| 1/21/2026 | Sold | -- |
Source: Public Record Report a problem | ||
| 4/15/2025 | Sold | -- |
Source: Public Record Report a problem | ||
| 1/1/2017 | Listing removed | $309,900$92/sqft |
Source: Keller Williams - Houston Greater NW #1710844 Report a problem | ||
| 11/10/2016 | Pending sale | $309,900$92/sqft |
Source: Keller Williams - Houston Greater NW #1710844 Report a problem | ||
| 9/27/2016 | Price change | $309,900-2.9%$92/sqft |
Source: Keller Williams - Houston Greater NW #1710844 Report a problem | ||
| 9/10/2016 | Listed for sale | $319,000$95/sqft |
Source: Keller Williams Realty Greater Northwest #1710844 Report a problem | ||
Public tax history
| Year | Property taxes | Tax assessment |
|---|---|---|
| 2025 | $3,544 -4.3% | $385,181 -6.3% |
| 2024 | $3,702 +4.5% | $411,286 -4.8% |
| 2023 | $3,544 +12.6% | $431,863 +14.3% |
| 2022 | $3,148 | $377,985 +22.7% |
| 2021 | -- | $308,110 +5.1% |
| 2020 | $2,666 +18.6% | $293,238 +3% |
| 2019 | $2,248 -74% | $284,810 +1.1% |
| 2018 | $8,649 | $281,794 |
| 2017 | $8,649 -4.2% | $281,794 -3.4% |
| 2016 | $9,028 +737.4% | $291,788 |
| 2015 | $1,078 | $291,788 +829.5% |
| 2014 | $1,078 | $31,392 |
Find assessor info on the county website
Monthly payment
Est. payment
Payment breakdown
Explore the cost of this home by adjusting the details. Changes won't be saved.Climate risks
Neighborhood: 77396
Nearby schools
GreatSchools rating
- 4/10Autumn Creek Elementary SchoolGrades: PK-5Distance: 0.3 mi
- 8/10Woodcreek MiddleGrades: 6-8Distance: 2.4 mi
- 5/10Summer Creek High SchoolGrades: 9-12Distance: 2.1 mi
Schools provided by the listing agent
- Elementary: Autumn Creek Elementary School
- Middle: Woodcreek Middle School
- High: Summer Creek High School
Source: HAR. This data may not be complete. We recommend contacting the local school district to confirm school assignments for this home.
- $390,7004 bd3 ba3.1k sqft9811 Patricia Haven Ln, Humble, TX 77396Off Market
- $293,2004 bd2 ba1.9k sqft9819 Patricia Haven Ln, Humble, TX 77396Off Market

- $319,0004 bd2 ba1.9k sqft9807 Patricia Haven Ln, Humble, TX 77396For Sale
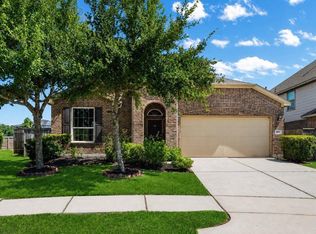
- $346,2004 bd3 ba2.7k sqft9823 Patricia Haven Ln, Humble, TX 77396Off Market
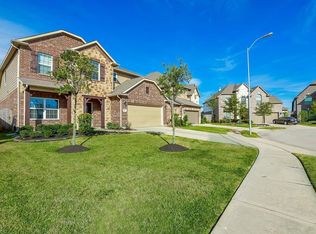
- $--4 bd3 ba3.1k sqft14910 Ashley Creek Ct, Humble, TX 77396Sold
- $295,6003 bd2 ba1.8k sqft14911 Diane Manor Ln, Humble, TX 77396Off Market
- $6,0942.8 acresHaven Ln, Humble, TX 77396Off Market
- $389,8005 bd3 ba3k sqft9803 Patricia Haven Ln, Humble, TX 77396Off Market
A local agent can set up tours, give advice and negotiate with sellers.
A local lender can help you make sure your offer is ready when you are.
Similar homes
- $480,0004 bd3 ba2.8k sqft12111 Woodnote Ln, Humble, TX 77346For Sale
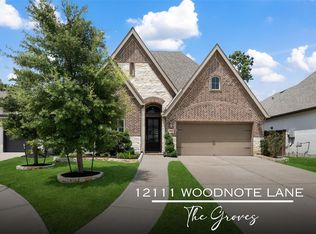 MLS ID #30605525, Tina Whalen, RE/MAX East. HAR
 - $495,0004 bd4 ba3.2k sqft12606 Pierson Hollow Dr, Humble, TX 77346For Sale
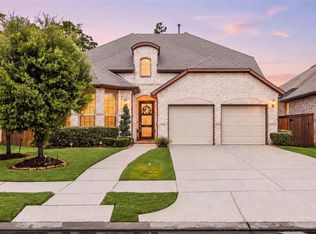 MLS ID #96568982, Faith Floyd, Redfin Corporation. HAR
 - $439,0005 bd3 ba2.9k sqft15826 Grampian Reach Ln, Humble, TX 77346For Sale
 MLS ID #87673472, Khai Tran, eXp Realty LLC. HAR
 - $350,0004 bd2 ba2.2k sqft14410 Brushy Arbor Ln, Humble, TX 77396For Sale
 MLS ID #22522435, Sheila Craniotis, Redfin Corporation. HAR
 - $485,0004 bd3 ba2.8k sqft12110 Woodnote Ln, Humble, TX 77346For SaleMLS ID #63639004, Jasmin Lye, JLA Realty. HAR
- $485,0004 bd3 ba3k sqft11227 Burgus Farm Rd, Humble, TX 77346For SaleMLS ID #14972201, Devoun Rushing, Nan & Company Properties - Corporate Office (Heights). HAR
- $475,0004 bd4 ba3.1k sqft16831 Headwaters Forest Dr, Humble, TX 77346For SaleMLS ID #97678115, Nery Reyes, Surge Realty. HAR
- $495,0004 bd4 ba3k sqft13812 N Lake Branch Ln, Houston, TX 77044For SaleMLS ID #39049596, Celeste Hengeveld, MOVE HOUSTON REAL ESTATE. HAR
- $480,0004 bd4 ba3.1k sqft16718 Lake Limestone Ln, Houston, TX 77044For SaleMLS ID #72048265, Daniela Sumbera, Keller Williams Realty Northeast. HAR
- $442,0004 bd3 ba3k sqft15822 Arbeadie Dr, Humble, TX 77346For SaleMLS ID #68549190, Valery Smith-Blank, RE/MAX Integrity. HAR
- $555,0004 bd4 ba3.2k sqft12531 Tullich Run Dr, Humble, TX 77346For SaleMLS ID #92704292, Cindy Burns, eXp Realty LLC. HAR
- $475,0004 bd4 ba3.8k sqft3610 Forest Row Dr, Kingwood, TX 77345For SaleMLS ID #72781397, Lauren Miller, GableWay Realty. HAR
- $465,0003 bd4 ba2.1k sqft1041 W 17th St, Houston, TX 77008For SaleMLS ID #47290740, Jessica Githens, CB&A, Realtors. HAR
- $269,0003 bd2 ba1.7k sqft9210 Sunlit Park Dr, Humble, TX 77396For SaleMLS ID #32940956, Denese Woodson, Texas United Realty. HAR
- $489,0003 bd3 ba2.3k sqft3504 Vista Terrace Ln, Houston, TX 77018For SaleMLS ID #49289761, Jennifer Peters, Better Homes and Gardens Real Estate Gary Greene - Lake Conroe South. HAR
- $485,0003 bd4 ba2k sqft1429 W 21st St, Houston, TX 77008For SaleMLS ID #87504839, Rae Lynn White, Berkshire Hathaway HomeServices Premier Properties. HAR
- $395,0004 bd3 ba3.2k sqft12415 Jamestown Crossing Ln, Humble, TX 77346For SaleMLS ID #62193399, Amanda Whitespeare, eXp Realty LLC. HAR
- $369,0004 bd3 ba2.2k sqft16323 Tulipan Spring Trl, Humble, TX 77346For SaleMLS ID #5717931, Jenny Portillo, LPT Realty, LLC. HAR
- $615,0004 bd4 ba3.5k sqft13811 Lake Conner Ln, Houston, TX 77044For SaleMLS ID #44243492, Nicole Freer, Corcoran Genesis. HAR
- $417,0004 bd3 ba2.3k sqft12435 Palo Acebo Ln, Humble, TX 77346For SaleMLS ID #52217231, Melanie Carson, Better Homes and Gardens Real Estate Gary Greene - Champions. HAR
