Welcome to 13811 Lake Conner Lane, nestled in the gated community of Water's Edge and zoned to Humble ISD. This beautifully designed 4-bedroom, 3.5-bath home offers the perfect blend of comfort and entertaining. The first floor features a private home office, spacious living and dining areas, and a chef's kitchen with ample storage, conveniently located near the laundry room. Upstairs, you'll find a generous game room, dedicated home theater, and three secondary bedrooms. Step outside to your private backyard retreat with a resort-style pool and no rear neighbors for added privacy. Additional features include a tandem garage, whole-home generator, and elegant finishes throughout. Conveniently located near major freeways, shopping, dining, and everyday conveniences, this exceptional home offers luxury, comfort, and convenience. Schedule your private tour today!
For sale
Price cut: $40K (8/19)
$575,000
13811 Lake Conner Ln, Houston, TX 77044
4beds
3,549sqft
Single Family Residence
Built in 2016
8,219 Square Feet Lot
$566,900 Zestimate®
$162/sqft
$135/mo HOA
What's special
Elegant finishes throughoutResort-style poolPrivate backyard retreatPrivate home officeDedicated home theaterGenerous game roomTandem garage
- 18 days
- 309
- 41
Likely to sell faster than
Zillow last checked:
Listing updated:
Listed by:
Nicole Freer TREC #0632814 832-236-6438,
Corcoran Genesis,
Aileen Fernandez TREC #0713066 713-459-4544,
Corcoran Genesis
Source: HAR,MLS#: 77919287
Facts & features
Interior
Bedrooms & bathrooms
- Bedrooms: 4
- Bathrooms: 4
- Full bathrooms: 3
- 1/2 bathrooms: 1
Primary bedroom
- Level: First
- Area: 320
- Dimensions: 20x16
Bedroom
- Level: Second
- Area: 196
- Dimensions: 14x14
Bedroom
- Level: Second
- Area: 176
- Dimensions: 11x16
Bedroom
- Level: Second
- Area: 182
- Dimensions: 14x13
Other
- Level: First
- Area: 182
- Dimensions: 14x13
Dining room
- Level: First
- Area: 120
- Dimensions: 12x10
Game room
- Level: Second
- Area: 252
- Dimensions: 21x12
Kitchen
- Level: First
- Area: 195
- Dimensions: 15x13
Living room
- Level: First
- Area: 361
- Dimensions: 19x19
Media room
- Level: Second
- Area: 156
- Dimensions: 13x12
Heating
- Natural Gas
Cooling
- Attic Fan, Ceiling Fan(s), Electric
Appliances
- Included: ENERGY STAR Qualified Appliances, Disposal, Convection Oven, Gas Oven, Microwave, Gas Cooktop, Dishwasher
- Laundry: Gas Dryer Hookup, Washer Hookup
Features
- Crown Molding, Formal Entry/Foyer, High Ceilings, Prewired for Alarm System, Wired for Sound, Primary Bed - 1st Floor, Walk-In Closet(s)
- Flooring: Carpet, Engineered Hardwood, Tile
- Windows: Insulated/Low-E windows, Window Coverings
Interior area
- Total structure area: 3,549
- Total interior livable area: 3,549 sqft
Property
Parking
- Total spaces: 2
- Parking features: Attached, Tandem, Garage Door Opener
- Attached garage spaces: 2
Features
- Stories: 2
- Patio & porch: Porch
- Exterior features: Back Green Space, Sprinkler System
- Has private pool: Yes
- Pool features: In Ground
- Fencing: Back Yard,Full
Lot
- Size: 8,219 Square Feet
- Features: Back Yard, Greenbelt, 0 Up To 1/4 Acre
Details
- Parcel number: 1355650010006
Construction
Type & style
- Home type: SingleFamily
- Architectural style: English,Traditional
- Property subtype: Single Family Residence
Materials
- Blown-In Insulation, Brick
- Foundation: Slab
- Roof: Composition
Condition
- New construction: No
- Year built: 2016
Details
- Builder name: Westin Homes
Utilities & green energy
- Sewer: Public Sewer
- Water: Public
Green energy
- Green verification: ENERGY STAR Certified Homes
- Energy efficient items: Attic Vents, Thermostat, HVAC, Exposure/Shade
Community & HOA
Community
- Security: Prewired for Alarm System
- Subdivision: Waters Edge
HOA
- Has HOA: Yes
- HOA fee: $1,623 annually
Location
- Region: Houston
Financial & listing details
- Price per square foot: $162/sqft
- Tax assessed value: $478,808
- Annual tax amount: $13,739
- Date on market: 9/22/2026
- Listing terms: Cash,Conventional,FHA,VA Loan
- Ownership: Full Ownership
- Road surface type: Concrete
Estimated market value
$566,900
$539,000 - $595,000
$4,211/mo
Price history
| Date | Event | Price |
|---|---|---|
| 8/19/2026 | Price change | $575,000-6.5%$162/sqft |
Source:  HAR #44243492 Report a problem HAR #44243492 Report a problem | ||
| 8/6/2026 | Listed for sale | $615,000$173/sqft |
Source: HAR #44243492 Report a problem | ||
Public tax history
| Year | Property taxes | Tax assessment |
|---|---|---|
| 2025 | $4,865 +3.2% | $478,808 +1.7% |
| 2024 | $4,713 +5.5% | $470,665 -10.2% |
| 2023 | $4,465 +7.8% | $524,332 +18.6% |
| 2022 | $4,143 | $442,227 +12.9% |
| 2021 | -- | $391,590 -3.6% |
| 2020 | $4,219 +3.1% | $406,037 +4.6% |
| 2019 | $4,091 -66% | $388,091 +2.1% |
| 2018 | $12,047 | $380,159 +3.6% |
| 2017 | $12,047 +502.9% | $366,915 +572.6% |
| 2016 | $1,998 | $54,550 |
| 2015 | -- | -- |
Find assessor info on the county website
Monthly payment
Est. payment
Payment breakdown
Explore the cost of this home by adjusting the details. Changes won't be saved.Climate risks
Neighborhood: Lake Houston
Nearby schools
Schools provided by the listing agent
- Elementary: Lakeshore Elementary School
- Middle: Lake Houston Middle School (Humble)
- High: Summer Creek High School
Source: HAR. This data may not be complete. We recommend contacting the local school district to confirm school assignments for this home.
Similar homes
- $515,0004 bd4 ba4.1k sqft13929 N Lake Branch Ln, Houston, TX 77044For Sale
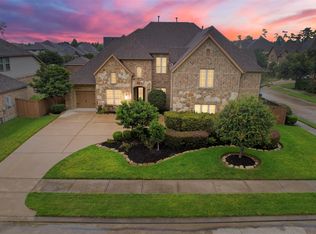 MLS ID #90602475, Ricardo Gonzalez, RE/MAX The Woodlands & Spring. HAR
 - $443,9004 bd4 ba3.2k sqft13310 Dove Shores Ct, Houston, TX 77044For Sale
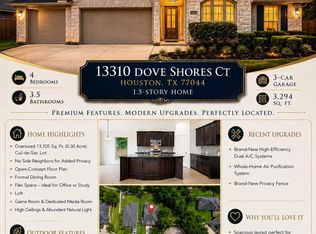 MLS ID #90567185, Shamsha Ali, Walzel Properties - Corporate Office. HAR
 - $550,0004 bd3 ba3.7k sqft17302 Pipestone Point Ct, Humble, TX 77346For Sale
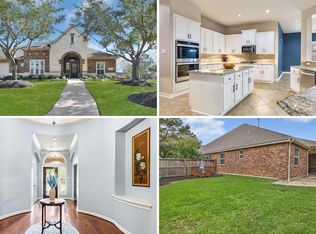 MLS ID #77174672, Melissa Brown, JLA Realty. HAR
 - $575,0004 bd5 ba4.2k sqft17215 Sages Ravine Dr, Humble, TX 77346For Sale
 MLS ID #46136600, Dayna Simon, Better Homes and Gardens Real Estate Gary Greene - Lake Houston. HAR
