Discover the perfect blend of luxury, comfort, and privacy in this stunning 1.5-story home situated on an oversized 13,105 sq. ft. cul-de-sac lot with no side neighbors and within walking distance to the elementary school! Offering 3,294 sq. ft., this beautifully maintained home features 4 bedrooms, 3.5 baths, a 3-car garage, formal dining room, private flex space, loft, game room, and dedicated media room. The open-concept design boasts soaring ceilings, abundant natural light, and a gourmet kitchen with a large island, granite countertops, stainless steel appliances, and ample cabinetry. Recent upgrades include brand-new high-efficiency dual A/C systems, a whole-home air purification system, and a brand-new fence. The expansive, professionally landscaped backyard offers endless possibilities for a future pool or outdoor retreat.
For sale
$450,000
13310 Dove Shores Ct, Houston, TX 77044
4beds
3,294sqft
:
Get pre-qualified$3,731/mo
Single Family Residence
Built in 2011
0.3 Acres Lot
$444,200 Zestimate®
$137/sqft
$77/mo HOA
What's special
Formal dining roomExpansive professionally landscaped backyardAbundant natural lightStainless steel appliancesGranite countertopsPrivate flex spaceGame room
- 9 days |
- 251 |
- 24 |
Likely to sell faster than
Zillow last checked:
Listing updated:
Listed by:
Shamsha Ali TREC #0719413 832-607-5632,
Walzel Properties - Corporate Office
Source: HAR,MLS#: 94848649
Facts & features
Interior
Bedrooms & bathrooms
- Bedrooms: 4
- Bathrooms: 4
- Full bathrooms: 3
- 1/2 bathrooms: 1
Rooms
- Room types: Family Room, Media Room, Utility Room
Primary bedroom
- Level: First
- Area: 252
- Dimensions: 18 x 14
Bedroom
- Level: First
- Area: 180
- Dimensions: 15 x 12
Bedroom
- Level: First
- Area: 143
- Dimensions: 13 x 11
Bedroom
- Level: First
- Area: 255
- Dimensions: 17 x 15
Other
- Level: Second
Game room
- Level: Second
Media room
- Level: Second
Heating
- Electric
Cooling
- Gas
Appliances
- Included: Disposal, Convection Oven, Microwave, Gas Cooktop, Dishwasher
- Laundry: Electric Dryer Hookup, Washer Hookup
Features
- All Bedrooms Down
- Flooring: Carpet, Tile
Interior area
- Total structure area: 3,294
- Total interior livable area: 3,294 sqft
Video & virtual tour
Property
Parking
- Total spaces: 3
- Parking features: Attached
- Attached garage spaces: 3
Features
- Stories: 1
- Patio & porch: Covered
- Exterior features: Sprinkler System
- Fencing: Back Yard
Lot
- Size: 0.3 Acres
- Features: Cul-De-Sac, Subdivided, 0 Up To 1/4 Acre
Details
- Parcel number: 1327390010010
Construction
Type & style
- Home type: SingleFamily
- Architectural style: Contemporary
- Property subtype: Single Family Residence
Materials
- Brick, Stone
- Foundation: Slab
- Roof: Composition
Condition
- New construction: No
- Year built: 2011
Utilities & green energy
- Sewer: Public Sewer
- Water: Public
Community & HOA
Community
- Subdivision: Lakeshore Sec 17
HOA
- Has HOA: Yes
- Amenities included: Clubhouse, Fitness Center, Jogging Path, Playground, Splash Pad, Tennis Court(s), Trail(s)
- HOA fee: $924 annually
Location
- Region: Houston
Financial & listing details
- Price per square foot: $137/sqft
- Tax assessed value: $404,225
- Annual tax amount: $10,187
- Date on market: 7/28/2026
- Listing terms: Cash,Conventional,FHA,VA Loan
- Ownership: Full Ownership
- Road surface type: Concrete, Curbs, Gutters
Estimated market value
$444,200
$422,000 - $466,000
$3,349/mo
Price history
| Date | Event | Price |
|---|---|---|
| 7/28/2026 | Listed for sale | $450,000$137/sqft |
Source:  HAR #94848649 Report a problem HAR #94848649 Report a problem | ||
Public tax history
| Year | Property taxes | Tax assessment |
|---|---|---|
| 2025 | $202 +11.8% | $404,225 -2.9% |
| 2024 | $181 | $416,214 -4.6% |
| 2023 | -- | $436,199 +20.1% |
| 2022 | $218 | $363,046 +24.3% |
| 2021 | -- | $292,000 +9.5% |
| 2020 | $184 -70.6% | $266,558 -8.1% |
| 2019 | $625 -83.3% | $290,000 +9.3% |
| 2018 | $3,752 | $265,395 |
| 2017 | $3,752 -6.7% | $265,395 -6.6% |
| 2016 | $4,022 -36.5% | $284,000 +3.3% |
| 2015 | $6,329 | $275,046 +8.3% |
| 2014 | $6,329 | $254,000 +5.4% |
| 2013 | -- | $240,935 -3.4% |
| 2012 | -- | $249,301 |
Find assessor info on the county website
Monthly payment
Est. payment
Payment breakdown
Explore the cost of this home by adjusting the details. Changes won't be saved.Climate risks
Neighborhood: Lake Houston
Nearby schools
GreatSchools rating
- 4/10Lakeshore Elementary SchoolGrades: PK-5Distance: 0.2 mi
- 6/10Westlake MiddleGrades: 6-8Distance: 1.3 mi
- 5/10Summer Creek High SchoolGrades: 9-12Distance: 3.3 mi
Schools provided by the listing agent
- Elementary: Lakeshore Elementary School
- Middle: Lake Houston Middle School (Humble)
- High: Summer Creek High School
Source: HAR. This data may not be complete. We recommend contacting the local school district to confirm school assignments for this home.
- $364,1004 bd3 ba2.6k sqft13314 Dove Shores Ct, Houston, TX 77044Off Market
- $2034,051 sqftDove Shores Ct, Houston, TX 77044Off Market
- $384,5004 bd3 ba2.6k sqft13215 Offshore Dr, Houston, TX 77044Off Market
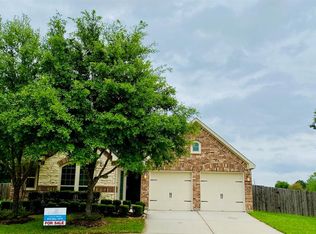
- $420,4004 bd3 ba2.9k sqft16307 Open Sea Dr, Houston, TX 77044Off Market
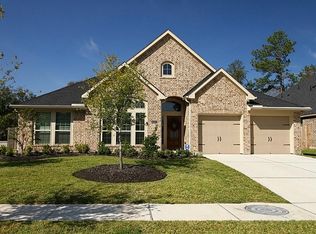
- $466,1005 bd3 ba2.8k sqft13318 Dove Shores Ct, Houston, TX 77044Off Market
- $533,4005 bd4 ba3.3k sqft13211 Offshore Dr, Houston, TX 77044Off Market
- $399,3004 bd3 ba2.9k sqft13311 Dove Shores Ct, Houston, TX 77044Off Market
- $483,9004 bd4 ba3.1k sqft13307 Dove Shores Ct, Houston, TX 77044Off Market
A local agent can set up tours, give advice and negotiate with sellers.
A local lender can help you make sure your offer is ready when you are.
Similar homes
- $415,0004 bd3 ba3.8k sqft13326 Lake Chesdin Rd, Houston, TX 77044For Sale
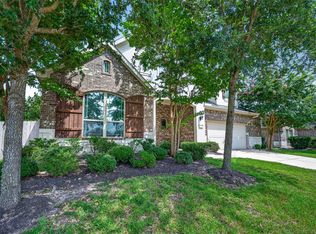 MLS ID #70766046, Vienna Li, Keller Williams Realty Northeast. HAR
 - $374,9004 bd3 ba2.8k sqft13422 Yaupon Holly Ln, Houston, TX 77044For Sale
 MLS ID #27011747, Kelly Polasek, RE/MAX Universal. HAR
 - $442,5005 bd4 ba3.1k sqft16506 Boundary Waters Ln, Humble, TX 77346For Sale
 MLS ID #43687852, Anthony Price, Legacy Homes & Properties, LLC. HAR
 - $425,0004 bd3 ba2.9k sqft18215 Bayonne Channel Ct, Houston, TX 77044For Sale
 MLS ID #17076439, Zoraya Vela, Vive Realty LLC. HAR
 - $535,0004 bd4 ba4.1k sqft13929 N Lake Branch Ln, Houston, TX 77044For SaleMLS ID #55703970, Ricardo Gonzalez, RE/MAX The Woodlands & Spring. HAR
- $414,9004 bd4 ba3k sqft14430 Chartley Falls Dr, Houston, TX 77044For SaleMLS ID #76539896, Dawn Cornell, Cornell Real Estate Group, LLC. HAR
- $435,0004 bd4 ba2.6k sqft17206 Upper Ridge Ln, Humble, TX 77346For SaleMLS ID #42953258, Dena Hobbs-Lix, JLA Realty. HAR
- $439,9004 bd4 ba3.3k sqft17603 Boysen Ct, Humble, TX 77346For SaleMLS ID #10293929, Clinton Reynolds, JLA Realty. HAR
- $374,9004 bd3 ba2.8k sqft13726 Sandy Bend Ct, Houston, TX 77044For SaleMLS ID #37983251, James Polomsky, Red Door Realty & Associates. HAR
- $319,7864 bd2 ba2.3k sqft12823 Lady Jane Ct, Houston, TX 77044For SaleMLS ID #29293032, Aqeel Virk, Keller Williams Realty Southwest. HAR
- $399,9905 bd4 ba3.7k sqft17922 Silver Bend Dr, Humble, TX 77346For SaleMLS ID #74850041, Natalie Tye, Natalie Tye, Broker. HAR
- $522,0004 bd4 ba3.2k sqft18115 Stari Most Ln, Houston, TX 77044For SaleMLS ID #21148246, Emilio Zaporteza, Vez Realty, LLC. HAR
- $549,0004 bd4 ba4.1k sqft13703 Elm Shores Dr, Houston, TX 77044For Sale By Owner
- $415,0004 bd4 ba2.9k sqft12823 Waterbury Edge Ln, Humble, TX 77346For SaleMLS ID #56391193, Tara Pingel, United Real Estate. HAR
- $475,0004 bd4 ba3.6k sqft12515 Brazos Bend Trl, Humble, TX 77346For SaleMLS ID #28270866, Cortney Keim, JLA Realty. HAR
- $365,0004 bd4 ba3.1k sqft18407 Teal Creek Dr, Humble, TX 77346For SaleMLS ID #39572597, Carlos Larios, Orchard Brokerage. HAR
- $445,0005 bd4 ba3.3k sqft7023 Timber Edge Ln, Humble, TX 77346For SaleMLS ID #25342839, Alexis Skaggs, Red Door Realty & Associates. HAR
- $359,9904 bd3 ba2.6k sqft13722 McKinney Creek Ln, Houston, TX 77044For SaleMLS ID #98185637, Kristen Matthies, Full Circle Texas. HAR
- $410,0003 bd2 ba2k sqft15823 Donham Green Ln, Humble, TX 77346For SaleMLS ID #15444132, Deborah Phillips, LPT Realty, LLC. HAR
- $369,0004 bd4 ba3.2k sqft16127 Fairway Creek Cir, Crosby, TX 77532For SaleMLS ID #10648264, Cody McMillian, Niva Realty. HAR
