******PRICE IMPROVEMENT*****
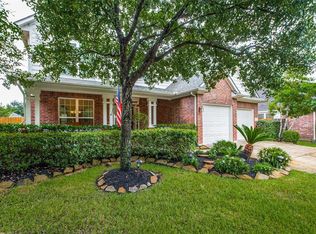
Nestled at the end of a quiet cul-de-sac, this 4-bed, 2.5-bath home in Summerwood boasts updated interior and exterior paint, new carpet, and granite countertops. With an open concept layout, high ceilings, and a functional floor plan, this move-in-ready home offers plenty of space for everyday living and entertaining. Conveniently located near shopping, dining, parks, schools, and major roadways, this property is adjacent to a lush green belt, adding a touch of tranquility to its already charming appeal. A great opportunity in the 77044 area.
For sale
$355,000
13726 Sandy Bend Ct, Houston, TX 77044
4beds
2,872sqft
Single Family Residence
Built in 2008
7,117 Square Feet Lot
$352,500 Zestimate®
$124/sqft
$68/mo HOA
What's special
High ceilingsFunctional floor planGranite countertopsNew carpetQuiet cul-de-sacOpen concept layout
- 38 days
- 300
- 41
Zillow last checked:
Listing updated:
Listed by:
James Polomsky TREC #0494304 713-459-0220,
Red Door Realty & Associates,
Thomas Helgoth
Source: HAR,MLS#: 45413706
Facts & features
Interior
Bedrooms & bathrooms
- Bedrooms: 4
- Bathrooms: 3
- Full bathrooms: 2
- 1/2 bathrooms: 1
Primary bedroom
- Level: First
- Area: 240
- Dimensions: 16X15
Bedroom
- Level: Second
- Area: 143
- Dimensions: 13X11
Bedroom
- Level: Second
- Area: 143
- Dimensions: 13x11
Bedroom
- Level: Second
- Area: 132
- Dimensions: 11x12
Breakfast
- Level: First
- Area: 132
- Dimensions: 12X11
Dining room
- Level: First
- Area: 156
- Dimensions: 12X13
Game room
- Level: Second
- Area: 204
- Dimensions: 17X12
Kitchen
- Level: First
- Area: 120
- Dimensions: 12X10
Living room
- Level: First
- Area: 306
- Dimensions: 18X17
Media room
- Level: Second
- Area: 140
- Dimensions: 14X10
Heating
- Natural Gas
Cooling
- Electric
Appliances
- Included: Disposal, Microwave, Dishwasher
- Laundry: Electric Dryer Hookup, Washer Hookup
Features
- Number of fireplaces: 1
Interior area
- Total structure area: 2,872
- Total interior livable area: 2,872 sqft
Video & virtual tour
Property
Parking
- Total spaces: 2
- Parking features: Attached
- Attached garage spaces: 2
Features
- Stories: 2
Lot
- Size: 7,117 Square Feet
- Features: Cul-De-Sac, 0 Up To 1/4 Acre
Details
- Parcel number: 1264490040005
Construction
Type & style
- Home type: SingleFamily
- Architectural style: Traditional
- Property subtype: Single Family Residence
Materials
- Brick, Wood Siding
- Foundation: Slab
- Roof: Composition
Condition
- New construction: No
- Year built: 2008
Utilities & green energy
- Sewer: Public Sewer
- Water: Public
Community & HOA
Community
- Subdivision: Summerwood Sec 24
HOA
- Has HOA: Yes
- Amenities included: Pond, Pool, Security, Trail(s)
- HOA fee: $815 annually
Location
- Region: Houston
Financial & listing details
- Price per square foot: $124/sqft
- Tax assessed value: $356,824
- Annual tax amount: $9,023
- Date on market: 8/28/2026
- Listing terms: Cash,Conventional,FHA,Investor,VA Loan
Estimated market value
$352,500
$335,000 - $370,000
$2,689/mo
Price history
| Date | Event | Price |
|---|---|---|
| 8/28/2026 | Listed for sale | $355,000-4%$124/sqft |
Source:  HAR #45413706 Report a problem HAR #45413706 Report a problem | ||
| 8/28/2026 | Listing removed | $369,900$129/sqft |
Source: HAR #37983251 Report a problem | ||
| 8/17/2026 | Price change | $369,900-1.3%$129/sqft |
Source: HAR #37983251 Report a problem | ||
| 8/5/2026 | Price change | $374,900-1.3%$131/sqft |
Source: HAR #37983251 Report a problem | ||
| 7/21/2026 | Price change | $379,900-1.3%$132/sqft |
Source: HAR #37983251 Report a problem | ||
| 7/10/2026 | Listed for sale | $385,000+60.5%$134/sqft |
Source: HAR #37983251 Report a problem | ||
| 8/3/2014 | Sold | -- |
Source: Agent Provided Report a problem | ||
| 6/24/2014 | Listed for sale | $239,900$84/sqft |
Source: RE/MAX Associates Northeast #12100733 Report a problem | ||
Public tax history
| Year | Property taxes | Tax assessment |
|---|---|---|
| 2025 | $2,319 +3.5% | $356,824 +0.9% |
| 2024 | $2,241 +20.5% | $353,499 -2.5% |
| 2023 | $1,859 +7.3% | $362,553 +11.7% |
| 2022 | $1,733 | $324,555 +19.7% |
| 2021 | -- | $271,057 +8.1% |
| 2020 | $1,628 -5.4% | $250,684 -2.7% |
| 2019 | $1,720 -76.6% | $257,515 +1.8% |
| 2018 | $7,358 | $253,051 |
| 2017 | $7,358 +2.6% | $253,051 +4.1% |
| 2016 | $7,173 +9.5% | $243,128 |
| 2015 | $6,550 | $243,128 +14.3% |
| 2014 | $6,550 | $212,664 +10.8% |
| 2013 | -- | $191,968 +5.9% |
| 2012 | -- | $181,310 -5.2% |
| 2011 | -- | $191,308 -5.8% |
| 2010 | -- | $203,090 -2.8% |
| 2009 | -- | $208,899 |
Find assessor info on the county website
Monthly payment
Est. payment
Payment breakdown
Explore the cost of this home by adjusting the details. Changes won't be saved.Climate risks
Neighborhood: Lake Houston
Nearby schools
Schools provided by the listing agent
- Elementary: Centennial Elementary School (Humble)
- Middle: Woodcreek Middle School
- High: Summer Creek High School
Source: HAR. This data may not be complete. We recommend contacting the local school district to confirm school assignments for this home.

Similar homes
- $336,0904 bd3 ba2.6k sqft13722 McKinney Creek Ln, Houston, TX 77044For Sale
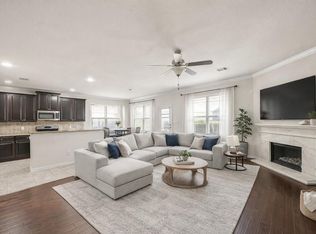 MLS ID #56327761, Kristen Matthies, Full Circle Texas. HAR
 - $314,7864 bd2 ba2.3k sqft12823 Lady Jane Ct, Houston, TX 77044For Sale
 MLS ID #96468814, Aqeel Virk, Keller Williams Realty Southwest. HAR
 - $410,0004 bd3 ba2.8k sqft13235 Westmont Heights Ln, Houston, TX 77044For Sale
 MLS ID #16354265, Samanta Slentz, eXp Realty LLC. HAR
 - $310,0005 bd3 ba2.7k sqft9203 Sasson Blvd, Houston, TX 77044For Sale
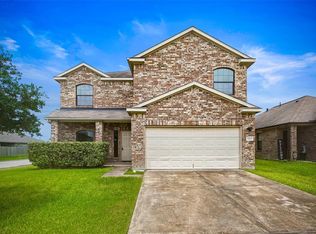 MLS ID #36744566, Ruby Zapata, Step Real Estate. HAR
