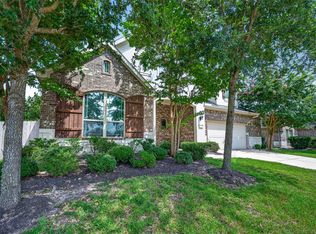
New generator!!! Immaculate KB Smart Home situated in quiet gated community on cul-de-sac street w/ NO BACK NEIGHBORS! See lake views from backyard w/ gate. Guests welcomed by soaring ceilings, wood tile flooring, lots of light! This hard to find 1 story has it all! Enjoy cooking w/ upgraded gourmet island, gas range w/broiler & speed heat, 42" wall of cabinets, Upgraded stone mosaic backsplash accenting Quartz counters, perfect for big gatherings as it opens up to the family room for spacious entertaining. Flex room large enough for any space needed in home, Primary Bedroom features sitting area & access to covered patio. Covered patio, 2 Bay windows, Other upgrades... reverse osmosis system, water softener, Brick elev facade, Smart Key, Vault kitchen sink, Home Pro prewire for cameras, ethernet, surround sound, TV Cat wires, Ring Doorbell, Smart garage open, Kasa Lights, Remote shades in Master, Patio gas stub, extended concrete patio, storage shed and so much more! A MUST SEE!!
For sale
Price cut: $20K (6/10)
$415,000
13235 Westmont Heights Ln, Houston, TX 77044
4beds
2,824sqft
:
Get pre-qualified$3,508/mo
Single Family Residence
Built in 2020
7,501 Square Feet Lot
$410,100 Zestimate®
$147/sqft
$89/mo HOA
What's special
Lots of lightReverse osmosis systemStorage shedWater softenerWood tile flooringCovered patioCul-de-sac street
- 48 days |
- 338 |
- 14 |
Likely to sell faster than
Zillow last checked:
Listing updated:
Listed by:
Samanta Slentz TREC #0666322 832-647-7011,
eXp Realty LLC
Source: HAR,MLS#: 29847027
Facts & features
Interior
Bedrooms & bathrooms
- Bedrooms: 4
- Bathrooms: 3
- Full bathrooms: 2
- 1/2 bathrooms: 1
Rooms
- Room types: Family Room, Utility Room
Primary bathroom
- Features: Primary Bath: Double Sinks
Kitchen
- Features: Kitchen open to Family Room, Pantry
Heating
- Natural Gas
Cooling
- Electric
Appliances
- Included: Disposal, Freestanding Oven, Gas Oven, Microwave, Gas Range, Dishwasher
- Laundry: Electric Dryer Hookup, Gas Dryer Hookup, Washer Hookup
Features
- Crown Molding, High Ceilings, All Bedrooms Down
- Flooring: Carpet, Tile
Interior area
- Total structure area: 2,824
- Total interior livable area: 2,824 sqft
Property
Parking
- Total spaces: 2
- Parking features: Attached
- Attached garage spaces: 2
Features
- Stories: 1
- Patio & porch: Covered
- Fencing: Full
- Has view: Yes
- View description: Lake, Water
- Has water view: Yes
- Water view: Lake,Water
Lot
- Size: 7,501 Square Feet
- Features: Cleared, Subdivided, 0 Up To 1/4 Acre
Details
- Parcel number: 1394830020020
Construction
Type & style
- Home type: SingleFamily
- Architectural style: Traditional
- Property subtype: Single Family Residence
Materials
- Brick, Cement Siding
- Foundation: Slab
- Roof: Composition
Condition
- New construction: No
- Year built: 2020
Utilities & green energy
- Sewer: Public Sewer
- Water: Water District
Community & HOA
Community
- Subdivision: Lakewood Pines Sec 6
HOA
- Has HOA: Yes
- HOA fee: $1,065 annually
Location
- Region: Houston
Financial & listing details
- Price per square foot: $147/sqft
- Tax assessed value: $438,962
- Annual tax amount: $14,198
- Date on market: 6/10/2026
- Listing terms: Cash,Conventional,FHA,VA Loan
- Road surface type: Concrete
Estimated market value
$410,100
$390,000 - $431,000
$3,040/mo
Price history
| Date | Event | Price |
|---|---|---|
| 6/10/2026 | Price change | $415,000-4.6%$147/sqft |
Source: eXp Realty #29847027 Report a problem | ||
| 7/15/2025 | Price change | $435,000-3.3%$154/sqft |
Source:  HAR #10205237 Report a problem HAR #10205237 Report a problem | ||
| 5/6/2025 | Listed for sale | $450,000+7.2%$159/sqft |
Source: HAR #10205237 Report a problem | ||
| 5/25/2022 | Listing removed | -- |
Source: HAR #85390110 Report a problem | ||
| 4/27/2022 | Pending sale | $419,900$149/sqft |
Source: HAR #85390110 Report a problem | ||
| 4/15/2022 | Listed for sale | $419,900$149/sqft |
Source: HAR #85390110 Report a problem | ||
Public tax history
| Year | Property taxes | Tax assessment |
|---|---|---|
| 2025 | $1,018 -15.6% | $438,962 -4.1% |
| 2024 | $1,206 -77.5% | $457,895 -0.9% |
| 2023 | $5,368 +50.1% | $462,033 +17% |
| 2022 | $3,576 | $394,909 +16.8% |
| 2021 | -- | $338,095 +455.6% |
| 2020 | $775 +77.6% | $60,851 +0.4% |
| 2019 | $436 | $60,616 |
Find assessor info on the county website
Monthly payment
Est. payment
Payment breakdown
Explore the cost of this home by adjusting the details. Changes won't be saved.Climate risks
Neighborhood: Lake Houston
Nearby schools
GreatSchools rating
- 6/10Centennial Elementary SchoolGrades: PK-5Distance: 0.9 mi
- 6/10Westlake MiddleGrades: 6-8Distance: 1.3 mi
- 5/10Summer Creek High SchoolGrades: 9-12Distance: 2.7 mi
Schools provided by the listing agent
- Elementary: Centennial Elementary School (Humble)
- Middle: Lake Houston Middle School (Humble)
- High: Summer Creek High School
Source: HAR. This data may not be complete. We recommend contacting the local school district to confirm school assignments for this home.
- $419,7005 bd3 ba3.3k sqft13239 Westmont Heights Ln, Houston, TX 77044Off Market
- $389,2004 bd2 ba2.7k sqft13231 Westmont Heights Ln, Houston, TX 77044Off Market
- $585,1005 bd4 ba4.8k sqft13243 Westmont Heights Ln, Houston, TX 77044Off Market
- $483,2004 bd3 ba3.9k sqft13227 Westmont Heights Ln, Houston, TX 77044Off Market
- $439,6004 bd3 ba3.1k sqft13223 Westmont Heights Ln, Houston, TX 77044Off Market
- $366,9004 bd2 ba2.6k sqft13234 Westmont Heights Ln, Houston, TX 77044Off Market
- $453,0004 bd3 ba3k sqft13238 Westmont Heights Ln, Houston, TX 77044Off Market
- $387,3004 bd2 ba3k sqft13230 Westmont Heights Ln, Houston, TX 77044Off Market
A local agent can set up tours, give advice and negotiate with sellers.
A local lender can help you make sure your offer is ready when you are.
Similar homes
- $425,0004 bd3 ba2.9k sqft18215 Bayonne Channel Ct, Houston, TX 77044For Sale
 MLS ID #17076439, Zoraya Vela, Vive Realty LLC. HAR
 - $415,0004 bd3 ba3.8k sqft13326 Lake Chesdin Rd, Houston, TX 77044For Sale
 MLS ID #70766046, Vienna Li, Keller Williams Realty Northeast. HAR
 - $375,0004 bd4 ba3.4k sqft14803 Summer Knoll Ln, Houston, TX 77044For Sale
 MLS ID #71319537, Stephanie Gonzalez, Keller Williams Signature. HAR
 - $379,9004 bd3 ba2.8k sqft13726 Sandy Bend Ct, Houston, TX 77044For Sale
 MLS ID #37983251, James Polomsky, Red Door Realty & Associates. HAR
 - $424,9004 bd3 ba3.2k sqft17311 Lassen Forest Ln, Humble, TX 77346For SaleMLS ID #58506182, Lorna Calder, RE/MAX Universal. HAR
- $469,9004 bd3 ba2.6k sqft18206 Langkawi Ln, Houston, TX 77044For SaleMLS ID #40832678, Stephen Reed, Texas Signature Realty. HAR
- $359,9904 bd3 ba2.6k sqft13722 McKinney Creek Ln, Houston, TX 77044For SaleMLS ID #98185637, Kristen Matthies, Full Circle Texas. HAR
- $392,5005 bd4 ba2.8k sqft15535 Abbotshall Bend Dr, Humble, TX 77346For SaleMLS ID #3558210, Marcus Dunigan, Orchard Brokerage. HAR
- $549,0004 bd4 ba4.1k sqft13703 Elm Shores Dr, Houston, TX 77044For Sale By Owner
- $419,5005 bd4 ba2.8k sqft7111 Timber Post Ln, Humble, TX 77346For SaleMLS ID #73574661, Yeinelda Mendoza, Generation Realty & Associates. HAR
- $450,0005 bd3 ba2.9k sqft15647 Roscobie Park Dr, Humble, TX 77346For SaleMLS ID #94076537, Phillip Smith, LPT Realty, LLC. HAR
- $330,0003 bd2 ba2.5k sqft12739 Bridle Springs Ln, Houston, TX 77044For SaleMLS ID #45173352, Lucero Amezquita, Alumbra International Properties. HAR
- $429,0005 bd3 ba3.3k sqft20214 Powerscourt Dr, Humble, TX 77346For SaleMLS ID #88185566, Valeria Sanchez, Alliance Realty Properties. HAR
- $400,0005 bd4 ba2.9k sqft4022 Bytrail Ct, Humble, TX 77346For SaleMLS ID #47657278, Sonia Lopez, JLA Realty. HAR
- $399,0003 bd3 ba2.5k sqft19902 Wood Walk Ln, Humble, TX 77346For SaleMLS ID #12106518, Corina Leigh, LL Realty Advisors. HAR
- $389,9003 bd2 ba2.3k sqft18510 Bluewater Cove Dr, Humble, TX 77346For SaleMLS ID #70503362, Heather Chavana, eXp Realty LLC. HAR
- $375,0004 bd4 ba2.4k sqft12234 Texas Trumpet Trl, Humble, TX 77346For SaleMLS ID #38391758, Hector Falcon, FYI Realty - Humble. HAR
- $430,0004 bd4 ba3.2k sqft2915 Silverberry Trl, Kingwood, TX 77345For SaleMLS ID #59819869, Ziad Al Kayali, Keller Williams Premier Realty. HAR
- $370,0004 bd3 ba3.2k sqft6931 Echo Pines Dr, Humble, TX 77346For SaleMLS ID #50695033, Maria Armenta, Vive Realty LLC. HAR
- $363,8005 bd3 ba2.7k sqft15222 Dinnet Berm Dr, Humble, TX 77346For SaleMLS ID #64415968, Renata Sams, Intero River Oaks Office. HAR
