
Welcome to this beautiful two-story brick and stone home in desirable Summerwood. Thoughtfully designed, it offers 3 bedrooms, 2 full bathrooms, and an open-concept layout connecting the living, dining, and kitchen areas—perfect for daily living and entertaining. A dedicated office provides flexibility for work or study, while large windows fill the home with natural light. Upstairs, a spacious game room adds the perfect bonus space for entertainment or relaxation.
Recently refreshed with fresh interior paint, exterior pressure washing, and deep-cleaned carpets, this home is move-in ready. Situated on a generously sized lot, the backyard offers plenty of room for outdoor enjoyment.
Conveniently located with easy access to Beltway 8, US-59, and FM 1960, and just minutes from shopping, dining, and groceries. Residents enjoy parks, trails, and community amenities for the perfect blend of comfort, convenience, and lifestyle.
For sale
Price cut: $5K (9/15)
$325,000
12739 Bridle Springs Ln, Houston, TX 77044
3beds
2,599sqft
Single Family Residence
Built in 2011
7,548 Square Feet Lot
$322,600 Zestimate®
$125/sqft
$77/mo HOA
What's special
Dedicated officeSpacious game roomGenerously sized lot
- 179 days
- 94
- 5
Zillow last checked:
Listing updated:
Listed by:
Lucero Amezquita TREC #0749933 281-250-0199,
Alumbra International Properties
Source: HAR,MLS#: 45173352
Facts & features
Interior
Bedrooms & bathrooms
- Bedrooms: 3
- Bathrooms: 2
- Full bathrooms: 2
Primary bedroom
- Level: First
- Area: 240
- Dimensions: 15 x 16
Bedroom
- Level: First
- Area: 135
- Dimensions: 9 x 15
Bedroom
- Level: First
- Area: 182
- Dimensions: 14 x 13
Heating
- Natural Gas
Cooling
- Electric
Appliances
- Included: Disposal, Gas Oven, Microwave, Gas Range, Dishwasher
Features
- Flooring: Carpet
Interior area
- Total structure area: 2,599
- Total interior livable area: 2,599 sqft
Property
Parking
- Total spaces: 2
- Parking features: Attached
- Attached garage spaces: 2
Features
- Stories: 2
Lot
- Size: 7,548 Square Feet
- Features: Subdivided, 0 Up To 1/4 Acre
Details
- Parcel number: 1323740010010
Construction
Type & style
- Home type: SingleFamily
- Architectural style: Traditional
- Property subtype: Single Family Residence
Materials
- Brick, Stone
- Foundation: Block & Beam
- Roof: Composition
Condition
- New construction: No
- Year built: 2011
Utilities & green energy
- Sewer: Public Sewer
- Water: Public, Water District
Community & HOA
Community
- Subdivision: Summerwood
HOA
- Has HOA: Yes
- HOA fee: $926 annually
Location
- Region: Houston
Financial & listing details
- Price per square foot: $125/sqft
- Tax assessed value: $377,911
- Annual tax amount: $9,059
- Date on market: 4/19/2026
- Listing terms: Cash,Conventional,FHA,VA Loan
Estimated market value
$322,600
$306,000 - $339,000
$2,423/mo
Price history
| Date | Event | Price |
|---|---|---|
| 9/15/2026 | Price change | $325,000-1.5%$125/sqft |
Source:  HAR #45173352 Report a problem HAR #45173352 Report a problem | ||
| 6/22/2026 | Price change | $330,000-4.3%$127/sqft |
Source: HAR #45173352 Report a problem | ||
| 6/1/2026 | Price change | $345,000-2.8%$133/sqft |
Source: HAR #45173352 Report a problem | ||
| 4/19/2026 | Listed for sale | $355,000-3.3%$137/sqft |
Source: HAR #45173352 Report a problem | ||
| 4/5/2026 | Listing removed | $367,000$141/sqft |
Source: HAR #48275328 Report a problem | ||
| 2/5/2026 | Listed for sale | $367,000-2.1%$141/sqft |
Source: HAR #48275328 Report a problem | ||
| 1/14/2026 | Listing removed | $375,000$144/sqft |
Source: HAR #45810694 Report a problem | ||
| 9/19/2025 | Listed for sale | $375,000$144/sqft |
Source: HAR #45810694 Report a problem | ||
Public tax history
| Year | Property taxes | Tax assessment |
|---|---|---|
| 2025 | $2,270 +4.5% | $377,911 +2% |
| 2024 | $2,171 | $370,571 -3.1% |
| 2023 | -- | $382,474 +9.8% |
| 2022 | $1,680 | $348,293 +21.9% |
| 2021 | -- | $285,691 +3.8% |
| 2020 | $1,622 +0.7% | $275,362 +2.4% |
| 2019 | $1,611 -76.9% | $268,898 +5.8% |
| 2018 | $6,973 | $254,084 |
| 2017 | $6,973 -0.7% | $254,084 |
| 2016 | $7,024 +14.8% | $254,084 +9.9% |
| 2015 | $6,118 | $231,136 +8.7% |
| 2014 | $6,118 | $212,647 +4.2% |
| 2013 | -- | $204,111 +13.9% |
| 2012 | -- | $179,272 |
Find assessor info on the county website
Monthly payment
Est. payment
Payment breakdown
Explore the cost of this home by adjusting the details. Changes won't be saved.Climate risks
Neighborhood: 77044
Nearby schools
Schools provided by the listing agent
- Elementary: Summerwood Elementary School
- Middle: Woodcreek Middle School
- High: Summer Creek High School
Source: HAR. This data may not be complete. We recommend contacting the local school district to confirm school assignments for this home.
- $311,4003 bd2 ba2.2k sqft12735 Bridle Springs Ln, Houston, TX 77044Off Market

- $287,4003 bd2 ba1.6k sqft12743 Bridle Springs Ln, Houston, TX 77044Off Market
- $324,4003 bd2 ba2.6k sqft12731 Bridle Springs Ln, Houston, TX 77044Off Market
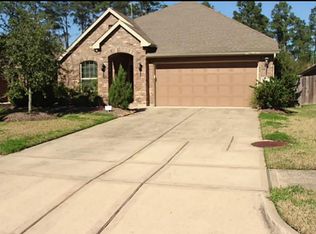
- $287,5003 bd2 ba2.1k sqft12747 Bridle Springs Ln, Houston, TX 77044Off Market
Similar homes
- $335,0004 bd3 ba3k sqft11115 Larkspur Dale Ct, Houston, TX 77044For Sale
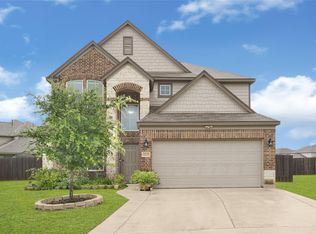 MLS ID #85059958, Jonathan Balderas, Keller Williams Houston Central. HAR
 - $336,0904 bd3 ba2.6k sqft13722 McKinney Creek Ln, Houston, TX 77044For Sale
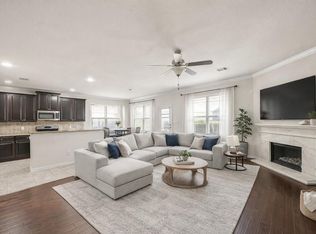 MLS ID #56327761, Kristen Matthies, Full Circle Texas. HAR
 - $299,9903 bd2 ba2.1k sqft16011 Walnut Shores Dr, Houston, TX 77044For Sale
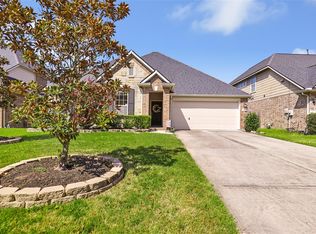 MLS ID #94998535, Alexandra Steach, JLA Realty. HAR
 - $349,9004 bd3 ba2.8k sqft13918 Albany Springs Ln, Houston, TX 77044For Sale
 MLS ID #70529455, Maria Reyna, Texas Signature Realty. HAR
