Beautiful 4-bedroom home featuring 2 full baths and a convenient half bath. The spacious, open kitchen overlooks the family room, creating an inviting layout perfect for everyday living. A large, welcoming dining room flows into a generous living area, offering plenty of space for gatherings.
The primary bedroom is located on the first floor for added comfort and privacy, with a primary bathroom that includes both a relaxing bathtub and a separate shower. All secondary bedrooms are situated on the second floor.
Outside, the home offers a large fenced yard and an attached covered patio—ideal for family gatherings and outdoor enjoyment.
For sale
Price cut: $10.1K (6/26)
$329,900
226 Persimmon Dr, Baytown, TX 77520
4beds
2,444sqft
Single Family Residence
Built in 2006
0.34 Acres Lot
$326,700 Zestimate®
$135/sqft
$23/mo HOA
What's special
Large fenced yardLarge welcoming dining roomFamily roomSpacious open kitchen
- 188 days
- 98
- 4
Zillow last checked:
Listing updated:
Listed by:
Maria Cortes TREC #0480391 832-597-5381,
Anchor Realty Assoc., Inc.
Source: HAR,MLS#: 29646909
Facts & features
Interior
Bedrooms & bathrooms
- Bedrooms: 4
- Bathrooms: 3
- Full bathrooms: 2
- 1/2 bathrooms: 1
Rooms
- Room types: Family Room
Primary bedroom
- Level: First
- Area: 210
- Dimensions: 15x14
Bedroom
- Level: Second
- Area: 143
- Dimensions: 11x13
Bedroom
- Level: Second
- Area: 143
- Dimensions: 11x13
Bedroom
- Level: Second
- Area: 90
- Dimensions: 10x9
Breakfast
- Level: First
- Area: 80
- Dimensions: 8x10
Dining room
- Level: First
- Area: 180
- Dimensions: 10x18
Family room
- Level: First
- Area: 234
- Dimensions: 13x18
Kitchen
- Level: First
- Area: 170
- Dimensions: 10x17
Living room
- Level: First
- Area: 234
- Dimensions: 13x18
Heating
- Natural Gas
Cooling
- Electric
Appliances
- Included: Microwave, Gas Range, Dishwasher
Features
- Primary Bed - 1st Floor
- Number of fireplaces: 1
Interior area
- Total structure area: 2,444
- Total interior livable area: 2,444 sqft
Video & virtual tour
Property
Parking
- Total spaces: 2
- Parking features: Attached
- Attached garage spaces: 2
Features
- Stories: 2
Lot
- Size: 0.34 Acres
- Features: Cul-De-Sac, 1/4 Up to 1/2 Acre
Details
- Parcel number: 1249520000015
Construction
Type & style
- Home type: SingleFamily
- Architectural style: Traditional
- Property subtype: Single Family Residence
Materials
- Brick
- Foundation: Slab
- Roof: Composition
Condition
- New construction: No
- Year built: 2006
Utilities & green energy
- Sewer: Public Sewer
- Water: Public
Community & HOA
Community
- Subdivision: Lakewood Estates Sec 02
HOA
- Has HOA: Yes
- HOA fee: $275 annually
Location
- Region: Baytown
Financial & listing details
- Price per square foot: $135/sqft
- Tax assessed value: $302,120
- Annual tax amount: $7,807
- Date on market: 3/4/2026
Estimated market value
$326,700
$310,000 - $343,000
$2,452/mo
Price history
| Date | Event | Price |
|---|---|---|
| 6/26/2026 | Price change | $329,900-3%$135/sqft |
Source:  HAR #29646909 Report a problem HAR #29646909 Report a problem | ||
| 4/8/2026 | Price change | $340,000-2.9%$139/sqft |
Source: HAR #29646909 Report a problem | ||
| 3/4/2026 | Listed for sale | $350,000+84.7%$143/sqft |
Source: HAR #29646909 Report a problem | ||
| 3/1/2017 | Listing removed | $189,525$78/sqft |
Source: Berkshire Hathaway HomeService Anderson Properties #65629589 Report a problem | ||
| 1/18/2017 | Pending sale | $189,525$78/sqft |
Source: Berkshire Hathaway HomeService Anderson Properties #65629589 Report a problem | ||
| 1/11/2017 | Price change | $189,525-7.4%$78/sqft |
Source: Berkshire Hathaway HomeService Anderson Properties #65629589 Report a problem | ||
| 12/10/2016 | Listed for sale | $204,750+7.8%$84/sqft |
Source: Berkshire Hathaway HomeService Anderson Properties #65629589 Report a problem | ||
| 2/8/2016 | Sold | -- |
Source: Agent Provided Report a problem | ||
| 12/13/2015 | Pending sale | $189,900$78/sqft |
Source: Sean Powers Realty #68788691 Report a problem | ||
| 12/3/2015 | Price change | $189,900-2.6%$78/sqft |
Source: Sean Powers Realty #68788691 Report a problem | ||
| 11/4/2015 | Price change | $194,900-2.5%$80/sqft |
Source: Sean Powers Realty #68788691 Report a problem | ||
| 9/28/2015 | Price change | $199,900-2.5%$82/sqft |
Source: Sean Powers Realty #68788691 Report a problem | ||
| 8/25/2015 | Listed for sale | $204,990$84/sqft |
Source: Sean Powers Realty #68788691 Report a problem | ||
Public tax history
| Year | Property taxes | Tax assessment |
|---|---|---|
| 2025 | $1,520 +3.3% | $302,120 |
| 2024 | $1,471 | $302,120 +0.5% |
| 2023 | -- | $300,511 +6% |
| 2022 | $1,215 | $283,626 +8.7% |
| 2021 | -- | $260,961 -2% |
| 2020 | $1,248 -13.8% | $266,203 +13.4% |
| 2019 | $1,447 -75.4% | $234,671 +25.2% |
| 2018 | $5,886 | $187,478 |
| 2017 | $5,886 +40.2% | $187,478 |
| 2016 | $4,199 +1.7% | $187,478 +20% |
| 2015 | $4,129 | $156,291 -4.1% |
| 2014 | $4,129 | $163,057 +4.7% |
| 2013 | -- | $155,801 -1.6% |
| 2012 | -- | $158,404 |
| 2011 | -- | $158,404 |
| 2010 | -- | $158,404 |
| 2009 | -- | $158,404 |
Find assessor info on the county website
Monthly payment
Est. payment
Payment breakdown
Explore the cost of this home by adjusting the details. Changes won't be saved.Climate risks
Neighborhood: Lakewood
Nearby schools
Schools provided by the listing agent
- Elementary: Travis Elementary School (Goose Creek)
- Middle: Baytown Junior High School
- High: Lee High School (Goose Creek)
Source: HAR. This data may not be complete. We recommend contacting the local school district to confirm school assignments for this home.

Similar homes
- $299,9004 bd3 ba2.6k sqft4903 Cedar Cove Dr, Baytown, TX 77521For Sale
 MLS ID #84824783, Angela Pachicano, Redfin Corporation. HAR
 - $329,0005 bd3 ba2.7k sqft6046 Sandy Creek Dr, Baytown, TX 77523For Sale
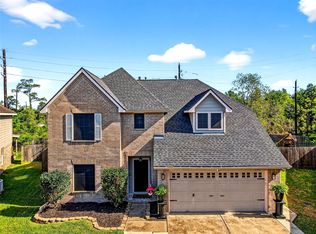 MLS ID #42511405, Ashley Garza, Blackshear Realty. HAR
 - $295,0004 bd3 ba2.3k sqft5102 Espuela Ln, Baytown, TX 77521For Sale
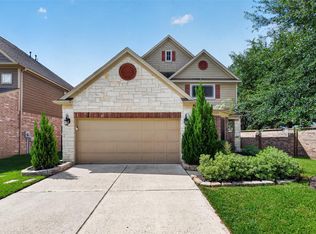 MLS ID #54172575, Maria Lugo, Sean Powers Realty. HAR
 - $355,0004 bd4 ba3k sqft2419 Bay Hill Dr, Baytown, TX 77523For Sale
 MLS ID #20784597, Robert Gresham, RE/MAX Excellence. HAR
