Beautifully updated single-story 4-bedroom home with over $20,000 in upgrades situated on a desirable corner lot next to Eddie Huron Park. Featuring a spacious, light-filled layout, this move-in-ready home includes a newer roof and HVAC for added peace of mind. A welcoming entry opens to formal living and dining rooms, leading to an inviting family room with a cozy fireplace and large windows. The well-appointed kitchen offers a center island, abundant cabinetry, generous counter space, and a breakfast area. The private primary suite features an upgraded ensuite bath, while three additional bedrooms and a Jack and Jill bath with separate vanities provide plenty of space for everyone, or possibly even a home offfice. Outside, enjoy low-maintenance landscaping, a detached garage connected by a covered walkway, and a storage shed. Minutes from shopping, dining, and I-10 for an easy commute to downtown.
For sale
Price increase: $1.9K (7/16)
$309,900
4903 Cedar Cove Dr, Baytown, TX 77521
4beds
2,606sqft
:
Get pre-qualified$2,806/mo
Single Family Residence
Built in 2003
7,744 Square Feet Lot
$306,200 Zestimate®
$119/sqft
$24/mo HOA
What's special
- 20 days |
- 345 |
- 25 |
Likely to sell faster than
Zillow last checked:
Listing updated:
Listed by:
Angela Pachicano TREC #0517592 281-686-8369,
Redfin Corporation
Source: HAR,MLS#: 84824783
Facts & features
Interior
Bedrooms & bathrooms
- Bedrooms: 4
- Bathrooms: 3
- Full bathrooms: 2
- 1/2 bathrooms: 1
Rooms
- Room types: Family Room, Utility Room
Primary bathroom
- Features: Primary Bath: Separate Shower, Secondary Bath(s): Tub/Shower Combo, Vanity Area
Kitchen
- Features: Kitchen open to Family Room
Heating
- Natural Gas
Cooling
- Ceiling Fan(s), Electric
Appliances
- Included: ENERGY STAR Qualified Appliances, Disposal, Convection Oven, Double Oven, Electric Oven, Microwave, Gas Cooktop, Dishwasher
- Laundry: Gas Dryer Hookup, Washer Hookup
Features
- All Bedrooms Down, Primary Bed - 1st Floor
- Flooring: Carpet, Engineered Hardwood, Tile, Wood
- Number of fireplaces: 1
- Fireplace features: Gas Log
Interior area
- Total structure area: 2,606
- Total interior livable area: 2,606 sqft
Property
Parking
- Total spaces: 2
- Parking features: Detached, Additional Parking, Garage Door Opener
- Garage spaces: 2
Features
- Stories: 1
- Fencing: Back Yard
Lot
- Size: 7,744 Square Feet
- Features: Corner Lot, Greenbelt, Subdivided, 0 Up To 1/4 Acre
Details
- Additional structures: Shed(s)
- Parcel number: 1223050020041
Construction
Type & style
- Home type: SingleFamily
- Architectural style: Traditional
- Property subtype: Single Family Residence
Materials
- Brick, Wood Siding
- Foundation: Slab
- Roof: Composition
Condition
- New construction: No
- Year built: 2003
Utilities & green energy
- Sewer: Public Sewer
- Water: Public
Green energy
- Energy efficient items: HVAC
Community & HOA
Community
- Subdivision: Country Club Cove
HOA
- Has HOA: Yes
- HOA fee: $24 monthly
Location
- Region: Baytown
Financial & listing details
- Price per square foot: $119/sqft
- Tax assessed value: $307,212
- Annual tax amount: $7,938
- Date on market: 7/13/2026
- Listing terms: Cash,Conventional,FHA,VA Loan
Estimated market value
$306,200
$291,000 - $322,000
$2,366/mo
Price history
| Date | Event | Price |
|---|---|---|
| 7/16/2026 | Price change | $309,900+0.6%$119/sqft |
Source:  HAR #84824783 Report a problem HAR #84824783 Report a problem | ||
| 8/27/2025 | Price change | $307,990-0.6%$118/sqft |
Source: HAR #15024005 Report a problem | ||
| 7/21/2025 | Price change | $309,990-0.6%$119/sqft |
Source: HAR #15024005 Report a problem | ||
| 6/24/2025 | Price change | $311,990-0.6%$120/sqft |
Source: HAR #15024005 Report a problem | ||
| 5/7/2025 | Price change | $313,990-0.6%$120/sqft |
Source: HAR #2578082 Report a problem | ||
| 4/4/2025 | Price change | $315,990-1.2%$121/sqft |
Source: HAR #2578082 Report a problem | ||
| 3/21/2025 | Price change | $319,8000%$123/sqft |
Source: HAR #2578082 Report a problem | ||
| 3/10/2025 | Price change | $319,9000%$123/sqft |
Source: HAR #2578082 Report a problem | ||
| 2/18/2025 | Price change | $320,000+3.3%$123/sqft |
Source: HAR #54341269 Report a problem | ||
| 1/16/2025 | Price change | $309,8000%$119/sqft |
Source: HAR #54341269 Report a problem | ||
| 12/7/2024 | Listed for sale | $309,900+3.5%$119/sqft |
Source: HAR #54341269 Report a problem | ||
| 10/24/2023 | Listing removed | -- |
Source: HAR #70638898 Report a problem | ||
| 10/2/2023 | Pending sale | $299,500$115/sqft |
Source: HAR #70638898 Report a problem | ||
| 9/8/2023 | Price change | $299,500-6.4%$115/sqft |
Source: HAR #70638898 Report a problem | ||
| 8/17/2023 | Listed for sale | $319,900$123/sqft |
Source: HAR #70638898 Report a problem | ||
| 8/17/2023 | Pending sale | $319,900$123/sqft |
Source: HAR #70638898 Report a problem | ||
| 8/7/2023 | Listed for sale | $319,900+33.3%$123/sqft |
Source: HAR #70638898 Report a problem | ||
| 10/7/2020 | Listing removed | $239,990$92/sqft |
Source: Turner Mangum,LLC #96939801 Report a problem | ||
| 8/30/2020 | Pending sale | $239,990$92/sqft |
Source: Turner Mangum,LLC #96939801 Report a problem | ||
| 8/18/2020 | Price change | $239,990-3%$92/sqft |
Source: Turner Mangum,LLC #96939801 Report a problem | ||
| 7/15/2020 | Listed for sale | $247,500$95/sqft |
Source: Turner Mangum,LLC #96939801 Report a problem | ||
Public tax history
| Year | Property taxes | Tax assessment |
|---|---|---|
| 2025 | $1,962 +17.2% | $307,212 +11.7% |
| 2024 | $1,674 | $275,000 -14.7% |
| 2023 | -- | $322,522 +12.6% |
| 2022 | $430 | $286,549 +19.3% |
| 2021 | -- | $240,175 |
| 2020 | $2 -98.9% | $240,175 +4.3% |
| 2019 | $150 -91.9% | $230,310 +7.2% |
| 2018 | $1,845 | $214,776 |
| 2017 | $1,845 +4.2% | $214,776 +8.3% |
| 2016 | $1,770 -7.5% | $198,357 +4.4% |
| 2015 | $1,913 | $190,014 +13% |
| 2014 | $1,913 | $168,166 +12.1% |
| 2013 | -- | $149,961 |
| 2012 | -- | $149,961 -5.7% |
| 2011 | -- | $158,971 -3% |
| 2010 | -- | $163,963 |
| 2009 | -- | $163,963 +1% |
| 2008 | -- | $162,406 |
| 2007 | -- | $162,406 +3.4% |
| 2006 | -- | $157,115 |
| 2005 | -- | $157,115 +3% |
| 2004 | -- | $152,500 |
Find assessor info on the county website
Monthly payment
Est. payment
Payment breakdown
Explore the cost of this home by adjusting the details. Changes won't be saved.Climate risks
Neighborhood: 77521
Nearby schools
GreatSchools rating
- 5/10Banuelos Elementary SchoolGrades: K-5Distance: 2.4 mi
- 5/10E F Green Junior SchoolGrades: 6-8Distance: 3.4 mi
- 4/10Goose Creek MemorialGrades: 9-12Distance: 3.4 mi
Schools provided by the listing agent
- Elementary: Alamo Elementary School (Goose Creek)
- Middle: Cedar Bayou J H
- High: Sterling High School (Goose Creek)
Source: HAR. This data may not be complete. We recommend contacting the local school district to confirm school assignments for this home.
- $300,0004 bd2 ba1.8k sqft4907 Cedar Cove Dr, Baytown, TX 77521Off Market
- $314,5004 bd3 ba2.6k sqft4905 Cedar Cove Dr, Baytown, TX 77521Off Market

- $314,5004 bd3 ba2.6k sqft4904 Cedar Cove Dr, Baytown, TX 77521Off Market

- $377,7004 bd2 ba3.3k sqft4902 Lone Oak Ct, Baytown, TX 77521Off Market
- $293,7003 bd2 ba2.2k sqft4906 Lone Oak Ct, Baytown, TX 77521Off Market
- $270,1003 bd3 ba2.2k sqft4911 Cedar Cove Dr, Baytown, TX 77521Off Market
- $249,0003 bd2 ba1.6k sqft1527 Country Club Cove Dr, Baytown, TX 77521Pending
- $311,1005 bd3 ba2.7k sqft1523 Country Club Cove Dr, Baytown, TX 77521Off Market
A local agent can set up tours, give advice and negotiate with sellers.
Similar homes
- $310,0004 bd3 ba3.1k sqft8315 Chicory Dr, Baytown, TX 77521For Sale
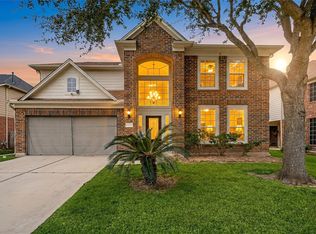 MLS ID #57613181, Sedric Hudson, Redfin Corporation. HAR
 - $344,9004 bd3 ba3.2k sqft5419 Peppermint Ln, Baytown, TX 77521For Sale
 MLS ID #11321357, Jessica Giraldo, Walzel Properties - Katy. HAR
 - $274,9004 bd3 ba2.4k sqft6531 Hunters Creek Ln, Baytown, TX 77521Active
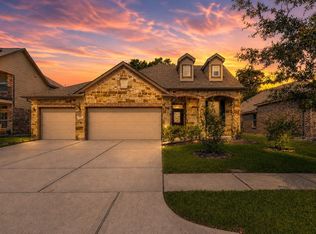
 MLS ID #9124614, Laurel Seymour, Ashley Austin Homes. Unlock MLS
 - $279,0004 bd2 ba1.8k sqft8706 Morning Dove Ln, Baytown, TX 77521For Sale
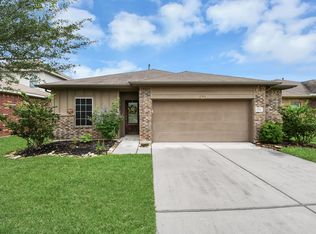 MLS ID #55343159, Maria Guzman, RE/MAX Pearland. HAR
 - $329,9004 bd3 ba2.4k sqft226 Persimmon Dr, Baytown, TX 77520For SaleMLS ID #29646909, Maria Cortes, Anchor Realty Assoc., Inc.. HAR
- $335,0004 bd3 ba2.5k sqft6619 Romsley Ln, Houston, TX 77049For SaleMLS ID #53641323, Ashley Sherrard, Argent Realty Advisors. HAR
- $365,0004 bd4 ba3k sqft2419 Bay Hill Dr, Baytown, TX 77523For SaleMLS ID #20784597, Robert Gresham, RE/MAX Excellence. HAR
- $319,0004 bd3 ba2.6k sqft16806 Harbor Mist Ct, Crosby, TX 77532For SaleMLS ID #38845487, Ryan Green, Better Homes and Gardens Real Estate Gary Greene - Lake Houston. HAR
- $315,0004 bd4 ba2.7k sqft19018 Hikers Trail Dr, Humble, TX 77346For SaleMLS ID #89817968, Tammy James, RE/MAX Universal. HAR
- $297,0004 bd3 ba2.4k sqft514 Pequin Rd, Crosby, TX 77532For SaleMLS ID #36982389, Marisol Huerta, Independence Real Estate, Inc.. HAR
- $315,0004 bd3 ba2.6k sqft523 Savory Ln, Crosby, TX 77532For SaleMLS ID #92201881, Danielle Ball, Keller Williams Realty Northeast. HAR
- $259,9003 bd2 ba2k sqft6030 Sandy Creek Dr, Baytown, TX 77523For SaleMLS ID #38324265, Dana Sharp, JLA Realty. HAR
- $349,0004 bd3 ba2.5k sqft13846 McKinney Creek Ln, Houston, TX 77044For SaleMLS ID #81533599, Leslie McMurrey, Red Door Realty & Associates. HAR
- $270,0003 bd2 ba2.1k sqft8614 W Highlands Xing, Highlands, TX 77562For SaleMLS ID #90914575, Matthew Mitchell, Texas Diamond Realty. HAR
- $307,0003 bd2 ba1.9k sqft13423 Hartland Lake Ln, Houston, TX 77044For SaleMLS ID #33670742, Daniella Castillo, Keller Williams Realty Professionals. HAR
- $325,0004 bd2 ba2k sqft719 S Galley Dr, Crosby, TX 77532For SaleMLS ID #58875613, Lea Odom, Texas Diamond Realty. HAR
- $359,9003 bd3 ba2.7k sqft8311 Rocky River St, Cove, TX 77523For SaleMLS ID #76967771, Kristi Fox-Satsky, Century 21 Integra Unlocked. HAR
- $255,0003 bd3 ba2k sqft8010 Fox St, Baytown, TX 77523For SaleMLS ID #23369474, Tina Napoli, Premier Haus Realty, LLC. HAR
- $309,0003 bd3 ba2.2k sqft6915 Redwood Falls Dr, Pasadena, TX 77505For SaleMLS ID #37784071, William Norfolk, Centerline Real Estate. HAR
- $299,0003 bd3 ba1.8k sqft1505 Roosevelt Dr, Deer Park, TX 77536For SaleMLS ID #53047635, Cody Scurlock, Keller Williams Summit. HAR
