WELCOME TO 6030 Sandy Creek Drive! This lovely, well maintained home boasts 3 bedrooms with a split floor plan set-up, a nice sized kitchen with lots of counter space and a breakfast bar area that opens up to the family room and breakfast room. This home also has a nice sized formal dining room for those special holiday gatherings or it can turned into an office for work-at-home family members. NO CARPET - laminate and tile flooring throughout the entire home. Freshly painted inside. New HVAC system installed in 2025. Step outside to enjoy your morning coffee or evening cocktail on the beautiful flagstone patio area with wired speakers and NO BACK NEIGHBORS! Conveniently located to GCCISD schools, tons of restaurants/shops and quick access to IH-146/Spur 330/IH-10. LET'S GET YOU MOVED IN JUST IN TIME TO START MAKING FUN SUMMERTIME MEMORIES!
For sale
Price cut: $10K (7/13)
$259,900
6030 Sandy Creek Dr, Baytown, TX 77523
3beds
2,044sqft
Single Family Residence
Built in 2007
5,488 Square Feet Lot
$256,900 Zestimate®
$127/sqft
$29/mo HOA
What's special
- 34 days |
- 158 |
- 20 |
Likely to sell faster than
Zillow last checked:
Listing updated:
Listed by:
Dana Sharp TREC #0648802 713-545-6893,
JLA Realty
Source: HAR,MLS#: 38324265
Facts & features
Interior
Bedrooms & bathrooms
- Bedrooms: 3
- Bathrooms: 2
- Full bathrooms: 2
Rooms
- Room types: Family Room, Utility Room
Primary bedroom
- Level: First
- Area: 276
- Dimensions: 23 x 12
Bedroom
- Level: First
- Area: 130
- Dimensions: 13 x 10
Bedroom
- Level: First
- Area: 130
- Dimensions: 13 x 10
Breakfast
- Level: First
- Area: 110
- Dimensions: 11 x 10
Dining room
- Level: First
- Area: 121
- Dimensions: 11 x 11
Family room
- Level: First
- Area: 396
- Dimensions: 22 x 18
Kitchen
- Level: First
- Area: 132
- Dimensions: 12 x 11
Heating
- Natural Gas
Cooling
- Ceiling Fan(s), Electric
Appliances
- Included: Disposal, Gas Oven, Microwave, Gas Range, Dishwasher
- Laundry: Electric Dryer Hookup, Washer Hookup
Features
- Wired for Sound, All Bedrooms Down, Split Plan
- Flooring: Laminate, Tile
- Windows: Insulated/Low-E windows, Window Coverings
Interior area
- Total structure area: 2,044
- Total interior livable area: 2,044 sqft
Property
Parking
- Total spaces: 2
- Parking features: Attached, Garage Door Opener
- Attached garage spaces: 2
Features
- Stories: 1
- Patio & porch: Patio/Deck
- Fencing: Back Yard,Full
Lot
- Size: 5,488 Square Feet
- Features: Back Yard, Subdivided, 0 Up To 1/4 Acre
Details
- Parcel number: 44154
Construction
Type & style
- Home type: SingleFamily
- Architectural style: Traditional
- Property subtype: Single Family Residence
Materials
- Brick, Cement Siding
- Foundation: Slab
- Roof: Composition
Condition
- New construction: No
- Year built: 2007
Utilities & green energy
- Sewer: Public Sewer
- Water: Public
Green energy
- Energy efficient items: Attic Vents, Thermostat
Community & HOA
Community
- Subdivision: Devinwood Ph 01
HOA
- Has HOA: Yes
- HOA fee: $350 annually
Location
- Region: Baytown
Financial & listing details
- Price per square foot: $127/sqft
- Tax assessed value: $296,580
- Annual tax amount: $5,190
- Date on market: 7/13/2026
- Listing terms: Cash,Conventional,FHA,VA Loan
Estimated market value
$256,900
$244,000 - $270,000
$2,119/mo
Price history
| Date | Event | Price |
|---|---|---|
| 7/13/2026 | Price change | $259,900-3.7%$127/sqft |
Source:  HAR #38324265 Report a problem HAR #38324265 Report a problem | ||
| 6/17/2026 | Price change | $269,900-1.9%$132/sqft |
Source: HAR #12084148 Report a problem | ||
| 5/23/2026 | Price change | $275,000+37.6%$135/sqft |
Source: HAR #12084148 Report a problem | ||
| 12/4/2019 | Price change | $199,900-2.5%$98/sqft |
Source: Keller Williams Realty #28440758 Report a problem | ||
| 8/22/2019 | Price change | $205,000-2.4%$100/sqft |
Source: Keller Williams Elite Realty #8380108 Report a problem | ||
| 8/11/2019 | Listed for sale | $210,000+52.3%$103/sqft |
Source: Keller Williams Elite #8380108 Report a problem | ||
| 9/9/2013 | Listing removed | $137,900$67/sqft |
Source: Cynthia Fleck Properties #64386824 Report a problem | ||
| 8/7/2013 | Listed for sale | $137,900-21.2%$67/sqft |
Source: Cynthia Fleck Properties #64386824 Report a problem | ||
| 5/4/2009 | Listing removed | $175,000$86/sqft |
Source: Owner Report a problem | ||
| 4/15/2009 | Listed for sale | $175,000$86/sqft |
Source: Owner Report a problem | ||
Public tax history
| Year | Property taxes | Tax assessment |
|---|---|---|
| 2025 | $758 +10% | $296,580 +10.7% |
| 2024 | $689 +8% | $267,960 +2.6% |
| 2023 | $638 +0.4% | $261,240 +32% |
| 2022 | $636 +0.3% | $197,980 |
| 2021 | $634 +10% | $197,980 |
| 2020 | $576 +20.4% | $197,980 +78.8% |
| 2018 | $478 -88% | $110,740 -34.4% |
| 2017 | $3,998 +3.5% | $168,900 |
| 2016 | $3,863 +5.8% | $168,900 |
| 2015 | $3,650 | -- |
| 2014 | $3,650 | $149,850 |
| 2013 | -- | -- |
| 2012 | -- | -- |
| 2011 | -- | -- |
| 2010 | -- | -- |
| 2009 | -- | -- |
| 2008 | -- | -- |
| 2007 | -- | -- |
| 2006 | -- | -- |
Find assessor info on the county website
Monthly payment
Est. payment
Payment breakdown
Explore the cost of this home by adjusting the details. Changes won't be saved.Climate risks
Neighborhood: 77523
Nearby schools
GreatSchools rating
- 6/10Clark Elementary SchoolGrades: K-5Distance: 5.2 mi
- 5/10Gentry Junior High SchoolGrades: 6-8Distance: 2 mi
- 4/10Sterling High SchoolGrades: 9-12Distance: 3.6 mi
Schools provided by the listing agent
- Elementary: Clark Elementary School (Goose Creek)
- Middle: Gentry Junior High School
- High: Sterling High School (Goose Creek)
Source: HAR. This data may not be complete. We recommend contacting the local school district to confirm school assignments for this home.
- $277,100-- bd-- ba2.8k sqft6026 Sandy Creek Dr, Baytown, TX 77523Off Market
- $260,5004 bd2 ba1.8k sqft6034 Sandy Creek Dr, Baytown, TX 77523Off Market
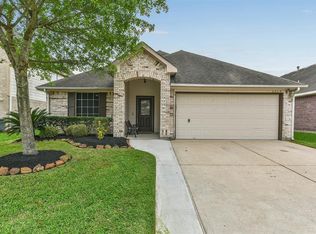
- $280,200-- bd-- ba2.4k sqft6022 Sandy Creek Dr, Baytown, TX 77523Off Market
- $266,5004 bd2 ba2.3k sqft6038 Sandy Creek Dr, Baytown, TX 77523Off Market
- $246,400-- bd-- ba2.1k sqft6027 Sandy Creek Dr, Baytown, TX 77523Off Market
- $296,7005 bd2 ba2.6k sqft6031 Sandy Creek Dr, Baytown, TX 77523Off Market
- $216,1003 bd2 ba1.3k sqft6042 Sandy Creek Dr, Baytown, TX 77523Off Market
- $277,7004 bd2 ba2.8k sqft6023 Sandy Creek Dr, Baytown, TX 77523Off Market
A local agent can set up tours, give advice and negotiate with sellers.
Similar homes
- $237,5003 bd2 ba1.6k sqft10423 Briar Patch St, Baytown, TX 77523For Sale
 MLS ID #39167979, Rhoda Reese, JLA Realty. HAR
 - $255,0003 bd2 ba1.8k sqft10626 Pine Meadows Blvd, Baytown, TX 77523For Sale
 MLS ID #40237141, Marisa Minner, eXp Realty LLC. HAR
 - $260,0004 bd3 ba2.1k sqft911 Marigold Rd, Baytown, TX 77521For Sale
 MLS ID #98191950, Lisa Lunday, Fathom Realty. HAR
 - $339,0005 bd3 ba2.7k sqft6046 Sandy Creek Dr, Baytown, TX 77523For Sale
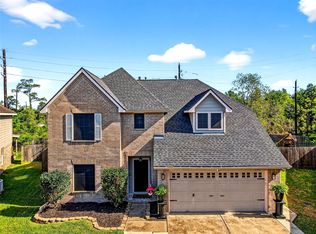 MLS ID #42511405, Ashley Garza, Blackshear Realty. HAR
 - $274,9004 bd3 ba2.4k sqft6531 Hunters Creek Ln, Baytown, TX 77521Active
 MLS ID #9124614, Laurel Seymour, Ashley Austin Homes. Unlock MLS
 - $299,9903 bd2 ba1.6k sqft8226 Mandalay Bay Dr, Baytown, TX 77523For SaleMLS ID #76085444, Ashley Russell, Jane Byrd Properties International LLC. HAR
- $294,5003 bd2 ba1.6k sqft407 Turtle Oak Ln, Baytown, TX 77523For SaleMLS ID #2091951, Kathi Goedrich, RE/MAX ONE - Premier. HAR
- $309,0003 bd2 ba2k sqft10019 Pine Valley Ct, Baytown, TX 77521For SaleMLS ID #23317994, Jocelyn Mansfield, Casa in Texas. HAR
- $265,0004 bd3 ba2.3k sqft4423 Plumeria Ave, Baytown, TX 77521For SaleMLS ID #40502163, Kimberly Ponce, Refuge Group Properties. HAR
- $225,0003 bd2 ba1.3k sqft2205 Buchanan Dr, Baytown, TX 77520For SaleMLS ID #48744216, Melissa Sumrall, JLA Realty. HAR
- $274,9994 bd3 ba2.2k sqft8038 Echinacea Dr, Baytown, TX 77521For SaleMLS ID #26461107, Kristi Pizana, JLA Realty. HAR
- $270,0003 bd2 ba1.8k sqft4822 Camden Bristol Dr, Baytown, TX 77521For SaleMLS ID #67375805, Myrna Armendariz, Vaquero RE LLC. HAR
- $299,0003 bd2 ba1.6k sqft14530 Rain Tree Dr, Baytown, TX 77523For SaleMLS ID #93239409, Emmanuel Bravo, Top Guns Realty on Lake Conroe. HAR
- $270,0003 bd2 ba1.9k sqft9611 Atwood Lake Dr, Baytown, TX 77521For SaleMLS ID #19556278, Terri George, Coldwell Banker Realty - Houston Bay Area. HAR
- $324,9994 bd4 ba2.1k sqft4743 Bay Vista Dr, Baytown, TX 77523For SaleMLS ID #92861964, Cristal Torres, 1st Class Real Estate Elevate. HAR
- $234,9003 bd2 ba1.6k sqft4518 Sioux St, Baytown, TX 77521For SaleMLS ID #22526452, Alexis Garzoria, JLA Realty. HAR
- $270,0003 bd2 ba2.1k sqft8614 W Highlands Xing, Highlands, TX 77562For SaleMLS ID #90914575, Matthew Mitchell, Texas Diamond Realty. HAR
- $294,8003 bd2 ba1.6k sqft3919 Hawaiian Ct, Baytown, TX 77521For SaleMLS ID #41705396, Lisa Lunday, Fathom Realty. HAR
- $350,0004 bd3 ba1.9k sqft9802 Palm Royal Dr, Baytown, TX 77521For SaleMLS ID #75021191, Patricia Ibarra, Vive Realty LLC. HAR
- $325,0004 bd3 ba2.4k sqft5109 Glenhaven Dr, Baytown, TX 77521For SaleMLS ID #66663300, Julia Durdin Owens, Keller Williams Elite. HAR
