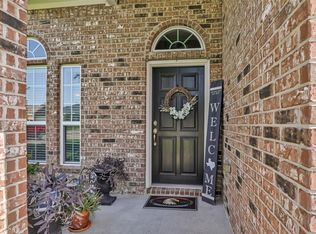
Welcome to this exquisite 4 bedroom, 2-and-a-half-bathroom home less than 3 years old! Nestled on a spacious lot with no rear neighbors, this like-new residence boasts energy-efficient upgrades like an on-demand tankless water heater, low E windows, and a high-efficiency HVAC system. Enjoy the custom outdoor kitchen perfect for entertaining and family gatherings. With one of the largest yards in the neighborhood, this property is a true gem. Contact me today to schedule your private tour of this stunning home!
For sale
$350,000
9802 Palm Royal Dr, Baytown, TX 77521
4beds
1,909sqft
Single Family Residence
Built in 2023
10,323 Square Feet Lot
$341,400 Zestimate®
$183/sqft
$42/mo HOA
What's special
Low e windowsEnergy-efficient upgradesHigh-efficiency hvac systemOn-demand tankless water heater
- 181 days
- 22
- 0
Zillow last checked:
Listing updated:
Listed by:
Patricia Ibarra TREC #0733748 832-572-1201,
Vive Realty LLC
Source: HAR,MLS#: 75021191
Facts & features
Interior
Bedrooms & bathrooms
- Bedrooms: 4
- Bathrooms: 3
- Full bathrooms: 2
- 1/2 bathrooms: 1
Heating
- Electric
Cooling
- Electric
Appliances
- Included: ENERGY STAR Qualified Appliances, Disposal, Electric Oven, Microwave, Gas Range, Dishwasher
- Laundry: Electric Dryer Hookup, Washer Hookup
Features
- All Bedrooms Down, Primary Bed - 1st Floor
- Flooring: Laminate
Interior area
- Total structure area: 1,909
- Total interior livable area: 1,909 sqft
Property
Features
- Stories: 1
Lot
- Size: 10,323 Square Feet
- Features: Cul-De-Sac, Subdivided, 0 Up To 1/4 Acre
Details
- Parcel number: 66906
Construction
Type & style
- Home type: SingleFamily
- Architectural style: Traditional
- Property subtype: Single Family Residence
Materials
- Brick, Unknown, Wood Siding
- Foundation: Slab
- Roof: Composition
Condition
- New construction: No
- Year built: 2023
Utilities & green energy
- Sewer: Public Sewer
- Water: Public
Green energy
- Green verification: ENERGY STAR Certified Homes
- Energy efficient items: Thermostat, Lighting
Community & HOA
Community
- Subdivision: Palm Royal Estates
HOA
- Has HOA: Yes
- HOA fee: $500 annually
Location
- Region: Baytown
Financial & listing details
- Price per square foot: $183/sqft
- Tax assessed value: $315,470
- Annual tax amount: $7,588
- Date on market: 4/27/2026
- Listing terms: Cash,Conventional,FHA,VA Loan
Estimated market value
$341,400
$324,000 - $358,000
$2,347/mo
Price history
| Date | Event | Price |
|---|---|---|
| 4/27/2026 | Listed for sale | $350,000$183/sqft |
Source:  HAR #75021191 Report a problem HAR #75021191 Report a problem | ||
Public tax history
| Year | Property taxes | Tax assessment |
|---|---|---|
| 2025 | $1,387 +5.4% | $315,470 +5.4% |
| 2024 | $1,317 +2202.5% | $299,250 +2247.1% |
| 2023 | $57 | $12,750 |
Find assessor info on the county website
Monthly payment
Est. payment
Payment breakdown
Explore the cost of this home by adjusting the details. Changes won't be saved.Climate risks
Neighborhood: 77521
Nearby schools
Schools provided by the listing agent
- Elementary: Clark Elementary School (Goose Creek)
- Middle: Gentry Junior High School
- High: Sterling High School (Goose Creek)
Source: HAR. This data may not be complete. We recommend contacting the local school district to confirm school assignments for this home.
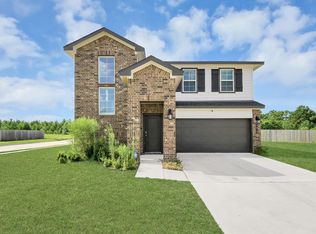
Similar homes
- $310,0004 bd4 ba2.4k sqft10014 Eagle Pines Dr, Baytown, TX 77521For Sale
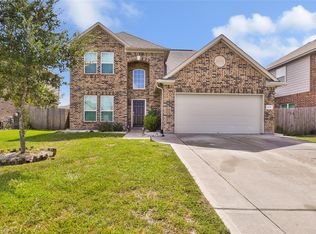 MLS ID #83282845, Kristi Pizana, JLA Realty. HAR
 - $325,0005 bd3 ba2.7k sqft6046 Sandy Creek Dr, Baytown, TX 77523For Sale
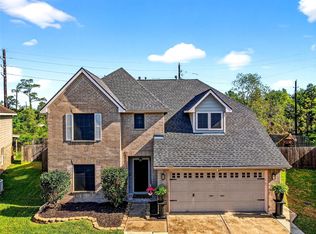 MLS ID #58666145, Ashley Garza, Blackshear Realty. HAR
 - $298,0004 bd3 ba2.5k sqft4801 Summer Ln, Baytown, TX 77521For Sale
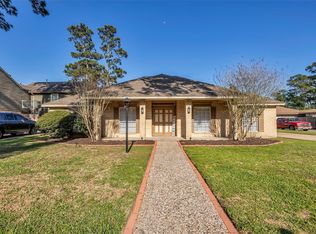 MLS ID #71072057, Patricia Ibarra, Vive Realty LLC. HAR
 - $309,0003 bd2 ba2k sqft10019 Pine Valley Ct, Baytown, TX 77521For Sale
 MLS ID #23317994, Jocelyn Mansfield, Casa in Texas. HAR
