Welcome home! This beautifully maintained 4-bedroom, 3.5-bath retreat, with spacious bonus room is thoughtfully built and lovingly owned by one owner. Crown molding flows throughout, adding timeless elegance, while the expansive island kitchen opens seamlessly to the family room and dining—perfect for gathering and entertaining. Spacious bedrooms offer comfort for all, with a first-floor primary suite featuring a large ensuite bath and walk-in closet for your private escape. Step outside to enjoy an outdoor kitchen and pergola, ideal for relaxing evenings. Nestled with no back neighbors and scenic horse pastures, this home offers rare privacy and tranquility. Conveniently located near BW8, HW99, I10, and HW146 for easy access anywhere. Features include a generator, new roof-1.5 years, and a quiet, family-friendly neighborhood. Are you ready to be HOME?
For sale
Price cut: $10K (7/23)
$330,000
4310 Bearberry Ave, Baytown, TX 77521
4beds
2,841sqft
:
Get pre-qualified$2,982/mo
Single Family Residence
Built in 2016
6,307 Square Feet Lot
$320,400 Zestimate®
$116/sqft
$40/mo HOA
What's special
Outdoor kitchenSpacious bedroomsCrown molding flows throughoutScenic horse pasturesExpansive island kitchenSpacious bonus roomWalk-in closet
- 77 days |
- 238 |
- 17 |
Zillow last checked:
Listing updated:
Listed by:
Jessica Carner TREC #0840414 409-392-3534,
Keller Williams Horizons,
Ashley Marquez TREC #0729048 409-255-0449,
Keller Williams Horizons
Source: HAR,MLS#: 38919099
Facts & features
Interior
Bedrooms & bathrooms
- Bedrooms: 4
- Bathrooms: 4
- Full bathrooms: 3
- 1/2 bathrooms: 1
Rooms
- Room types: Family Room, Utility Room
Primary bathroom
- Features: Full Secondary Bathroom Down, Half Bath, Primary Bath: Double Sinks, Primary Bath: Jetted Tub, Primary Bath: Separate Shower, Secondary Bath(s): Tub/Shower Combo
Kitchen
- Features: Kitchen Island, Kitchen open to Family Room, Pantry, Under Cabinet Lighting
Heating
- Natural Gas
Cooling
- Attic Fan, Ceiling Fan(s), Electric
Appliances
- Included: ENERGY STAR Qualified Appliances, Disposal, Dryer, Refrigerator, Washer, Gas Oven, Microwave, Gas Cooktop, Dishwasher
- Laundry: Electric Dryer Hookup
Features
- Crown Molding, High Ceilings, Wired for Sound, All Bedrooms Down, Primary Bed - 1st Floor
- Flooring: Carpet, Tile, Vinyl
- Windows: Window Coverings
Interior area
- Total structure area: 2,841
- Total interior livable area: 2,841 sqft
Property
Parking
- Total spaces: 2
- Parking features: Attached, Additional Parking, Garage Door Opener, Double-Wide Driveway
- Attached garage spaces: 2
Features
- Stories: 1
- Patio & porch: Covered, Patio/Deck
- Exterior features: Back Green Space, Outdoor Kitchen, Side Yard, Sprinkler System
- Has spa: Yes
- Fencing: Back Yard,Full
Lot
- Size: 6,307 Square Feet
- Features: Back Yard, Build Line Restricted, Subdivided, 0 Up To 1/4 Acre
Details
- Parcel number: 1362810020009
Construction
Type & style
- Home type: SingleFamily
- Property subtype: Single Family Residence
Materials
- Batts Insulation, Brick
- Foundation: Slab
- Roof: Composition
Condition
- New construction: No
- Year built: 2016
Utilities & green energy
- Sewer: Public Sewer
- Water: Public
Green energy
- Green verification: ENERGY STAR Certified Homes
- Energy efficient items: Thermostat
Community & HOA
Community
- Subdivision: Bay River Colony Sec 10
HOA
- Has HOA: Yes
- Amenities included: Jogging Path, Park, Playground
- HOA fee: $480 annually
Location
- Region: Baytown
Financial & listing details
- Price per square foot: $116/sqft
- Tax assessed value: $327,419
- Annual tax amount: $7,698
- Date on market: 5/15/2026
- Listing terms: Cash,Conventional,FHA,VA Loan
- Road surface type: Concrete
Estimated market value
$320,400
$304,000 - $336,000
$2,418/mo
Price history
| Date | Event | Price |
|---|---|---|
| 7/23/2026 | Price change | $330,000-2.9%$116/sqft |
Source:  HAR #38919099 Report a problem HAR #38919099 Report a problem | ||
| 5/15/2026 | Listed for sale | $340,000+1.6%$120/sqft |
Source: HAR #38919099 Report a problem | ||
| 10/29/2025 | Listing removed | $334,500$118/sqft |
Source: HAR #14505439 Report a problem | ||
| 9/20/2025 | Price change | $334,500-1%$118/sqft |
Source: HAR #14505439 Report a problem | ||
| 8/16/2025 | Listed for sale | $338,000$119/sqft |
Source: HAR #14505439 Report a problem | ||
Public tax history
| Year | Property taxes | Tax assessment |
|---|---|---|
| 2025 | -- | $327,419 -3.9% |
| 2024 | -- | $340,662 -4.7% |
| 2023 | -- | $357,288 +8.3% |
| 2022 | -- | $329,914 +25.9% |
| 2021 | -- | $261,978 +4.8% |
| 2020 | -- | $250,016 +2.1% |
| 2019 | -- | $244,906 +1.5% |
| 2018 | $262 | $241,375 |
| 2017 | $262 | -- |
| 2016 | $262 | -- |
Find assessor info on the county website
Monthly payment
Est. payment
Payment breakdown
Explore the cost of this home by adjusting the details. Changes won't be saved.Climate risks
Neighborhood: 77521
Nearby schools
GreatSchools rating
- 5/10Banuelos Elementary SchoolGrades: K-5Distance: 0.5 mi
- 5/10E F Green Junior SchoolGrades: 6-8Distance: 1.4 mi
- 4/10Goose Creek MemorialGrades: 9-12Distance: 1.6 mi
Schools provided by the listing agent
- Elementary: Banuelos Elementary School
- Middle: E F Green Junior School
- High: Goose Creek Memorial
Source: HAR. This data may not be complete. We recommend contacting the local school district to confirm school assignments for this home.
- $281,0003 bd2 ba2k sqft4306 Bearberry Ave, Baytown, TX 77521Off Market
- $303,9004 bd3 ba2.4k sqft4314 Bearberry Ave, Baytown, TX 77521Off Market

- $267,8003 bd2 ba1.8k sqft4302 Bearberry Ave, Baytown, TX 77521Off Market
- $264,4003 bd2 ba1.8k sqft4318 Bearberry Ave, Baytown, TX 77521Off Market
- $307,1004 bd2 ba2.6k sqft4250 Bearberry Ave, Baytown, TX 77521Off Market
- $304,1004 bd3 ba2.4k sqft4322 Bearberry Ave, Baytown, TX 77521Off Market
- $300,2004 bd4 ba2.4k sqft4311 Bearberry Ave, Baytown, TX 77521Off Market
- $275,5003 bd2 ba2k sqft4307 Bearberry Ave, Baytown, TX 77521Off Market
A local agent can set up tours, give advice and negotiate with sellers.
Similar homes
- $324,9904 bd3 ba2.5k sqft8707 W Crescent Lake Cir, Baytown, TX 77521For Sale
 MLS ID #2806600, Caleb Mangum, Turner Mangum,LLC. HAR
 - $285,0004 bd3 ba2.3k sqft8302 Coriander Ln, Baytown, TX 77521For Sale
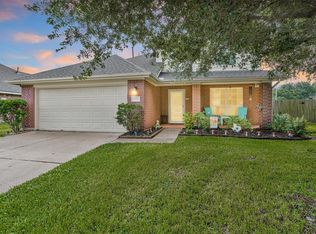 MLS ID #57535969, Robyn Jones, NextHome Real Estate Place. HAR
 - $349,9004 bd3 ba3k sqft8730 Willet St, Baytown, TX 77521For Sale
 MLS ID #85093064, Rita Jackson, Encore Feature Properties, LLC. HAR
 - $308,5004 bd3 ba2.4k sqft6723 Hunters Way Ln, Baytown, TX 77521For Sale
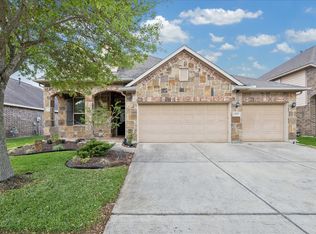 MLS ID #41816608, Robert Boudwin, JLA Realty. HAR
 - $265,0004 bd3 ba2.3k sqft8630 Willet St, Baytown, TX 77521For SaleMLS ID #98245599, Melanie Wingate, Bates-Brinkley Realty. HAR
- $349,0004 bd4 ba2.7k sqft219 Myrtle Dr, Baytown, TX 77520For SaleMLS ID #35106017, Elizabeth Dansby, RE/MAX Universal. HAR
- $325,0004 bd4 ba2.1k sqft4743 Bay Vista Dr, Baytown, TX 77523For SaleMLS ID #92861964, Cristal Torres, 1st Class Real Estate Elevate. HAR
- $325,0004 bd3 ba2.5k sqft13619 Spectacled Bear Ln, Crosby, TX 77532For SaleMLS ID #93136593, Velma Ellison, Alliance Properties. HAR
- $329,9994 bd4 ba2.7k sqft1347 Tee Time Ct, Crosby, TX 77532For SaleMLS ID #44835761, Geraldine Avalos, Real Broker, LLC. HAR
- $350,0004 bd3 ba2.2k sqft138 Bayside Crossing Dr, La Porte, TX 77571For SaleMLS ID #42424002, Martha McCumpsey, Keller Williams Memorial. HAR
- $319,0004 bd3 ba2.6k sqft16806 Harbor Mist Ct, Crosby, TX 77532For SaleMLS ID #38845487, Ryan Green, Better Homes and Gardens Real Estate Gary Greene - Lake Houston. HAR
- $289,9953 bd2 ba1.6k sqft411 Walnut Branch Dr, Baytown, TX 77523For SaleMLS ID #37335507, Sarah Steinkopf, CB&A, Realtors- Southeast. HAR
- $315,0004 bd3 ba2.6k sqft523 Savory Ln, Crosby, TX 77532For SaleMLS ID #92201881, Danielle Ball, Keller Williams Realty Northeast. HAR
- $334,9003 bd3 ba2.5k sqft19019 Relay Rd, Humble, TX 77346For SaleMLS ID #91584547, Leann Acuna, Keller Williams City View. HAR
- $339,9005 bd4 ba3.3k sqft718 S Diamondhead Blvd, Crosby, TX 77532For SaleMLS ID #44559580, Thuy Shipman, Connect Realty.com. HAR
- $325,0004 bd2 ba2k sqft719 S Galley Dr, Crosby, TX 77532For SaleMLS ID #58875613, Lea Odom, Texas Diamond Realty. HAR
- $396,0004 bd3 ba2.6k sqft14247 Medina Dr, Baytown, TX 77523For SaleMLS ID #41077793, Anita Cameron, EOC Realty Associates LLC. HAR
- $415,0004 bd3 ba2.5k sqft14002 S River Dr, Baytown, TX 77523For SaleMLS ID #65783458, Angelica Daniel, 5X REALTY. HAR
- $330,0003 bd2 ba1.8k sqft10006 King William Dr, La Porte, TX 77571For SaleMLS ID #55259865, Anita Turnbow, Dalton Wade Inc. HAR
- $485,0004 bd4 ba3.4k sqft11723 Oakwood Dr, Mont Belvieu, TX 77535For SaleMLS ID #37049690, Albert Grothe, eXp Realty LLC. HAR
