Welcome to 219 Myrtle Drive in Baytown! This beautifully maintained home offers a bright, open-concept floor plan designed for comfortable living and entertaining. Featuring two primary suites, bamboo flooring in the main living areas, ceramic tile in wet areas, high ceilings, and a spacious kitchen, this home combines style and functionality.
The downstairs primary suite includes a large walk-in closet and double vanity, while the upstairs secondary suite offers two closets and is perfect for multi-generational living, extended guests, or added privacy. A major recent upgrade includes a fully replaced HVAC system in 2025. Conveniently located with easy access to I-10, this move-in-ready home is one you won't want to miss. Schedule your private tour today!
Seller concessions available.
For sale
Price cut: $7.5K (8/12)
$341,500
219 Myrtle Dr, Baytown, TX 77520
4beds
2,784sqft
Single Family Residence
Built in 2014
7,200 Square Feet Lot
$338,700 Zestimate®
$123/sqft
$23/mo HOA
What's special
High ceilingsBright open-concept floor planTwo primary suitesLarge walk-in closetSpacious kitchenDouble vanity
- 60 days
- 170
- 18
Zillow last checked:
Listing updated:
Listed by:
Elizabeth Dansby TREC #0847708 409-718-1131,
RE/MAX Universal
Source: HAR,MLS#: 35106017
Facts & features
Interior
Bedrooms & bathrooms
- Bedrooms: 4
- Bathrooms: 4
- Full bathrooms: 3
- 1/2 bathrooms: 1
Rooms
- Room types: Family Room, Utility Room
Primary bedroom
- Level: First
- Area: 196
- Dimensions: 14x14
Bedroom
- Level: Second
- Area: 196
- Dimensions: 14x14
Bedroom
- Level: Second
- Area: 156
- Dimensions: 13x12
Bedroom
- Level: Second
- Area: 121
- Dimensions: 11x11
Heating
- Natural Gas
Cooling
- Ceiling Fan(s), Electric
Appliances
- Included: Disposal, Gas Oven, Microwave, Gas Cooktop, Dishwasher
- Laundry: Washer Hookup
Features
- Formal Entry/Foyer, High Ceilings, Prewired for Alarm System, Vaulted Ceiling, 3 Bedrooms Up, 2 Primary Bedrooms, En-Suite Bath, Primary Bed - 1st Floor, Primary Bed - 2nd Floor, Sitting Area, Walk-In Closet(s)
- Flooring: Bamboo, Carpet, Tile
- Windows: Window Coverings
Interior area
- Total structure area: 2,784
- Total interior livable area: 2,784 sqft
Property
Parking
- Total spaces: 3
- Parking features: Attached
- Attached garage spaces: 3
Features
- Stories: 2
- Patio & porch: Porch
- Exterior features: Sprinkler System
- Fencing: Back Yard
Lot
- Size: 7,200 Square Feet
- Features: Back Yard, Subdivided, 0 Up To 1/4 Acre
Details
- Parcel number: 1354610000002
Construction
Type & style
- Home type: SingleFamily
- Architectural style: Traditional
- Property subtype: Single Family Residence
Materials
- Brick, Cement Siding
- Foundation: Slab
- Roof: Composition
Condition
- New construction: No
- Year built: 2014
Utilities & green energy
- Sewer: Public Sewer
- Water: Public
Community & HOA
Community
- Security: Prewired for Alarm System
- Subdivision: Lakewood Estates
HOA
- Has HOA: Yes
- HOA fee: $275 annually
Location
- Region: Baytown
Financial & listing details
- Price per square foot: $123/sqft
- Tax assessed value: $364,879
- Annual tax amount: $9,429
- Date on market: 7/10/2026
- Listing terms: Cash,Conventional,FHA,USDA Loan,VA Loan
- Road surface type: Gutters
Estimated market value
$338,700
$322,000 - $356,000
$2,870/mo
Price history
| Date | Event | Price |
|---|---|---|
| 8/12/2026 | Price change | $341,500-2.1%$123/sqft |
Source:  HAR #35106017 Report a problem HAR #35106017 Report a problem | ||
| 6/5/2026 | Listed for sale | $349,000-1.7%$125/sqft |
Source: HAR #92840370 Report a problem | ||
| 10/29/2024 | Sold | -- |
Source: Agent Provided Report a problem | ||
| 10/18/2024 | Pending sale | $355,000$128/sqft |
Source: HAR #95226921 Report a problem | ||
| 9/26/2024 | Price change | $355,000-2.7%$128/sqft |
Source: HAR #95226921 Report a problem | ||
| 9/19/2024 | Listed for sale | $365,000+14.4%$131/sqft |
Source: HAR #95226921 Report a problem | ||
| 12/21/2021 | Sold | -- |
Source: Agent Provided Report a problem | ||
| 11/24/2021 | Pending sale | $318,990+16.3%$115/sqft |
Source: HAR #37317894 Report a problem | ||
| 8/7/2017 | Listing removed | $274,238$99/sqft |
Source: Signature #93300630 Report a problem | ||
| 4/19/2017 | Listed for sale | $274,238$99/sqft |
Source: Keller Williams Signature #93300630 Report a problem | ||
Public tax history
| Year | Property taxes | Tax assessment |
|---|---|---|
| 2025 | $2,295 +3.9% | $364,879 +0.5% |
| 2024 | $2,209 +14.5% | $362,985 +0.7% |
| 2023 | $1,929 +14% | $360,582 +14.1% |
| 2022 | $1,693 | $316,107 +9.5% |
| 2021 | -- | $288,801 -3.4% |
| 2020 | $1,807 +13.3% | $299,022 +15.7% |
| 2019 | $1,594 -78.5% | $258,544 +9.4% |
| 2018 | $7,422 | $236,414 |
| 2017 | $7,422 +0.2% | $236,414 |
| 2016 | $7,410 | $236,414 +2.8% |
| 2015 | -- | $229,913 |
Find assessor info on the county website
Monthly payment
Est. payment
Payment breakdown
Explore the cost of this home by adjusting the details. Changes won't be saved.Climate risks
Neighborhood: Lakewood
Nearby schools
Schools provided by the listing agent
- Elementary: Travis Elementary School (Goose Creek)
- Middle: Baytown Junior High School
- High: Lee High School (Goose Creek)
Source: HAR. This data may not be complete. We recommend contacting the local school district to confirm school assignments for this home.


Similar homes
- $315,0004 bd4 ba2.8k sqft4310 Bearberry Ave, Baytown, TX 77521For Sale
 MLS ID #38919099, Jessica Carner, Keller Williams Horizons. HAR
 - $355,0004 bd4 ba3k sqft2419 Bay Hill Dr, Baytown, TX 77523For Sale
 MLS ID #20784597, Robert Gresham, RE/MAX Excellence. HAR
 - $308,5004 bd3 ba2.4k sqft6723 Hunters Way Ln, Baytown, TX 77521For Sale
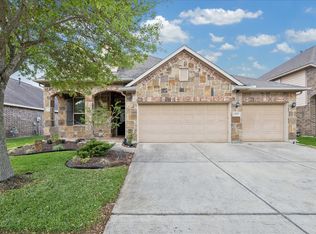 MLS ID #41816608, Robert Boudwin, JLA Realty. HAR
 - $295,0004 bd3 ba2.2k sqft1227 Baja Vista Way, Channelview, TX 77530For Sale
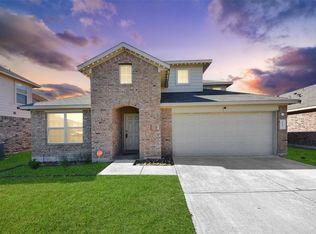 MLS ID #95604318, Rachel Tanguma, INNOVA Realty. HAR
