Step inside to a grand two-story entry with soaring ceilings, an elegant wrought-iron staircase, abundant natural light, neutral paint, and wood-look tile flooring. The spacious kitchen offers ample cabinet and countertop space, while the formal dining room features tall ceilings and oversized windows. The first-floor primary suite includes a large walk-in closet, soaking tub, and oversized walk-in shower. Upstairs offers three secondary bedrooms, a spacious game room, and two full baths. Outside, enjoy an oversized extended driveway with gated RV/boat parking and a deep backyard with no rear neighbors.
For sale
$490,000
9611 Indian Trl, Mont Belvieu, TX 77523
4beds
2,870sqft
Single Family Residence
Built in 2012
9,016 Square Feet Lot
$486,600 Zestimate®
$171/sqft
$25/mo HOA
What's special
Neutral paintAbundant natural lightWood-look tile flooringLarge walk-in closetOversized walk-in showerSoaking tubSpacious game room
- 13 days |
- 243 |
- 14 |
Likely to sell faster than
Zillow last checked:
Listing updated:
Listed by:
Selina Lupian TREC #0716208 281-854-4503,
Epique Realty LLC
Source: HAR,MLS#: 76319762
Facts & features
Interior
Bedrooms & bathrooms
- Bedrooms: 4
- Bathrooms: 4
- Full bathrooms: 3
- 1/2 bathrooms: 1
Rooms
- Room types: Family Room
Primary bedroom
- Level: First
- Area: 247
- Dimensions: 19 x 13
Bedroom
- Level: Second
- Area: 120
- Dimensions: 12 x 10
Bedroom
- Level: Second
- Area: 132
- Dimensions: 12 x 11
Bedroom
- Level: Second
- Area: 143
- Dimensions: 13 x 11
Game room
- Level: Second
- Area: 494
- Dimensions: 19 x 26
Heating
- Natural Gas
Cooling
- Electric
Appliances
- Included: Disposal, Microwave, Gas Cooktop, Dishwasher
- Laundry: Washer Hookup
Features
- Formal Entry/Foyer, High Ceilings, 3 Bedrooms Up, Primary Bed - 1st Floor
- Flooring: Carpet, Tile
- Number of fireplaces: 1
Interior area
- Total structure area: 2,870
- Total interior livable area: 2,870 sqft
Property
Parking
- Total spaces: 2
- Parking features: Attached
- Attached garage spaces: 2
Features
- Stories: 2
- Fencing: Back Yard
Lot
- Size: 9,016 Square Feet
- Features: Subdivided, 0 Up To 1/4 Acre
Details
- Parcel number: 50254
Construction
Type & style
- Home type: SingleFamily
- Architectural style: Traditional
- Property subtype: Single Family Residence
Materials
- Brick, Stone
- Foundation: Slab
- Roof: Composition
Condition
- New construction: No
- Year built: 2012
Utilities & green energy
- Sewer: Public Sewer
- Water: Public
Community & HOA
Community
- Subdivision: Eagle Crk Sub Sec 2
HOA
- Has HOA: Yes
- HOA fee: $300 annually
Location
- Region: Mont Belvieu
Financial & listing details
- Price per square foot: $171/sqft
- Tax assessed value: $443,840
- Annual tax amount: $8,683
- Date on market: 8/1/2026
- Listing terms: Cash,Conventional,FHA,VA Loan
Estimated market value
$486,600
$462,000 - $511,000
$3,038/mo
Price history
| Date | Event | Price |
|---|---|---|
| 8/1/2026 | Price change | $490,000+10.1%$171/sqft |
Source:  HAR #76319762 Report a problem HAR #76319762 Report a problem | ||
| 5/9/2025 | Listing removed | $3,500$1/sqft |
Source:  HAR #88446425 Report a problem HAR #88446425 Report a problem | ||
| 5/9/2025 | Listed for sale | $445,000$155/sqft |
Source: HAR #9447253 Report a problem | ||
| 5/8/2025 | Pending sale | $445,000$155/sqft |
Source: HAR #9447253 Report a problem | ||
| 4/23/2025 | Price change | $445,000-1.1%$155/sqft |
Source: HAR #9447253 Report a problem | ||
| 4/16/2025 | Listed for rent | $3,500$1/sqft |
Source: HAR #88446425 Report a problem | ||
| 3/16/2025 | Price change | $450,000-2%$157/sqft |
Source: HAR #9447253 Report a problem | ||
| 3/3/2025 | Price change | $459,000-5.6%$160/sqft |
Source: HAR #9447253 Report a problem | ||
| 2/24/2025 | Price change | $485,990-2.6%$169/sqft |
Source: HAR #9447253 Report a problem | ||
| 2/7/2025 | Listed for sale | $499,000+25.7%$174/sqft |
Source: HAR #9447253 Report a problem | ||
| 12/27/2023 | Sold | -- |
Source: Agent Provided Report a problem | ||
| 11/28/2023 | Pending sale | $397,000$138/sqft |
Source: HAR #87866912 Report a problem | ||
| 10/25/2023 | Price change | $397,000-3.1%$138/sqft |
Source: HAR #6652785 Report a problem | ||
| 10/5/2023 | Price change | $409,8000%$143/sqft |
Source: HAR #6652785 Report a problem | ||
| 9/27/2023 | Price change | $409,900-2.4%$143/sqft |
Source: HAR #6652785 Report a problem | ||
| 8/11/2023 | Listed for sale | $419,900$146/sqft |
Source: HAR #6652785 Report a problem | ||
Public tax history
| Year | Property taxes | Tax assessment |
|---|---|---|
| 2025 | $3,312 +16.6% | $443,840 +13.8% |
| 2024 | $2,841 +1.7% | $390,000 -7.3% |
| 2023 | $2,795 +5% | $420,820 +18.2% |
| 2022 | $2,661 -5.9% | $356,000 |
| 2021 | $2,829 +6.7% | $356,000 |
| 2020 | $2,650 +11.4% | $356,000 +15.3% |
| 2018 | $2,380 +10% | $308,820 |
| 2017 | $2,163 +8.9% | $308,820 +22.9% |
| 2016 | $1,987 +2.1% | $251,320 |
| 2015 | $1,947 | -- |
| 2014 | $1,947 | $251,320 |
| 2013 | -- | -- |
| 2012 | -- | -- |
| 2011 | -- | -- |
Find assessor info on the county website
Monthly payment
Est. payment
Payment breakdown
Explore the cost of this home by adjusting the details. Changes won't be saved.Climate risks
Neighborhood: 77523
Nearby schools
GreatSchools rating
- 9/10Barbers Hill Int SouthGrades: 4-6Distance: 0.5 mi
- NAAlternative SchoolGrades: 7-12Distance: 0.5 mi
- 9/10Barbers Hill High SchoolGrades: 9-12Distance: 0.7 mi
Schools provided by the listing agent
- Elementary: Barbers Hill North Elementary School
- Middle: Barbers Hill North Middle School
- High: Barbers Hill High School
Source: HAR. This data may not be complete. We recommend contacting the local school district to confirm school assignments for this home.
- $332,9003 bd2 ba2k sqft9607 Indian Trl, Mont Belvieu, TX 77523Off Market

- $342,3003 bd2 ba2k sqft9607 Indian Trl, Baytown, TX 77523Off Market
- $342,0004 bd2 ba2.1k sqft9615 Indian Trl, Mont Belvieu, TX 77523Off Market
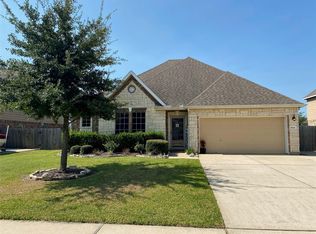
- $440,0004 bd4 ba2.8k sqft9619 Indian Trl, Mont Belvieu, TX 77523For Sale

- $349,6003 bd2 ba2.2k sqft9603 Indian Trl, Mont Belvieu, TX 77523Off Market
- $411,5005 bd3 ba3k sqft9619 Indian Trl, Baytown, TX 77523Off Market
- $372,8004 bd3 ba2.6k sqft9606 Indian Trl, Mont Belvieu, TX 77523Off Market
- $352,9004 bd3 ba2.5k sqft9606 Indian Trl, Baytown, TX 77523Off Market
A local agent can set up tours, give advice and negotiate with sellers.
Similar homes
- $440,0004 bd4 ba2.8k sqft9619 Indian Trl, Mont Belvieu, TX 77523For SaleMLS ID #16983017, Meredith Marti, Keller Williams City View. HAR
- $415,0004 bd4 ba2.7k sqft3219 Charles Place Mont, Belvieu, TX 77523For Sale
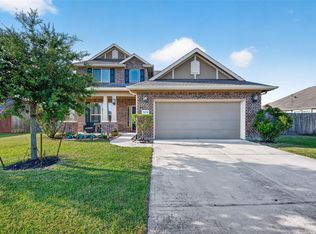 MLS ID #21036775, Marissa Garlington, Century 21 Garlington & Assoc.. HAR
 - $529,0004 bd4 ba3k sqft10015 Goliad Dr, Mont Belvieu, TX 77523For Sale
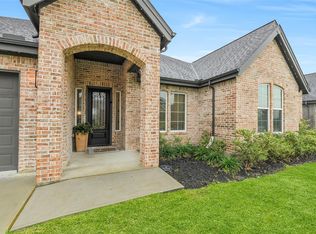 MLS ID #11059302, Ryan Green, Better Homes and Gardens Real Estate Gary Greene - Lake Houston. HAR
 - $447,9904 bd4 ba2.7k sqft9818 Colonial Downs Dr, Mont Belvieu, TX 77523For Sale
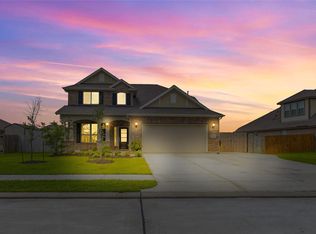 MLS ID #28281988, Jarrah Fulghum, Jane Byrd Properties International LLC. HAR
 - $599,9004 bd4 ba3.1k sqft4115 Broadmoor Dr, Mont Belvieu, TX 77523For SaleMLS ID #47413627, Bonnie Schinnerer, Epique Realty LLC. HAR
- $485,0004 bd4 ba3.4k sqft11723 Oakwood Dr, Mont Belvieu, TX 77535For SaleMLS ID #37049690, Albert Grothe, eXp Realty LLC. HAR
- $439,9995 bd4 ba2.7k sqft7207 Hillside Ave, Baytown, TX 77523For SaleMLS ID #22961073, Felicia Rosas, Realty Of America - Heights. HAR
- $425,0004 bd3 ba2k sqft15322 Lake Front Dr, Mont Belvieu, TX 77523For SaleMLS ID #74832058, Holly Jackson, RE/MAX ONE - Premier. HAR
- $475,0004 bd4 ba3.1k sqft12119 Sandstone Cir, Dayton, TX 77535For SaleMLS ID #92385229, Taylor Holland, JLA Realty. HAR
- $398,9004 bd3 ba2.5k sqft14002 S River Dr, Baytown, TX 77523For SaleMLS ID #65783458, Angelica Daniel, 5X REALTY. HAR
- $396,0004 bd3 ba2.6k sqft14247 Medina Dr, Baytown, TX 77523For SaleMLS ID #41077793, Anita Cameron, EOC Realty Associates LLC. HAR
- $399,0004 bd4 ba2.6k sqft14146 Little River Dr, Baytown, TX 77523For SaleMLS ID #68840186, Traci Hernandez, Origen Realty. HAR
- $379,9005 bd4 ba2.7k sqft4506 Legends Bay Dr, Baytown, TX 77523For SaleMLS ID #346622, Edith Eldridge, Coldwell Banker Realty - Baytown. HAR
- $399,0004 bd4 ba3k sqft11626 Eagle Ridge Dr, Dayton, TX 77535For SaleMLS ID #91534430, Bonnie Schinnerer, Epique Realty LLC. HAR
- $385,0004 bd4 ba2.5k sqft14211 Blanco Dr, Baytown, TX 77523For SaleMLS ID #58195591, Monica Foster, eXp Realty, LLC. HAR
- $570,0004 bd4 ba2.9k sqft11814 Bush Tail Ct, Mont Belvieu, TX 77523For SaleMLS ID #14823953, Charly Graham, RE/MAX Universal. HAR
- $305,0003 bd2 ba1.7k sqft8319 Sweet Bay Cir, Baytown, TX 77523For SaleMLS ID #83772848, Brenda Vojacek, RA Brokers. HAR
- $365,0004 bd3 ba2.1k sqft118 Schaeffer, Cove, TX 77523For SaleMLS ID #62720831, Melanie Roman, JLA Realty. HAR
- $359,9003 bd3 ba2.7k sqft8311 Rocky River St, Cove, TX 77523For SaleMLS ID #76967771, Kristi Fox-Satsky, Century 21 Integra Unlocked. HAR
- $325,0004 bd4 ba2.1k sqft4743 Bay Vista Dr, Baytown, TX 77523For SaleMLS ID #92861964, Cristal Torres, 1st Class Real Estate Elevate. HAR
