Back on market Contingent contract fell through in Welcome to this stunning 4-bedroom, 3.5-bath home offering over 3,000 sq. ft. of living space on an oversized 17,947 sq. ft. lot in the highly sought-after Wilburn Ranch neighborhood. This beautifully designed home features an open-concept floor plan with tile flooring throughout, creating a seamless flow ideal for both everyday living and entertaining. The spacious living room showcases a cozy fireplace, while the custom kitchen is a true centerpiece with granite countertops, custom cabinetry, and a premium ZLINE oven/stove combo. Step outside to your private backyard oasis, complete with a very large swimming pool and Jacuzzi, perfect for relaxing or hosting gatherings. Enjoy year-round outdoor living from the screened-in back porch. Additional highlights include a study, formal dining room and two-car garage.
Pending
Price cut: $15.1K (7/14)
$599,900
4115 Broadmoor Dr, Mont Belvieu, TX 77523
4beds
3,175sqft
Single Family Residence
Built in 2014
0.41 Acres Lot
$594,000 Zestimate®
$189/sqft
$40/mo HOA
What's special
Very large swimming poolCozy fireplacePrivate backyard oasisTwo-car garageOpen-concept floor planFormal dining roomTile flooring throughout
- 42 days |
- 443 |
- 17 |
Likely to sell faster than
Zillow last checked:
Listing updated:
Listed by:
Bonnie Schinnerer TREC #0711453 409-466-8909,
Epique Realty LLC
Source: HAR,MLS#: 47413627
Facts & features
Interior
Bedrooms & bathrooms
- Bedrooms: 4
- Bathrooms: 4
- Full bathrooms: 3
- 1/2 bathrooms: 1
Rooms
- Room types: Media Room, Utility Room
Primary bedroom
- Level: First
- Area: 304
- Dimensions: 19x16
Bedroom
- Level: First
- Area: 143
- Dimensions: 13x11
Bedroom
- Level: First
- Area: 156
- Dimensions: 13x12
Bedroom
- Level: First
- Area: 143
- Dimensions: 13x11
Other
- Level: First
- Area: 154
- Dimensions: 14x11
Breakfast
- Level: First
- Area: 180
- Dimensions: 15x12
Dining room
- Level: First
- Area: 228
- Dimensions: 19x12
Kitchen
- Level: First
- Area: 168
- Dimensions: 14x12
Living room
- Level: First
- Area: 576
- Dimensions: 24x24
Utility room
- Level: First
- Area: 72
- Dimensions: 9x8
Heating
- Natural Gas
Cooling
- Ceiling Fan(s), Electric
Appliances
- Included: Disposal, Gas Oven, Microwave, Gas Range, Dishwasher
- Laundry: Electric Dryer Hookup, Gas Dryer Hookup, Washer Hookup
Features
- High Ceilings, All Bedrooms Down
- Flooring: Carpet, Tile, Wood
- Number of fireplaces: 1
- Fireplace features: Gas Log
Interior area
- Total structure area: 3,175
- Total interior livable area: 3,175 sqft
Property
Parking
- Total spaces: 3
- Parking features: Attached, Garage Door Opener
- Attached garage spaces: 3
Features
- Stories: 1
- Has private pool: Yes
- Pool features: Heated, In Ground
- Has spa: Yes
- Fencing: Back Yard
Lot
- Size: 0.41 Acres
- Features: Near Golf Course, Subdivided, 1/4 Up to 1/2 Acre
Details
- Parcel number: 53375
Construction
Type & style
- Home type: SingleFamily
- Architectural style: Traditional
- Property subtype: Single Family Residence
Materials
- Brick, Stone
- Foundation: Slab
- Roof: Composition
Condition
- New construction: No
- Year built: 2014
Utilities & green energy
- Sewer: Public Sewer
- Water: Public
Green energy
- Energy efficient items: Attic Vents
Community & HOA
Community
- Subdivision: Wilburn Ranch Sub
HOA
- Has HOA: Yes
- HOA fee: $475 annually
Location
- Region: Mont Belvieu
Financial & listing details
- Price per square foot: $189/sqft
- Tax assessed value: $531,290
- Annual tax amount: $10,664
- Date on market: 7/14/2026
Estimated market value
$594,000
$564,000 - $624,000
$4,297/mo
Price history
| Date | Event | Price |
|---|---|---|
| 8/18/2026 | Pending sale | $599,900$189/sqft |
Source:  HAR #47413627 Report a problem HAR #47413627 Report a problem | ||
| 8/3/2026 | Listed for sale | $599,900$189/sqft |
Source: HAR #47413627 Report a problem | ||
| 7/24/2026 | Pending sale | $599,900$189/sqft |
Source: HAR #47413627 Report a problem | ||
| 7/14/2026 | Price change | $599,900-2.5%$189/sqft |
Source: HAR #47413627 Report a problem | ||
| 7/14/2026 | Listed for sale | $615,000$194/sqft |
Source: HAR #74653544 Report a problem | ||
| 6/26/2026 | Pending sale | $615,000$194/sqft |
Source: HAR #74653544 Report a problem | ||
| 5/22/2026 | Price change | $615,000-0.8%$194/sqft |
Source: HAR #74653544 Report a problem | ||
| 5/14/2026 | Price change | $619,900-1.6%$195/sqft |
Source: HAR #84907053 Report a problem | ||
| 4/30/2026 | Price change | $629,900-0.8%$198/sqft |
Source: HAR #84907053 Report a problem | ||
| 4/8/2026 | Listed for sale | $634,900$200/sqft |
Source: HAR #84907053 Report a problem | ||
| 4/6/2026 | Pending sale | $634,900$200/sqft |
Source: HAR #84907053 Report a problem | ||
| 3/19/2026 | Price change | $634,900-0.8%$200/sqft |
Source: HAR #84907053 Report a problem | ||
| 2/13/2026 | Price change | $639,900-1.5%$202/sqft |
Source: HAR #84907053 Report a problem | ||
| 12/24/2025 | Listed for sale | $649,900$205/sqft |
Source: HAR #38130776 Report a problem | ||
Public tax history
| Year | Property taxes | Tax assessment |
|---|---|---|
| 2025 | $4,095 +16.8% | $531,290 +11.4% |
| 2024 | $3,506 +7.8% | $477,100 |
| 2023 | $3,253 +4.9% | $477,100 +16.2% |
| 2022 | $3,101 -6.1% | $410,500 |
| 2021 | $3,301 +6.1% | $410,500 |
| 2020 | $3,112 +14.9% | $410,500 +20.3% |
| 2018 | $2,709 +3% | $341,350 +3.1% |
| 2017 | $2,631 +80.2% | $331,000 +3.4% |
| 2016 | $1,460 +452.4% | $320,250 |
| 2015 | $264 | -- |
| 2014 | $264 | $48,000 |
Find assessor info on the county website
Monthly payment
Est. payment
Payment breakdown
Explore the cost of this home by adjusting the details. Changes won't be saved.Climate risks
Neighborhood: 77523
Nearby schools
GreatSchools rating
- 10/10Barbers Hill Elementary NorthGrades: 1-3Distance: 0.6 mi
- NAAlternative SchoolGrades: 7-12Distance: 0.8 mi
- 9/10Barbers Hill High SchoolGrades: 9-12Distance: 0.5 mi
Schools provided by the listing agent
- Elementary: Barbers Hill North Elementary School
- Middle: Barbers Hill North Middle School
- High: Barbers Hill High School
Source: HAR. This data may not be complete. We recommend contacting the local school district to confirm school assignments for this home.
- $537,100-- bd-- ba3.8k sqft4119 Broadmoor Dr, Mont Belvieu, TX 77523Off Market
- $576,9005 bd4 ba3.8k sqft4119 Broadmoor Dr, Baytown, TX 77523Off Market
- $564,4004 bd4 ba3.4k sqft4111 Broadmoor Dr, Mont Belvieu, TX 77523Off Market
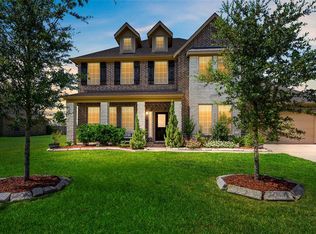
- $634,9004 bd4 ba4.1k sqft4114 Broadmoor Dr, Mont Belvieu, TX 77523Off Market
- $580,300-- bd-- ba3.4k sqft4107 Broadmoor Dr, Mont Belvieu, TX 77523Off Market
- $489,4004 bd3 ba3k sqft4118 Broadmoor Dr, Mont Belvieu, TX 77523Off Market
- $623,2005 bd4 ba4.1k sqft4110 Broadmoor Dr, Mont Belvieu, TX 77523Off Market
- $657,200-- bd-- ba4.8k sqft4123 Broadmoor Dr, Mont Belvieu, TX 77523Off Market
A local agent can set up tours, give advice and negotiate with sellers.
Similar homes
- $550,0005 bd4 ba3.3k sqft4002 Longwood Dr, Mont Belvieu, TX 77523For Sale
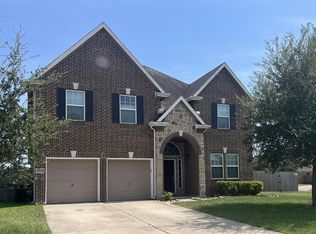 MLS ID #93804949, Marleah Rodriquez, Berkshire Hathaway HomeServices Premier Properties. HAR
 - $595,0004 bd4 ba4.6k sqft3830 Cypress Point Dr, Mont Belvieu, TX 77523For Sale
 MLS ID #96427084, Lisa Clary, Coldwell Banker Realty - Baytown. HAR
 - $609,0004 bd4 ba3.2k sqft14610 Saratoga Ln, Mont Belvieu, TX 77523For Sale
 MLS ID #82182008, Kevin King, RE/MAX ONE - Premier. HAR
 - $499,9004 bd4 ba3k sqft10015 Goliad Dr, Mont Belvieu, TX 77523For Sale
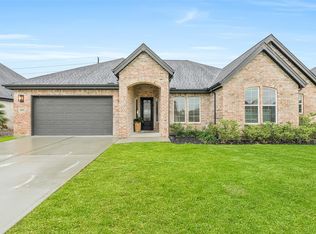 MLS ID #69474164, Ryan Green, Better Homes and Gardens Real Estate Gary Greene - Lake Houston. HAR
 - $568,9004 bd4 ba3.3k sqft9606 Pleasant Way, Mont Belvieu, TX 77523For SaleMLS ID #93887463, Kaylee Fisher, Keller Williams Elite. HAR
- $450,0004 bd4 ba2.8k sqft9611 Indian Trl, Mont Belvieu, TX 77523For SaleMLS ID #76319762, Selina Lupian, Epique Realty LLC. HAR
- $730,0004 bd3 ba3.1k sqft5111 Camp Creek Rd, Baytown, TX 77523For SaleMLS ID #38474185, Shanea Massengale, RE/MAX ONE - Premier. HAR
- $385,0004 bd2 ba2.4k sqft5231 S Fm 565 Rd, Cove, TX 77523For SaleMLS ID #50191309, Lori Santos, Premier Haus Realty, LLC. HAR
- $795,0004 bd3 ba3.1k sqft6726 Mulberry Bayou Dr, Baytown, TX 77523For SaleMLS ID #29489322, Holly Jackson, RE/MAX ONE - Premier. HAR
- $394,9004 bd4 ba2.7k sqft3219 Charles Place Mont, Belvieu, TX 77523For SaleMLS ID #21036775, Marissa Garlington, Century 21 Garlington & Assoc.. HAR
- $699,0005 bd3 ba3.2k sqft4502 Landon Ln, Cove, TX 77523For SaleMLS ID #98041099, Tara Hanel, Full Circle Texas. HAR
- $345,0005 bd4 ba2.8k sqft410 Walnut Branch Dr, Baytown, TX 77523For SaleMLS ID #27211688, Misty Brown, eXp Realty, LLC. HAR
- $749,9995 bd4 ba4k sqft4634 Red Fox Cir, Baytown, TX 77523For SaleMLS ID #53439302, Julia Durdin Owens, Keller Williams Elite. HAR
- $499,0004 bd4 ba3.6k sqft12411 Emerald Ln, Dayton, TX 77535For SaleMLS ID #23300936, Shanea Massengale, RE/MAX ONE - Premier. HAR
- $494,9005 bd4 ba3.5k sqft12418 Garnet Rd, Dayton, TX 77535For SaleMLS ID #10231337, Andre Beraud, Brooks & Davis Real Estate. HAR
- $439,9994 bd4 ba3.4k sqft8606 Morning Dove Ln, Baytown, TX 77521For SaleMLS ID #30393190, Candy Espinoza, The Agency Team. HAR
- $475,0004 bd4 ba3.1k sqft12119 Sandstone Cir, Dayton, TX 77535For SaleMLS ID #92385229, Taylor Holland, JLA Realty. HAR
- $399,0004 bd4 ba2.6k sqft14146 Little River Dr, Baytown, TX 77523For SaleMLS ID #68840186, Traci Hernandez, Origen Realty. HAR
- $509,0004 bd3 ba2.6k sqft11806 Autumn Leaf Dr, Mont Belvieu, TX 77535For SaleMLS ID #98082335, Caren Van Lue, JLA Realty. HAR
- $629,9003 bd3 ba2.9k sqft11219 Kings Point Blvd, Mont Belvieu, TX 77535For SaleMLS ID #33645343, Elizabeth Harris, Coldwell Banker D'Ann Harper. HAR
