Step into your own private oasis with an outdoor kitchen, in-ground pool featuring a slide, spa, and rock waterfall. This city-limits home boasts added amenities such as an extended driveway, solar shades on the patio, custom cabinets and shelving, built-in desk, and stacked stone accents throughout. Enjoy the peaceful view of the lake with no rear neighbors except for the fish and ducks. Recent upgrades include new carpet in the bedrooms, epoxy garage floor, and a stacked stone kitchen island. Perfect for entertaining family and friends, this well-maintained property is a true gem.
For sale
$609,000
14610 Saratoga Ln, Mont Belvieu, TX 77523
4beds
3,250sqft
Single Family Residence
Built in 2018
0.37 Acres Lot
$598,700 Zestimate®
$187/sqft
$33/mo HOA
What's special
- 13 days
- 431
- 38
Likely to sell faster than
Zillow last checked:
Listing updated:
Listed by:
Kevin King TREC #0613852 832-597-1200,
RE/MAX ONE - Premier
Source: HAR,MLS#: 82182008
Facts & features
Interior
Bedrooms & bathrooms
- Bedrooms: 4
- Bathrooms: 4
- Full bathrooms: 3
- 1/2 bathrooms: 1
Rooms
- Room types: Utility Room
Primary bedroom
- Level: First
- Area: 322
- Dimensions: 14x23
Bedroom
- Level: First
- Area: 132
- Dimensions: 11x12
Bedroom
- Level: Second
- Area: 234
- Dimensions: 13x18
Bedroom
- Level: First
- Area: 143
- Dimensions: 11x13
Other
- Level: First
- Area: 182
- Dimensions: 13x14
Breakfast
- Level: First
- Area: 120
- Dimensions: 10x12
Dining room
- Level: First
- Area: 156
- Dimensions: 12x13
Kitchen
- Level: First
- Area: 204
- Dimensions: 12x17
Living room
- Level: First
- Area: 340
- Dimensions: 17x20
Utility room
- Level: First
- Area: 42
- Dimensions: 6x7
Heating
- Natural Gas
Cooling
- Ceiling Fan(s), Electric
Appliances
- Included: Disposal, Gas Oven, Microwave, Gas Cooktop, Dishwasher
Features
- High Ceilings, Primary Bed - 1st Floor, Sitting Area, Split Plan
- Flooring: Carpet, Tile
- Number of fireplaces: 1
- Fireplace features: Gas Log
Interior area
- Total structure area: 3,250
- Total interior livable area: 3,250 sqft
Property
Parking
- Total spaces: 3
- Parking features: Attached, Garage Door Opener, Double-Wide Driveway
- Attached garage spaces: 3
Features
- Stories: 1
- Patio & porch: Covered
- Has private pool: Yes
- Pool features: Gunite
- Fencing: Back Yard,Partial
Lot
- Size: 0.37 Acres
- Features: Subdivided, 1/4 Up to 1/2 Acre
Details
- Parcel number: 58935
Construction
Type & style
- Home type: SingleFamily
- Architectural style: Traditional
- Property subtype: Single Family Residence
Materials
- Brick, Cement Siding, Stone
- Foundation: Slab
- Roof: Composition
Condition
- New construction: No
- Year built: 2018
Utilities & green energy
- Sewer: Public Sewer
- Water: Public
Green energy
- Energy efficient items: Attic Vents, Thermostat
Community & HOA
Community
- Subdivision: Lakes Of Champions
HOA
- Has HOA: Yes
- HOA fee: $400 annually
Location
- Region: Mont Belvieu
Financial & listing details
- Price per square foot: $187/sqft
- Tax assessed value: $601,370
- Annual tax amount: $12,431
- Date on market: 8/17/2026
- Listing terms: Cash,Conventional,FHA,USDA Loan,VA Loan
- Exclusions: Basketball Goal In The Backyard, Overhead Garage Storage
- Road surface type: Concrete
Estimated market value
$598,700
$569,000 - $629,000
$4,301/mo
Price history
| Date | Event | Price |
|---|---|---|
| 8/20/2026 | Listed for sale | $609,000$187/sqft |
Source:  HAR #82182008 Report a problem HAR #82182008 Report a problem | ||
Public tax history
| Year | Property taxes | Tax assessment |
|---|---|---|
| 2025 | $4,340 +16.8% | $601,370 +18.9% |
| 2024 | $3,716 +9.2% | $505,630 |
| 2023 | $3,402 +4.9% | $505,630 +17.8% |
| 2022 | $3,243 -6.1% | $429,240 |
| 2021 | $3,452 +6.2% | $429,240 +4.3% |
| 2020 | $3,251 | $411,590 |
Find assessor info on the county website
Monthly payment
Est. payment
Payment breakdown
Explore the cost of this home by adjusting the details. Changes won't be saved.Climate risks
Neighborhood: 77523
Nearby schools
Schools provided by the listing agent
- Elementary: Barbers Hill North Elementary School
- Middle: Barbers Hill North Middle School
- High: Barbers Hill High School
Source: HAR. This data may not be complete. We recommend contacting the local school district to confirm school assignments for this home.
- $529,200-- bd-- ba3k sqft14526 Aqueduct Ave, Mont Belvieu, TX 77523Off Market
- $500,0004 bd3 ba2.6k sqft14614 Saratoga Ln, Mont Belvieu, TX 77523Off Market
- $505,900-- bd-- ba3.2k sqft14522 Aqueduct Ave, Mont Belvieu, TX 77523Off Market
- $431,6004 bd3 ba2.5k sqft14607 Saratoga Ln, Mont Belvieu, TX 77523Off Market
Similar homes
- $568,9004 bd4 ba3.3k sqft9606 Pleasant Way, Mont Belvieu, TX 77523For Sale
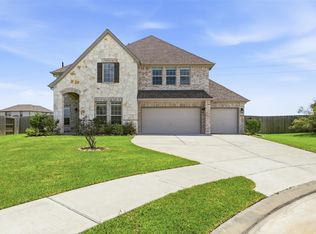 MLS ID #93887463, Kaylee Fisher, Keller Williams Elite. HAR
 - $499,9004 bd4 ba3k sqft10015 Goliad Dr, Mont Belvieu, TX 77523For Sale
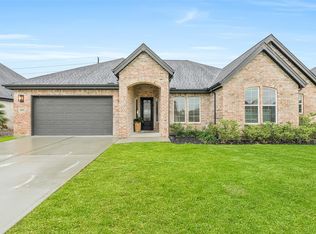 MLS ID #69474164, Ryan Green, Better Homes and Gardens Real Estate Gary Greene - Lake Houston. HAR
 - $550,0005 bd4 ba3.3k sqft4002 Longwood Dr, Mont Belvieu, TX 77523For Sale
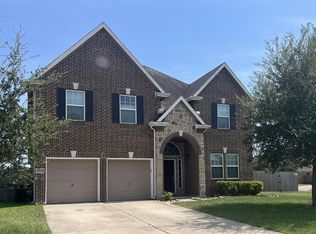 MLS ID #93804949, Marleah Rodriquez, Berkshire Hathaway HomeServices Premier Properties. HAR
 - $595,0004 bd4 ba4.6k sqft3830 Cypress Point Dr, Mont Belvieu, TX 77523For Sale
 MLS ID #96427084, Lisa Clary, Coldwell Banker Realty - Baytown. HAR
