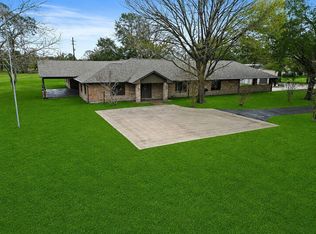
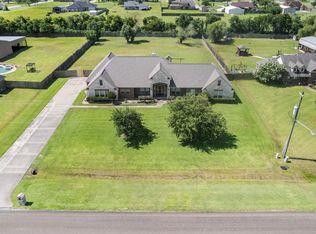
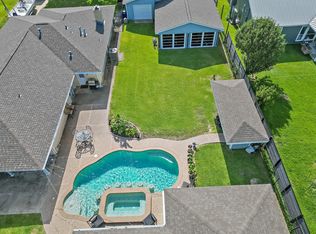
Luxury home on peacefully serene 1.9 acre setting at 15415 Skyhawk Lane. Situated on a corner lot within RWJ Airpark, this beautifully transformed 4-bedroom, 2.5-bath residence offers runway access. A redesigned kitchen makes an unforgettable statement with premium THOR appliances, quartz countertops, custom cabinetry, designer hardware & walk-in pantry. Sun-filled interiors showcase luxury vinyl plank flooring, decorative wall moldings, custom built-ins, elevated lighting & wood-burning fireplace. The serene primary suite features a spa-inspired bath with custom double vanity and new shower. Major 2026 improvements & new roof, complete HVAC system with new ductwork & registers, upgraded electrical panel, solar screens, doors, paint and landscaping. Transferable warranties provide added confidence. Enjoy peaceful country surroundings and convenience all within top rated Barbers Hill ISD. APPRAISAL COMPLETED IN JUNE 2026 shows value at $621k, so buyer will enjoy instant equity!
For sale
$595,000
15415 Skyhawk Ln, Beach City, TX 77523
4beds
2,274sqft
:
Get pre-qualified$4,317/mo
Single Family Residence
Built in 1993
1.9 Acres Lot
$581,500 Zestimate®
$262/sqft
$4/mo HOA
What's special
- 7 days |
- 197 |
- 6 |
Zillow last checked:
Listing updated:
Listed by:
Lisa Clary TREC #0573219 281-628-3485,
Coldwell Banker Realty - Baytown
Source: HAR,MLS#: 74067227
Facts & features
Interior
Bedrooms & bathrooms
- Bedrooms: 4
- Bathrooms: 3
- Full bathrooms: 2
- 1/2 bathrooms: 1
Primary bedroom
- Level: First
- Area: 182
- Dimensions: 14x13
Bedroom
- Level: First
- Area: 120
- Dimensions: 10x12
Bedroom
- Level: First
- Area: 120
- Dimensions: 10x12
Bedroom
- Level: First
- Area: 120
- Dimensions: 10x12
Kitchen
- Level: First
- Area: 325
- Dimensions: 25x13
Living room
- Level: First
- Area: 476
- Dimensions: 34x14
Heating
- Electric
Cooling
- Electric
Appliances
- Included: Disposal, Electric Oven, Microwave, Electric Range, Dishwasher
- Laundry: Electric Dryer Hookup, Washer Hookup
Features
- Crown Molding, Formal Entry/Foyer, All Bedrooms Down, En-Suite Bath
- Flooring: Vinyl
- Number of fireplaces: 1
- Fireplace features: Wood Burning
Interior area
- Total structure area: 2,274
- Total interior livable area: 2,274 sqft
Video & virtual tour
Property
Parking
- Total spaces: 2
- Parking features: Detached, Double-Wide Driveway
- Garage spaces: 2
Features
- Stories: 1
- Patio & porch: Patio/Deck, Porch
- Fencing: None
Lot
- Size: 1.9 Acres
- Features: Back Yard, Airpark, Corner Lot, Subdivided, 1 Up to 2 Acres
Details
- Parcel number: 13523
Construction
Type & style
- Home type: SingleFamily
- Architectural style: Traditional
- Property subtype: Single Family Residence
Materials
- Brick
- Foundation: Slab
- Roof: Composition
Condition
- New construction: No
- Year built: 1993
Utilities & green energy
- Sewer: Septic Tank
- Water: Well
Green energy
- Energy efficient items: HVAC>13 SEER
Community & HOA
Community
- Subdivision: Rwj Airpark
HOA
- Has HOA: Yes
- Amenities included: Airport/Runway
- HOA fee: $50 annually
Location
- Region: Beach City
Financial & listing details
- Price per square foot: $262/sqft
- Tax assessed value: $425,930
- Annual tax amount: $6,133
- Date on market: 8/6/2026
- Listing terms: Cash,Conventional,FHA,VA Loan
- Road surface type: Concrete
Estimated market value
$581,500
$552,000 - $611,000
$2,876/mo
Price history
| Date | Event | Price |
|---|---|---|
| 8/11/2026 | Listed for sale | $595,000+0%$262/sqft |
Source:  HAR #74067227 Report a problem HAR #74067227 Report a problem | ||
| 8/3/2026 | Listing removed | $594,900$262/sqft |
Source: HAR #2785548 Report a problem | ||
| 7/13/2026 | Price change | $594,900-0.9%$262/sqft |
Source: HAR #2785548 Report a problem | ||
| 6/25/2026 | Price change | $600,000-2.4%$264/sqft |
Source: HAR #9865089 Report a problem | ||
| 6/4/2026 | Price change | $615,000-2.4%$270/sqft |
Source: HAR #9865089 Report a problem | ||
| 5/14/2026 | Listed for sale | $630,000$277/sqft |
Source: HAR #9865089 Report a problem | ||
Public tax history
| Year | Property taxes | Tax assessment |
|---|---|---|
| 2025 | $64 -68.8% | $425,930 +7.2% |
| 2024 | $204 -33.6% | $397,450 +1.7% |
| 2023 | $307 +33.5% | $390,750 +12% |
| 2022 | $230 -49.5% | $348,750 +15.8% |
| 2021 | $456 -8.5% | $301,200 -0.8% |
| 2020 | $498 -11.7% | $303,550 +50.5% |
| 2018 | $564 +13.3% | $201,640 -2.7% |
| 2017 | $497 0% | $207,130 +12.6% |
| 2016 | $498 -38.5% | $183,970 |
| 2015 | $808 | -- |
| 2014 | $808 | $185,700 |
| 2013 | -- | -- |
| 2012 | -- | -- |
| 2011 | -- | -- |
| 2010 | -- | -- |
| 2009 | -- | -- |
| 2008 | -- | -- |
| 2007 | -- | -- |
| 2006 | -- | -- |
| 2005 | -- | -- |
| 2004 | -- | -- |
| 2003 | -- | -- |
Find assessor info on the county website
Monthly payment
Est. payment
Payment breakdown
Explore the cost of this home by adjusting the details. Changes won't be saved.Climate risks
Neighborhood: 77523
Nearby schools
GreatSchools rating
- 10/10Barbers Hill Elementary SouthGrades: 1-3Distance: 5.3 mi
- 9/10Barbers Hill Middle SouthGrades: 7-8Distance: 5.2 mi
- 9/10Barbers Hill High SchoolGrades: 9-12Distance: 5.9 mi
Schools provided by the listing agent
- Elementary: Barbers Hill South Elementary School
- Middle: Barbers Hill South Middle School
- High: Barbers Hill High School
Source: HAR. This data may not be complete. We recommend contacting the local school district to confirm school assignments for this home.
- $588,200-- bd-- ba3.2k sqft4770 Skylane Dr, Beach City, TX 77523Off Market
- $695,6005 bd3 ba3.8k sqft15423 Skyhawk Ln, Beach City, TX 77523Off Market

- $560,600-- bd-- ba3k sqft4714 Skylane Dr, Beach City, TX 77523Off Market
- $525,600-- bd-- ba1.8k sqft15431 Skyhawk Ln, Beach City, TX 77523Off Market
- $562,900-- bd-- ba2.2k sqft15502 Skyhawk Ln, Beach City, TX 77523Off Market
- $678,000-- bd-- ba4.1k sqft4627 Skylane Dr, Beach City, TX 77523Off Market
- $506,500-- bd-- ba1.9k sqft15503 Skyhawk Ln, Beach City, TX 77523Off Market
- $834,500-- bd-- ba4k sqft4806 Skylane Dr, Beach City, TX 77523Off Market
A local agent can set up tours, give advice and negotiate with sellers.
Similar homes
- $549,0003 bd3 ba3.1k sqft15151 Lakeview Dr, Beach City, TX 77523For Sale
 MLS ID #26911990, Brittany Harmon, RE/MAX ONE - Premier. HAR
 - $699,0005 bd3 ba3.2k sqft4502 Landon Ln, Cove, TX 77523For Sale
 MLS ID #98041099, Tara Hanel, Full Circle Texas. HAR
 - $595,0004 bd4 ba2.9k sqft210 River Oaks Dr, Mont Belvieu, TX 77523For Sale
 MLS ID #71894729, Terri George, Coldwell Banker Realty - Houston Bay Area. HAR
 - $774,5003 bd3 ba2.2k sqft9926 Ocean Dr, Beach City, TX 77523For Sale
 MLS ID #67523417, Rebecca Baker, RE/MAX ONE - Premier. HAR
 - $824,9994 bd3 ba3.2k sqft4726 Texana Dr, Baytown, TX 77523For SaleMLS ID #35980588, Ram Diaz, Priority One Real Estate. HAR
- $625,0005 bd3 ba3.2k sqft9731 Hadden Rd, Baytown, TX 77521For SaleMLS ID #70696411, Armando Espinosa, eXp Realty LLC. HAR
- $529,0004 bd4 ba3k sqft10015 Goliad Dr, Mont Belvieu, TX 77523For SaleMLS ID #11059302, Ryan Green, Better Homes and Gardens Real Estate Gary Greene - Lake Houston. HAR
- $599,9004 bd3 ba2.6k sqft1133 Helen Dr, Deer Park, TX 77536For SaleMLS ID #44653412, Carla Nettles, Summit, Realtors. HAR
- $625,0004 bd2 ba2.8k sqft15432 Atwood Ln, Crosby, TX 77532For SaleMLS ID #96407685, Marta Peralta, Keller Williams Realty Metropolitan. HAR
- $670,0003 bd3 ba2.4k sqft2112 Krenek Rd, Crosby, TX 77532For SaleMLS ID #7282942, Joyce Hanson, Better Homes and Gardens Real Estate Gary Greene - The Woodlands. HAR
- $396,0004 bd3 ba2.6k sqft14247 Medina Dr, Baytown, TX 77523For SaleMLS ID #41077793, Anita Cameron, EOC Realty Associates LLC. HAR
- $495,0005 bd4 ba3k sqft4003 Waterwood Dr, Baytown, TX 77521For SaleMLS ID #3057803, Dray Gonzalez, Keller Williams Elite. HAR
- $325,0004 bd3 ba2.4k sqft5109 Glenhaven Dr, Baytown, TX 77521For SaleMLS ID #66663300, Julia Durdin Owens, Keller Williams Elite. HAR
- $365,0004 bd3 ba2.1k sqft118 Schaeffer, Cove, TX 77523For SaleMLS ID #62720831, Melanie Roman, JLA Realty. HAR
- $589,0004 bd2 ba1.9k sqft4 Shore Acres Cir, La Porte, TX 77571For SaleMLS ID #2658879, Deborah Bly, eXp Realty, LLC. HAR
- $635,0004 bd3 ba2.3k sqft572 Pinchback Dr, Anahuac, TX 77514For SaleMLS ID #71327670, Holly Jackson, RE/MAX ONE - Premier. HAR
- $339,0003 bd2 ba2.2k sqft8227 Shady Grv, Baytown, TX 77523For SaleMLS ID #29207783, Charly Graham, RE/MAX Universal. HAR
- $359,9003 bd3 ba2.7k sqft8311 Rocky River St, Cove, TX 77523For SaleMLS ID #76967771, Kristi Fox-Satsky, Century 21 Integra Unlocked. HAR
- $350,0004 bd3 ba2.3k sqft1002 Ransom St, Anahuac, TX 77514For SaleMLS ID #73919985, Kalen Isas, Jane Byrd Properties International LLC. HAR
- $439,9995 bd4 ba2.7k sqft7207 Hillside Ave, Baytown, TX 77523For SaleMLS ID #22961073, Felicia Rosas, Realty Of America - Heights. HAR
