Stunning, fully remodeled Waterfront retreat on approximately .67 acres featuring a beautifully updated 2,279 SF main home plus a newly built 834 SF private guest suite! The main residence offers 3 bedrooms, 2 baths, an open, inviting floor plan, and quality finishes throughout. The guest quarters include 1 bedroom, 1 bath, plus a convenient half bath with direct pool access—ideal for guests or in-law quarters. Step outside to your private backyard oasis complete with a sparkling pool, expansive outdoor living space, beautiful bay views and covered parking for your boat. This property also features a private water well and on-site septic system for added convenience. Located in highly desirable BHISD. This one-of-a-kind property offers the perfect combination of peaceful living without sacrificing convenient access to shopping and dining. Schedule your private showing today!
For sale
$774,500
9926 Ocean Dr, Beach City, TX 77523
3beds
2,279sqft
Single Family Residence
Built in 1987
0.67 Acres Lot
$742,100 Zestimate®
$340/sqft
$-- HOA
What's special
- 49 days |
- 368 |
- 14 |
Zillow last checked:
Listing updated:
Listed by:
Rebecca Baker TREC #0829125 832-725-3874,
RE/MAX ONE - Premier
Source: HAR,MLS#: 67523417
Facts & features
Interior
Bedrooms & bathrooms
- Bedrooms: 3
- Bathrooms: 3
- Full bathrooms: 2
- 1/2 bathrooms: 1
Rooms
- Room types: Guest Suite
Primary bedroom
- Level: First
- Area: 255
- Dimensions: 15x17
Primary bedroom
- Level: First
- Area: 255
- Dimensions: 15X17
Bedroom
- Level: First
- Area: 120
- Dimensions: 10X12
Bedroom
- Level: First
- Area: 121
- Dimensions: 11x11
Other
- Level: Other
- Dimensions: 853
Heating
- Natural Gas
Cooling
- Ceiling Fan(s), Electric
Appliances
- Included: Water Heater, Disposal, Gas Oven, Microwave, Gas Cooktop, Gas Range, Dishwasher
- Laundry: Gas Dryer Hookup
Features
- All Bedrooms Down
- Windows: Solar Screens
- Number of fireplaces: 1
- Fireplace features: Gas Log
Interior area
- Total structure area: 2,279
- Total interior livable area: 2,279 sqft
Property
Parking
- Total spaces: 4
- Parking features: Detached, Additional Parking, Boat, Workshop in Garage, Detached Carport
- Garage spaces: 3
- Carport spaces: 1
- Covered spaces: 4
Features
- Stories: 1
- Has private pool: Yes
- Pool features: Pool/Spa Combo
- Has view: Yes
- View description: Bay, Water
- Has water view: Yes
- Water view: Bay,Water
- Waterfront features: Bay Front, Wood Bulkhead
Lot
- Size: 0.67 Acres
- Features: Waterfront, 1/2 Up to 1 Acre
Details
- Parcel number: 1005
Construction
Type & style
- Home type: SingleFamily
- Architectural style: Traditional
- Property subtype: Single Family Residence
Materials
- Batts Insulation, Blown-In Insulation, Brick, Cement Siding
- Foundation: Slab
- Roof: Composition
Condition
- New construction: No
- Year built: 1987
Utilities & green energy
- Sewer: Septic Tank
- Water: Well
Community & HOA
Community
- Subdivision: Baycrest Add
Location
- Region: Beach City
Financial & listing details
- Price per square foot: $340/sqft
- Tax assessed value: $429,730
- Annual tax amount: $5,283
- Date on market: 6/28/2026
Estimated market value
$742,100
$705,000 - $779,000
$3,101/mo
Price history
| Date | Event | Price |
|---|---|---|
| 6/29/2026 | Listed for sale | $774,500+6.8%$340/sqft |
Source:  HAR #67523417 Report a problem HAR #67523417 Report a problem | ||
| 7/1/2023 | Listing removed | -- |
Source: HAR #39337322 Report a problem | ||
| 3/15/2023 | Listed for sale | $725,000$318/sqft |
Source: HAR #39337322 Report a problem | ||
Public tax history
| Year | Property taxes | Tax assessment |
|---|---|---|
| 2025 | $1,217 +10.5% | $429,730 +39.6% |
| 2024 | $1,101 +7.5% | $307,730 +5% |
| 2023 | $1,024 +0.2% | $293,190 +14.9% |
| 2022 | $1,022 -2.9% | $255,260 +6.6% |
| 2021 | $1,053 +10% | $239,550 +10.1% |
| 2020 | $957 +97.6% | $217,570 +150% |
| 2018 | $484 -0.6% | $87,040 -0.1% |
| 2017 | $487 -47.8% | $87,160 -46.8% |
| 2016 | $934 +3.7% | $163,720 |
| 2015 | $901 | -- |
| 2014 | $901 | $163,720 |
| 2013 | -- | -- |
| 2012 | -- | -- |
| 2011 | -- | -- |
| 2010 | -- | -- |
| 2009 | -- | -- |
| 2008 | -- | -- |
| 2007 | -- | -- |
| 2006 | -- | -- |
| 2005 | -- | -- |
| 2004 | -- | -- |
| 2003 | -- | -- |
Find assessor info on the county website
Monthly payment
Est. payment
Payment breakdown
Explore the cost of this home by adjusting the details. Changes won't be saved.Climate risks
Neighborhood: 77523
Nearby schools
GreatSchools rating
- 10/10Barbers Hill Elementary SouthGrades: 1-3Distance: 10.2 mi
- 9/10Barbers Hill Middle SouthGrades: 7-8Distance: 10.2 mi
- 9/10Barbers Hill High SchoolGrades: 9-12Distance: 10.8 mi
Schools provided by the listing agent
- Elementary: Barbers Hill South Elementary School
- Middle: Barbers Hill South Middle School
- High: Barbers Hill High School
Source: HAR. This data may not be complete. We recommend contacting the local school district to confirm school assignments for this home.
- $1,099,700-- bd-- ba2.2k sqft9934 Ocean Dr, Beach City, TX 77523Off Market
- $253,100-- bd-- ba1k sqft9918 Ocean Dr, Beach City, TX 77523Off Market
- $100,500-- bd-- ba1k sqft9918 Ocean Dr, Beach City, TX 77523Off Market
- $100,500-- bd-- ba1k sqft9918 Ocean Dr, Beach City, TX 77523Off Market
- $541,6003 bd2 ba1.9k sqft9912 Ocean Dr, Beach City, TX 77523Off Market
- $505,300-- bd-- ba2.5k sqft116 Carroll Rd, Beach City, TX 77523Off Market
- $398,2002 bd1 ba937 sqft10020 Ocean Dr, Beach City, TX 77523Off Market
- $466,700-- bd-- ba2.6k sqft10019 Ocean Dr, Beach City, TX 77523Off Market
A local agent can set up tours, give advice and negotiate with sellers.
Similar homes
- $799,9003 bd2 ba2.5k sqft8224 Fm 2354, Baytown, TX 77523For Sale
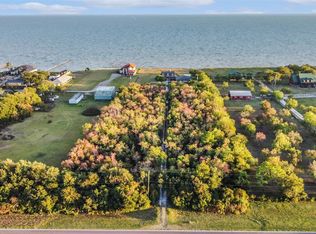 MLS ID #63116113, Troy Cothran, Victory Properties, Inc.. HAR
 - $710,0004 bd3 ba2.7k sqft11610 Cedar Gully Rd, Beach City, TX 77523For Sale
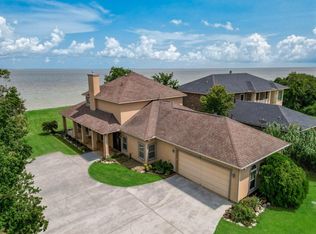 MLS ID #63407805, Gaynell Blackshear, Blackshear Realty. HAR
 - $595,0004 bd3 ba2.2k sqft15415 Skyhawk Ln, Beach City, TX 77523For Sale
 MLS ID #74067227, Lisa Clary, Coldwell Banker Realty - Baytown. HAR
 - $549,0003 bd3 ba3.1k sqft15151 Lakeview Dr, Beach City, TX 77523For Sale
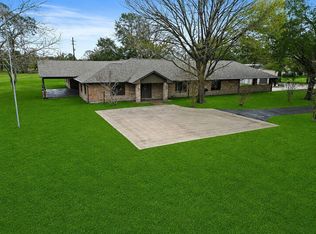 MLS ID #26911990, Brittany Harmon, RE/MAX ONE - Premier. HAR
 - $725,0004 bd3 ba1.8k sqft1010 Kilgore Rd, Baytown, TX 77520For SaleMLS ID #16323396, Anita Cameron, EOC Realty Associates LLC. HAR
- $899,0003 bd4 ba2.7k sqft9520 El Chaco St, Baytown, TX 77521For SaleMLS ID #10155648, Daniel Vera, Keller Williams Realty Clear Lake / NASA. HAR
- $750,0004 bd3 ba2.3k sqft2311 Anders Ln, Kemah, TX 77565For SaleMLS ID #28857946, Marita Corkill, eXp Realty, LLC. HAR
- $435,0003 bd2 ba1.9k sqft1102 Spring Branch Dr, Cove, TX 77523For SaleMLS ID #70068303, Lizzie Gaines, Keller Williams Elite. HAR
- $795,0004 bd3 ba3k sqft2700 Webster St, League City, TX 77573For SaleMLS ID #12804668, Vicki Torrance-Hinesley, Douglas Elliman Real Estate. HAR
- $485,0004 bd3 ba2.4k sqft6310 Wildlife Way, Cove, TX 77523For SaleMLS ID #26145430, Jonna Robbins, Orchard Brokerage. HAR
- $750,0003 bd3 ba2k sqft2609 Avenue A, San Leon, TX 77539For SaleMLS ID #81620936, Shannon Hall, Gulf Coast, Realtors. HAR
- $825,0002 bd2 ba3.2k sqft13314 Bohemian Hall Rd, Crosby, TX 77532For SaleMLS ID #40844856, Lindsey Sharp, RE/MAX Excellence. HAR
- $599,9004 bd4 ba3.1k sqft4115 Broadmoor Dr, Mont Belvieu, TX 77523For SaleMLS ID #47413627, Bonnie Schinnerer, Epique Realty LLC. HAR
- $740,0004 bd4 ba2.6k sqft15524 Jim Branch Rd, Old River Winfree, TX 77535For SaleMLS ID #85427102, Marbella Velasco, Haus Realty. HAR
- $399,9003 bd2 ba1.6k sqft3114 Bay Oaks Harbor Dr, Baytown, TX 77523For SaleMLS ID #54266245, Rosmery Gonzales, CB&A, Realtors- Southeast. HAR
- $670,0003 bd3 ba2.4k sqft2112 Krenek Rd, Crosby, TX 77532For SaleMLS ID #7282942, Joyce Hanson, Better Homes and Gardens Real Estate Gary Greene - The Woodlands. HAR
- $779,0004 bd3 ba3.1k sqft814 Hall Ave, Seabrook, TX 77586For SaleMLS ID #38789769, Melissa Morales, Redfin Corporation. HAR
- $595,0004 bd4 ba2.9k sqft210 River Oaks Dr, Mont Belvieu, TX 77523For SaleMLS ID #71894729, Terri George, Coldwell Banker Realty - Houston Bay Area. HAR
- $625,0005 bd3 ba3.2k sqft9731 Hadden Rd, Baytown, TX 77521For SaleMLS ID #70696411, Armando Espinosa, eXp Realty LLC. HAR
- $599,9004 bd3 ba2.6k sqft1133 Helen Dr, Deer Park, TX 77536For SaleMLS ID #44653412, Carla Nettles, Summit, Realtors. HAR
