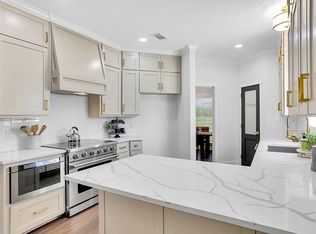
Welcome to 15151 Lakeview Drive - a beautifully maintained custom brick home nestled on a peaceful 3.055-acre property with serene water views and a private pond, situated in the highly sought-after Barbers Hill ISD. This spacious single-story residence offers a flexible layout ideal for both everyday living and entertaining. Interior features include warm wood accents, built-in cabinetry, exposed ceiling beams, and expansive living areas filled with natural light. The updated kitchen boasts white cabinetry, quartz countertops, and stainless steel appliances. The primary suite features a spa-like bath with custom tile, soaking tub, and walk-in shower. Enjoy outdoor living with a large covered patio, mature shade trees, and open green space. A long winding driveway, covered carport, 24 x 30 workshop, and 36 KW General whole-home generator add exceptional functionality and peace of mind. This rare property blends privacy, comfort, and versatility - schedule your showing today!
For sale
Price cut: $16K (8/2)
$549,000
15151 Lakeview Dr, Beach City, TX 77523
3beds
3,100sqft
Single Family Residence
Built in 1977
3.06 Acres Lot
$-- Zestimate®
$177/sqft
$50/mo HOA
What's special
Spacious single-story residenceLarge covered patioStainless steel appliancesQuartz countertopsSoaking tubExposed ceiling beamsPrivate pond
- 225 days
- 447
- 27
Zillow last checked:
Listing updated:
Listed by:
Brittany Harmon TREC #0796602 281-467-6637,
RE/MAX ONE - Premier
Source: HAR,MLS#: 26911990
Facts & features
Interior
Bedrooms & bathrooms
- Bedrooms: 3
- Bathrooms: 3
- Full bathrooms: 3
Rooms
- Room types: Den, Family Room, Utility Room
Primary bedroom
- Level: First
- Area: 320
- Dimensions: 20 x 16
Bedroom
- Level: First
- Area: 144
- Dimensions: 12 x 12
Bedroom
- Level: First
- Area: 110
- Dimensions: 11 x 10
Den
- Level: First
- Area: 399
- Dimensions: 21 x 19
Dining room
- Level: First
- Area: 247
- Dimensions: 19 x 13
Kitchen
- Level: First
- Area: 351
- Dimensions: 27 x 13
Living room
- Level: First
- Area: 468
- Dimensions: 26 x 18
Utility room
- Level: First
- Area: 140
- Dimensions: 14 x 10
Heating
- Electric
Cooling
- Ceiling Fan(s), Electric
Appliances
- Included: Ice Maker, Refrigerator, Water Softener, Gas Oven, Microwave, Gas Range, Dishwasher
- Laundry: Electric Dryer Hookup, Washer Hookup
Features
- Crown Molding, Vaulted Ceiling, Wet Bar, All Bedrooms Down
- Flooring: Carpet, Tile
- Windows: Window Coverings
- Number of fireplaces: 1
- Fireplace features: Wood Burning
Interior area
- Total structure area: 3,100
- Total interior livable area: 3,100 sqft
Property
Parking
- Total spaces: 4
- Parking features: Electric Gate, Attached, Boat, Attached Carport
- Attached garage spaces: 2
- Carport spaces: 2
- Covered spaces: 4
Features
- Stories: 1
- Patio & porch: Covered, Porch
- Exterior features: Side Yard
- Fencing: None
- Has view: Yes
- View description: Water
- Has water view: Yes
- Water view: Water
- Waterfront features: Pond
Lot
- Size: 3.06 Acres
- Features: Back Yard, Airpark, Waterfront, 2 Up to 5 Acres
Details
- Additional structures: Workshop
- Parcel number: 49059
Construction
Type & style
- Home type: SingleFamily
- Architectural style: Traditional
- Property subtype: Single Family Residence
Materials
- Blown-In Insulation, Brick, Wood Siding
- Foundation: Slab
- Roof: Composition
Condition
- New construction: No
- Year built: 1977
Utilities & green energy
- Sewer: Septic Tank
- Water: Well
Green energy
- Energy efficient items: Thermostat, HVAC, HVAC>13 SEER
Community & HOA
Community
- Subdivision: Hidden Oaks Estate
HOA
- HOA fee: $600 annually
Location
- Region: Beach City
Financial & listing details
- Price per square foot: $177/sqft
- Tax assessed value: $5,340
- Annual tax amount: $7,111
- Date on market: 1/15/2026
- Listing terms: Cash,Conventional,FHA,VA Loan
- Ownership: Full Ownership
- Road surface type: Asphalt
Estimated market value
Not available
Estimated sales range
Not available
$2,884/mo
Price history
| Date | Event | Price |
|---|---|---|
| 8/2/2026 | Price change | $549,000-2.8%$177/sqft |
Source:  HAR #26911990 Report a problem HAR #26911990 Report a problem | ||
| 6/23/2026 | Price change | $565,000-11.7%$182/sqft |
Source: HAR #26911990 Report a problem | ||
| 3/27/2026 | Price change | $639,900-1.5%$206/sqft |
Source: HAR #26911990 Report a problem | ||
| 3/14/2026 | Price change | $649,900-3%$210/sqft |
Source: HAR #26911990 Report a problem | ||
| 2/12/2026 | Price change | $670,000-2.2%$216/sqft |
Source: HAR #26911990 Report a problem | ||
| 1/15/2026 | Price change | $685,000+1.5%$221/sqft |
Source: HAR #26911990 Report a problem | ||
| 12/5/2025 | Listed for sale | $675,000$218/sqft |
Source: HAR #24387779 Report a problem | ||
| 11/26/2025 | Pending sale | $675,000$218/sqft |
Source: HAR #24387779 Report a problem | ||
| 11/22/2025 | Price change | $675,000-1.5%$218/sqft |
Source: HAR #24387779 Report a problem | ||
| 8/13/2025 | Price change | $685,000-2.1%$221/sqft |
Source: HAR #24387779 Report a problem | ||
| 7/1/2025 | Price change | $699,900-2.7%$226/sqft |
Source: HAR #24387779 Report a problem | ||
| 6/11/2025 | Price change | $719,000-2.7%$232/sqft |
Source: HAR #24387779 Report a problem | ||
| 4/29/2025 | Listed for sale | $739,000+87.1%$238/sqft |
Source: HAR #24387779 Report a problem | ||
| 2/6/2014 | Sold | -- |
Source: Agent Provided Report a problem | ||
| 10/20/2013 | Price change | $395,000-36.2%$127/sqft |
Source: RE/MAX PREMIER #20947539 Report a problem | ||
| 10/4/2013 | Listed for sale | $619,000+3.2%$200/sqft |
Source: RE/MAX PREMIER #20947539 Report a problem | ||
| 7/21/2008 | Listing removed | $599,900$194/sqft |
Source: NCI #4591974 Report a problem | ||
| 6/11/2008 | Listed for sale | $599,900$194/sqft |
Source: NCI #4591974 Report a problem | ||
Public tax history
| Year | Property taxes | Tax assessment |
|---|---|---|
| 2017 | $30 -2.3% | -- |
| 2016 | $30 +3.7% | -- |
| 2015 | $29 | -- |
| 2014 | $29 | -- |
| 2013 | -- | -- |
| 2012 | -- | -- |
| 2011 | -- | -- |
| 2010 | -- | -- |
| 2009 | -- | -- |
| 2008 | -- | -- |
| 2007 | -- | -- |
| 2006 | -- | -- |
| 2005 | -- | -- |
| 2004 | -- | -- |
| 2003 | -- | -- |
Find assessor info on the county website
Monthly payment
Est. payment
Payment breakdown
Explore the cost of this home by adjusting the details. Changes won't be saved.Climate risks
Neighborhood: 77523
Nearby schools
Schools provided by the listing agent
- Elementary: Barbers Hill South Elementary School
- Middle: Barbers Hill South Middle School
- High: Barbers Hill High School
Source: HAR. This data may not be complete. We recommend contacting the local school district to confirm school assignments for this home.
- $714,000-- bd-- ba3.8k sqft15151 Lakeview Dr, Beach City, TX 77523Off Market
- $864,100-- bd-- ba5.6k sqft15145 Lakeview Dr, Beach City, TX 77523Off Market
- $633,300-- bd-- ba4.2k sqft15121 Lakeview Dr, Beach City, TX 77523Off Market
- $1,644,5005 bd7 ba11k sqft15141 Lakeview Dr, Beach City, TX 77523Off Market

Similar homes
- $595,0004 bd3 ba2.2k sqft15415 Skyhawk Ln, Beach City, TX 77523For Sale
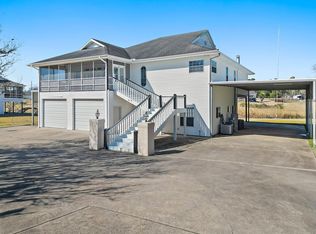
 MLS ID #74067227, Lisa Clary, Coldwell Banker Realty - Baytown. HAR
 - $624,7004 bd4 ba3.5k sqft1306 Spring Branch Dr, Cove, TX 77523For Sale
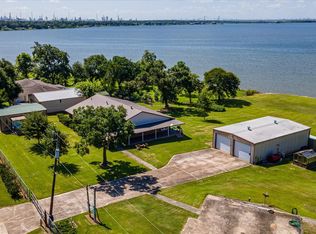
 MLS ID #8462148, Rebecca Baker, RE/MAX ONE - Premier. HAR
 - $550,0003 bd2 ba2.6k sqft1730 Hillcrest St, Baytown, TX 77520For Sale
 MLS ID #16741645, Gary Powers, Fathom Realty. HAR
 - $649,0003 bd2 ba2.3k sqft319 Oakland St, Baytown, TX 77520For Sale
 MLS ID #84625629, Gary Powers, Fathom Realty. HAR
