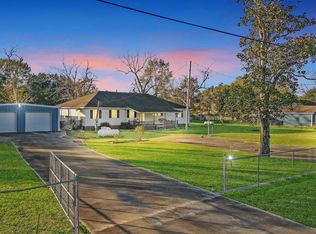
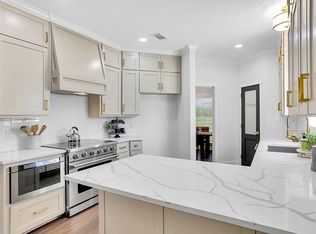
HOME with ACREAGE! NO HOA! Enjoy peace, privacy, and tranquility on 3.7 beautiful acres. Nestled among mature trees with a peaceful private pond, this charming 3-bedroom, 2-bath home offers the perfect blend of country living and modern comfort. As you arrive, the grand circle driveway creates a stunning first impression, while an additional driveway leads to the attached 2-car garage with plenty of parking. Inside, you'll find high ceilings, skylights, a cozy fireplace, built-ins, and French doors that open to a spacious 28x33 patio, perfect for entertaining or relaxing outdoors. The primary suite features a jacuzzi tub, separate shower, dual vanities, and a makeup vanity. Built with 6-inch exterior walls for energy efficiency and accented with plantation shutters, this home is designed for comfort. Plus, enjoy peace of mind with a brand-new A/C. Relax by the private pond, perfect for fishing or unwinding, while still being a short drive from shopping, dining, and entertainment.
For sale
Price cut: $59K (9/7)
$540,000
205 Mohawk Ln, Wallisville, TX 77597
3beds
2,003sqft
Single Family Residence
Built in 1996
3.72 Acres Lot
$529,300 Zestimate®
$270/sqft
$-- HOA
What's special
- 3 days
- 42
- 6
Zillow last checked:
Listing updated:
Listed by:
Cinthya Banta TREC #0659278 281-520-1763,
JLA Realty,
David Banta III
Source: HAR,MLS#: 39578390
Facts & features
Interior
Bedrooms & bathrooms
- Bedrooms: 3
- Bathrooms: 2
- Full bathrooms: 2
Rooms
- Room types: Utility Room
Primary bedroom
- Level: First
- Area: 260
- Dimensions: 20x13
Bedroom
- Level: First
- Area: 156
- Dimensions: 13x12
Bedroom
- Level: First
- Area: 143
- Dimensions: 13x11
Dining room
- Level: First
- Area: 90
- Dimensions: 10x9
Kitchen
- Level: First
- Area: 126
- Dimensions: 14x9
Living room
- Level: First
- Area: 448
- Dimensions: 14x32
Utility room
- Level: First
- Area: 70
- Dimensions: 10x7
Heating
- Electric
Cooling
- Electric
Appliances
- Included: Disposal, Electric Oven, Microwave, Electric Range, Dishwasher
- Laundry: Electric Dryer Hookup, Washer Hookup
Features
- High Ceilings, All Bedrooms Down, Split Plan, Walk-In Closet(s)
- Flooring: Carpet, Tile
- Number of fireplaces: 1
- Fireplace features: Wood Burning
Interior area
- Total structure area: 2,003
- Total interior livable area: 2,003 sqft
Property
Parking
- Total spaces: 2
- Parking features: Attached, Additional Parking, Circular Driveway
- Attached garage spaces: 2
Features
- Levels: Multi/Split,Split Level
- Stories: 1
- Patio & porch: Patio/Deck, Porch
- Has spa: Yes
- On waterfront: Yes
- Waterfront features: Pond
Lot
- Size: 3.72 Acres
- Features: Back Yard, Cleared, Subdivided, Waterfront, Wooded, 2 Up to 5 Acres
Details
- Parcel number: 28716
Construction
Type & style
- Home type: SingleFamily
- Architectural style: Colonial,Traditional
- Property subtype: Single Family Residence
Materials
- Brick, Wood Siding
- Foundation: Slab
- Roof: Composition
Condition
- New construction: No
- Year built: 1996
Utilities & green energy
- Sewer: Aerobic Septic
- Water: Water District
Green energy
- Energy efficient items: HVAC
Community & HOA
Community
- Subdivision: Indian Trails Rep
Location
- Region: Wallisville
Financial & listing details
- Price per square foot: $270/sqft
- Tax assessed value: $533,360
- Annual tax amount: $9,588
- Date on market: 9/7/2026
- Listing terms: Cash,Conventional,FHA,Other,Texas Veterans Land Board,USDA Loan,VA Loan
- Road surface type: Asphalt
Estimated market value
$529,300
$503,000 - $556,000
$2,024/mo
Price history
| Date | Event | Price |
|---|---|---|
| 9/7/2026 | Price change | $540,000-9.8%$270/sqft |
Source:  HAR #39578390 Report a problem HAR #39578390 Report a problem | ||
| 6/5/2026 | Listed for sale | $599,000+94.5%$299/sqft |
Source: HAR #77023936 Report a problem | ||
| 5/17/2018 | Listing removed | $308,000$154/sqft |
Source: JLA Realty #79113679 Report a problem | ||
| 4/12/2018 | Pending sale | $308,000$154/sqft |
Source: JLA Realty #79113679 Report a problem | ||
| 3/29/2018 | Listed for sale | $308,000-13.2%$154/sqft |
Source: JLA Realty #79113679 Report a problem | ||
| 1/29/2018 | Listing removed | $355,000$177/sqft |
Source: JLA Realty #11264470 Report a problem | ||
| 1/4/2018 | Price change | $355,000-2.7%$177/sqft |
Source: JLA Realty #11264470 Report a problem | ||
| 11/26/2017 | Listed for sale | $365,000$182/sqft |
Source: JLA Realty #11264470 Report a problem | ||
| 10/8/2017 | Pending sale | $365,000$182/sqft |
Source: JLA Realty #11264470 Report a problem | ||
| 2/17/2017 | Price change | $365,000+529.3%$182/sqft |
Source: Texas Realty Group #22878147 Report a problem | ||
| 7/11/2015 | Listed for sale | $58,000-74.8%$29/sqft |
Source: Texas Realty Group #55048486 Report a problem | ||
| 3/24/2011 | Listing removed | $230,000$115/sqft |
Source: NCI #93307559 Report a problem | ||
| 10/16/2010 | Listed for sale | $230,000$115/sqft |
Source: Coldwell Banker Premier Realty #93307559 Report a problem | ||
Public tax history
| Year | Property taxes | Tax assessment |
|---|---|---|
| 2025 | $6,010 +3.7% | $533,360 +0.3% |
| 2024 | $5,796 +9.7% | $531,850 +1% |
| 2023 | $5,281 -13.9% | $526,700 +53.1% |
| 2022 | $6,135 -1.1% | $344,040 +11.8% |
| 2021 | $6,203 -1.2% | $307,840 |
| 2020 | $6,279 -20.5% | $307,840 +14.9% |
| 2018 | $7,901 +85.2% | $267,900 -4.2% |
| 2017 | $4,266 -0.5% | $279,620 |
| 2016 | $4,289 +6.9% | $279,620 |
| 2015 | $4,012 | -- |
| 2014 | $4,012 | $279,650 |
| 2013 | -- | -- |
| 2012 | -- | -- |
| 2011 | -- | -- |
| 2010 | -- | -- |
| 2009 | -- | -- |
| 2008 | -- | -- |
| 2007 | -- | -- |
| 2006 | -- | -- |
| 2005 | -- | -- |
| 2004 | -- | -- |
| 2003 | -- | -- |
Find assessor info on the county website
Monthly payment
Est. payment
Payment breakdown
Explore the cost of this home by adjusting the details. Changes won't be saved.Climate risks
Neighborhood: 77597
Nearby schools
Schools provided by the listing agent
- Elementary: Anahuac Elementary School
- Middle: Anahuac Middle School
- High: Anahuac High School
Source: HAR. This data may not be complete. We recommend contacting the local school district to confirm school assignments for this home.
Similar homes
- $365,0003 bd2 ba1.7k sqft641 County Road 404, Dayton, TX 77535For Sale
 MLS ID #95587562, Nicole Hohman, Nan & Company Properties - Corporate Office (Heights). HAR
 - $315,0003 bd2 ba2.5k sqft9313 State Highway 61, Hankamer, TX 77560For Sale
 MLS ID #86191712, Christina Jones, Keller Williams Preferred. HAR
 - $549,0004 bd3 ba2.2k sqft15415 Skyhawk Ln, Beach City, TX 77523For Sale
 MLS ID #74067227, Lisa Clary, Coldwell Banker Realty - Baytown. HAR
 - $474,9003 bd3 ba2.1k sqft603 Shady Glen Dr, Anahuac, TX 77514For Sale
 MLS ID #47948924, Connie Reddington, Century 21 Realty Partners. HAR
