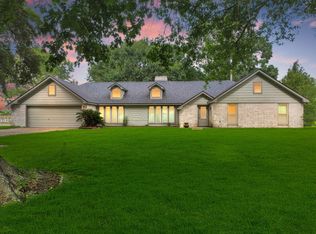
Built in 2013 and meticulously maintained by its original owner, this pristine custom-built home offers stunning detail and exceptional craftsmanship throughout. Nestled in a great neighborhood and having never flooded, this beautiful residence combines comfort, elegance, and peace of mind. Designed with both everyday living and entertaining in mind, the home features a spacious layout, a large relaxing patio area, and a big backyard perfect for gatherings with family and friends. From the custom finishes to the thoughtful design, every detail has been carefully curated to create a warm and inviting atmosphere. This is a rare opportunity to own a truly beautiful home that has been lovingly cared for inside and out.
For sale
Price cut: $15K (7/28)
$560,000
546 Meadowlark Ln, Winnie, TX 77665
3beds
2,810sqft
Single Family Residence
Built in 2013
0.55 Acres Lot
$543,500 Zestimate®
$199/sqft
$-- HOA
What's special
Large relaxing patio areaThoughtful designExceptional craftsmanshipWarm and inviting atmosphereCustom finishesPristine custom-built homeStunning detail
- 105 days
- 119
- 2
Zillow last checked:
Listing updated:
Listed by:
Kemper Gibson TREC #0843027 409-781-9864,
RE/MAX On The Water -Bolivar
Source: HAR,MLS#: 71091663
Facts & features
Interior
Bedrooms & bathrooms
- Bedrooms: 3
- Bathrooms: 3
- Full bathrooms: 2
- 1/2 bathrooms: 1
Rooms
- Room types: Utility Room
Primary bedroom
- Level: First
- Area: 234.08
- Dimensions: 13'3x17'8
Bedroom
- Level: First
- Area: 144
- Dimensions: 12'0x12'0
Bedroom
- Level: First
- Area: 143
- Dimensions: 11'11x12'0
Heating
- Electric
Cooling
- Ceiling Fan(s), Electric
Appliances
- Included: Disposal, Electric Oven, Oven, Microwave, Electric Cooktop, Dishwasher
- Laundry: Electric Dryer Hookup, Washer Hookup
Features
- Crown Molding, High Ceilings, Wet Bar, 1 Bedroom Down - Not Primary BR, All Bedrooms Down, En-Suite Bath, Walk-In Closet(s)
- Flooring: Tile
- Windows: Window Coverings
- Has fireplace: No
Interior area
- Total structure area: 2,810
- Total interior livable area: 2,810 sqft
Video & virtual tour
Property
Parking
- Total spaces: 2
- Parking features: Attached
- Attached garage spaces: 2
Features
- Stories: 1
- Patio & porch: Covered
- Exterior features: Sprinkler System
- Fencing: Partial
Lot
- Size: 0.55 Acres
- Features: Subdivided, 1/2 Up to 1 Acre
Details
- Parcel number: 52558
Construction
Type & style
- Home type: SingleFamily
- Architectural style: Traditional
- Property subtype: Single Family Residence
Materials
- Brick
- Foundation: Slab
- Roof: Composition
Condition
- New construction: No
- Year built: 2013
Utilities & green energy
- Water: Water District
Green energy
- Energy efficient items: Thermostat
Community & HOA
Community
- Subdivision: Briarmeadow #2
Location
- Region: Winnie
Financial & listing details
- Price per square foot: $199/sqft
- Tax assessed value: $512,460
- Annual tax amount: $7,481
- Date on market: 5/21/2026
- Listing terms: Cash,Conventional,FHA,VA Loan
- Ownership: Full Ownership
- Road surface type: Concrete
Estimated market value
$543,500
$516,000 - $571,000
$2,511/mo
Price history
| Date | Event | Price |
|---|---|---|
| 7/28/2026 | Price change | $560,000-2.6%$199/sqft |
Source:  HAR #71091663 Report a problem HAR #71091663 Report a problem | ||
| 5/21/2026 | Listed for sale | $575,000$205/sqft |
Source: HAR #71091663 Report a problem | ||
Public tax history
| Year | Property taxes | Tax assessment |
|---|---|---|
| 2025 | $813 -25.5% | $512,460 +3.8% |
| 2024 | $1,092 -5.6% | $493,650 |
| 2023 | $1,157 -55.7% | $493,650 +24.4% |
| 2022 | $2,611 -8.6% | $396,900 |
| 2021 | $2,855 +1% | $396,900 |
| 2020 | $2,826 +4.6% | $396,900 +91% |
| 2018 | $2,703 -45.9% | $207,750 -30% |
| 2017 | $4,993 -0.5% | $296,600 0% |
| 2016 | $5,017 -0.5% | $296,610 |
| 2015 | $5,044 | -- |
| 2014 | $5,044 | $302,450 |
| 2013 | -- | -- |
Find assessor info on the county website
Monthly payment
Est. payment
Payment breakdown
Explore the cost of this home by adjusting the details. Changes won't be saved.Climate risks
Neighborhood: 77665
Nearby schools
Schools provided by the listing agent
- Elementary: East Chambers Elementary School
- Middle: East Chambers J H
- High: East Chambers High School
Source: HAR. This data may not be complete. We recommend contacting the local school district to confirm school assignments for this home.
Similar homes
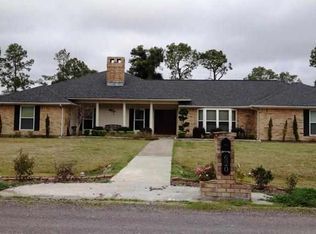
- $499,9004 bd4 ba3.4k sqft520 Meadow Ln, Winnie, TX 77665For Sale
 MLS ID #60649177, Holly Cravy, RE/MAX On The Water -Bolivar. HAR
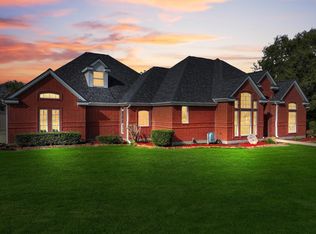
 - $550,0005 bd3 ba2.2k sqft1405 Big Hill Rd, Winnie, TX 77665For Sale
 MLS ID #74798812, Macarena Briseno-Barboza, Gold Luxe Realty. HAR
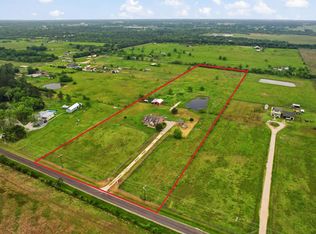
 - $820,0004 bd5 ba3.9k sqft535 Evans St, Winnie, TX 77665For Sale
 MLS ID #5410286, Kemper Gibson, RE/MAX On The Water -Bolivar. HAR
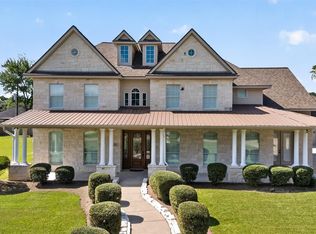
 - $459,9005 bd2 ba2.3k sqft829 S Van Ostrand Ave, Winnie, TX 77665For Sale
 MLS ID #61170139, Heather Tinkle, eXp Realty LLC. HAR
 - $465,0003 bd3 ba3k sqft11080 Michael Ln, Beaumont, TX 77705For Sale
 MLS ID #268173, Chelle Blanchard, Coldwell Banker Southern Homes. BBOR
 - $524,9004 bd5 ba3.7k sqft8135 Dawn Dr, Beaumont, TX 77705For SaleMLS ID #267562, GENEVIEVE GARRISON, Red Door Realty. BBOR
- $430,0005 bd5 ba2.8k sqft7645 Old Big Hill Rd, Beaumont, TX 77705For SaleMLS ID #268717, Adam LeDoux, eXp Realty, LLC. BBOR
