The Ultimate Family & Entertaining Property in Winnie. This Spacious 3481 square foot home is stylish, and designed for flexibility, this beautifully updated flexible 4-5 bedroom home has tons to offer including your own private guest suite, or game room complete with its own full bathroom. Set on an impressive 3/4-acre lot, the property gives you room to live, entertain, and store all the extras. A gated side entry provides easy access for your RV, boat, or recreational toys, while an additional storage unit adds even more convenience. Outside, enjoy your own private retreat featuring a large spa and palapa area, perfect for relaxing evenings or hosting friends and family. With updated finishes, generous living spaces, and endless versatility, this home blends modern comfort with outdoor freedom.
For sale
Price cut: $29.1K (8/22)
$499,900
520 Meadow Ln, Winnie, TX 77665
4beds
3,481sqft
Single Family Residence
Built in 2003
0.74 Acres Lot
$491,400 Zestimate®
$144/sqft
$-- HOA
What's special
Updated finishesGenerous living spacesPrivate guest suiteGated side entryAdditional storage unit
- 207 days
- 205
- 12
Zillow last checked:
Listing updated:
Listed by:
Holly Cravy TREC #0575126 936-334-4422,
RE/MAX On The Water -Bolivar
Source: HAR,MLS#: 60649177
Facts & features
Interior
Bedrooms & bathrooms
- Bedrooms: 4
- Bathrooms: 4
- Full bathrooms: 3
- 1/2 bathrooms: 1
Primary bedroom
- Level: First
- Area: 340.18
- Dimensions: 14.6 x 23.3
Bedroom
- Level: First
- Area: 195
- Dimensions: 15 x 13
Bedroom
- Level: First
- Area: 132
- Dimensions: 11 x 12
Bedroom
- Level: First
- Area: 132
- Dimensions: 12 x 11
Game room
- Level: Second
- Area: 678.5
- Dimensions: 23 x 29.5
Heating
- Electric
Cooling
- Ceiling Fan(s), Electric
Appliances
- Included: Disposal, Dryer, Refrigerator, Washer, Double Oven, Microwave, Electric Cooktop, Dishwasher
- Laundry: Electric Dryer Hookup, Washer Hookup
Features
- Formal Entry/Foyer, High Ceilings, All Bedrooms Down
- Flooring: Carpet, Tile
- Windows: Window Coverings
- Number of fireplaces: 2
- Fireplace features: Gas Log, Wood Burning
Interior area
- Total structure area: 3,481
- Total interior livable area: 3,481 sqft
Property
Parking
- Total spaces: 3
- Parking features: Attached, Oversized, Additional Parking, Boat, Extra Driveway, RV Access/Parking
- Attached garage spaces: 3
Features
- Stories: 2
- Patio & porch: Covered, Patio/Deck, Porch
- Exterior features: Side Yard
- Has spa: Yes
- Spa features: Spa/Hot Tub
- Fencing: Back Yard
Lot
- Size: 0.74 Acres
- Features: Back Yard, Cleared, 1/2 Up to 1 Acre
Details
- Additional structures: Shed(s)
- Parcel number: 30541
Construction
Type & style
- Home type: SingleFamily
- Architectural style: Traditional
- Property subtype: Single Family Residence
Materials
- Brick, Cement Siding, Wood Siding
- Foundation: Slab
- Roof: Composition
Condition
- New construction: No
- Year built: 2003
Utilities & green energy
- Sewer: Public Sewer
- Water: Public
Community & HOA
Community
- Subdivision: Briarmeadow 02
Location
- Region: Winnie
Financial & listing details
- Price per square foot: $144/sqft
- Tax assessed value: $451,030
- Annual tax amount: $7,825
- Date on market: 3/17/2026
- Listing terms: Cash,Conventional,FHA,USDA Loan,VA Loan
- Road surface type: Asphalt
Estimated market value
$491,400
$467,000 - $516,000
$3,031/mo
Price history
| Date | Event | Price |
|---|---|---|
| 8/22/2026 | Price change | $499,900-5.5%$144/sqft |
Source:  HAR #60649177 Report a problem HAR #60649177 Report a problem | ||
| 8/16/2026 | Price change | $529,000-1.9%$152/sqft |
Source: HAR #60649177 Report a problem | ||
| 7/6/2026 | Price change | $539,000-0.9%$155/sqft |
Source: HAR #60649177 Report a problem | ||
| 6/7/2026 | Price change | $544,000-1%$156/sqft |
Source: HAR #60649177 Report a problem | ||
| 5/16/2026 | Price change | $549,500-0.8%$158/sqft |
Source: HAR #60649177 Report a problem | ||
| 5/6/2026 | Price change | $554,000-0.9%$159/sqft |
Source: HAR #60649177 Report a problem | ||
| 4/20/2026 | Price change | $559,000-1.9%$161/sqft |
Source:  BBOR #266241 Report a problem BBOR #266241 Report a problem | ||
| 4/16/2026 | Price change | $570,000-0.9%$164/sqft |
Source: HAR #60649177 Report a problem | ||
| 4/3/2026 | Price change | $575,000-2.4%$165/sqft |
Source: HAR #60649177 Report a problem | ||
| 3/26/2026 | Price change | $589,000-1.7%$169/sqft |
Source: HAR #60649177 Report a problem | ||
| 3/17/2026 | Listed for sale | $599,000-2.6%$172/sqft |
Source: HAR #60649177 Report a problem | ||
| 10/12/2023 | Listing removed | -- |
Source: BBOR #237382 Report a problem | ||
| 6/15/2023 | Price change | $615,000-0.8%$177/sqft |
Source: BBOR #237382 Report a problem | ||
| 5/1/2023 | Price change | $620,000-0.8%$178/sqft |
Source: BBOR #237382 Report a problem | ||
| 4/17/2023 | Price change | $625,000+4.2%$180/sqft |
Source: BBOR #237382 Report a problem | ||
| 4/6/2023 | Price change | $600,000-7.7%$172/sqft |
Source: Owner Report a problem | ||
| 3/30/2023 | Listed for sale | $650,000$187/sqft |
Source: Owner Report a problem | ||
Public tax history
| Year | Property taxes | Tax assessment |
|---|---|---|
| 2025 | $4,685 +2.3% | $451,030 |
| 2024 | $4,578 +10.6% | $451,030 +28.9% |
| 2023 | $4,141 -20.2% | $350,000 |
| 2022 | $5,192 +4.9% | $350,000 +14.8% |
| 2021 | $4,950 +0.1% | $305,000 |
| 2020 | $4,946 -4.8% | $305,000 -4.7% |
| 2018 | $5,198 +10.7% | $320,190 +14.4% |
| 2017 | $4,695 -0.5% | $280,000 |
| 2016 | $4,718 +27.7% | $280,000 |
| 2015 | $3,696 | -- |
| 2014 | $3,696 | $356,800 |
| 2013 | -- | -- |
| 2012 | -- | -- |
| 2011 | -- | -- |
| 2010 | -- | -- |
| 2009 | -- | -- |
| 2008 | -- | -- |
| 2007 | -- | -- |
| 2006 | -- | -- |
| 2005 | -- | -- |
| 2004 | -- | -- |
| 2003 | -- | -- |
Find assessor info on the county website
Monthly payment
Est. payment
Payment breakdown
Explore the cost of this home by adjusting the details. Changes won't be saved.Climate risks
Neighborhood: 77665
Nearby schools
Schools provided by the listing agent
- Elementary: East Chambers Elementary School
- Middle: East Chambers J H
- High: East Chambers High School
Source: HAR. This data may not be complete. We recommend contacting the local school district to confirm school assignments for this home.

Similar homes

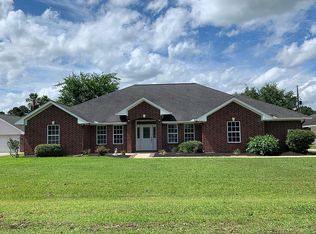
- $560,0003 bd3 ba2.8k sqft546 Meadowlark Ln, Winnie, TX 77665For Sale
 MLS ID #71091663, Kemper Gibson, RE/MAX On The Water -Bolivar. HAR
 - $399,0005 bd2 ba2.3k sqft829 S Van Ostrand Ave, Winnie, TX 77665For Sale
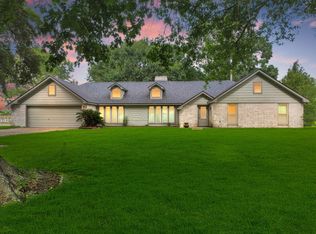 MLS ID #96686898, Heather Tinkle, eXp Realty LLC. HAR
 - $535,0005 bd3 ba2.2k sqft1405 Big Hill Rd, Winnie, TX 77665For Sale
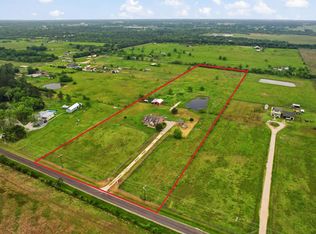 MLS ID #49768603, Macarena Briseno-Barboza, Gold Luxe Realty. HAR
 - $469,9004 bd3 ba2.3k sqft223 Oetken W, Anahuac, TX 77514For Sale
 MLS ID #89386569, Kalen Isas, Jane Byrd Properties International LLC. HAR
 - $275,0003 bd2 ba2.3k sqft1746 Orchid Ln, Winnie, TX 77665For Sale
 MLS ID #269989, Saphire Huddleson, eXp Realty, LLC. BBOR
 - $524,8004 bd5 ba3.7k sqft8135 Dawn Dr, Beaumont, TX 77705For SaleMLS ID #267562, GENEVIEVE GARRISON, Red Door Realty. BBOR
- $549,9004 bd3 ba2.3k sqft11610 Ridgecrest Dr, Beaumont, TX 77705For SaleMLS ID #271250, Clint LeBlanc, JLA Realty. BBOR
- $417,0005 bd5 ba2.8k sqft7645 Old Big Hill Rd, Beaumont, TX 77705For SaleMLS ID #268717, Adam LeDoux, eXp Realty, LLC. BBOR
- $409,9004 bd4 ba3k sqft4545 Boyt Rd, Beaumont, TX 77713For SaleMLS ID #270236, Katie Wallis, RE/MAX ONE. BBOR
- $459,9003 bd3 ba3k sqft11080 Michael Ln, Beaumont, TX 77705For SaleMLS ID #268173, Chelle Blanchard, Coldwell Banker Southern Homes. BBOR
