The ranch home at 1746 Orchid Lane in Winnie, TX packs incredible potential into a grand footprint. Built in 1979 in the Winnie Suburbs, this rock-solid brick veneer and vinyl-sided structure rests on a concrete slab foundation. Inside, the spacious 2,352 sq ft layout features 3 bedrooms, 2 bathrooms, and a massive, light-filled living room designed for large family gatherings. While the bones are excellent, the interior needs cosmetic updates and modern finishes, making it a perfect canvas to renovate and build immediate equity. Outside, the sprawling 0.76-acre lot yields total freedom for a custom workshop, pool, or garden. Winnie is a charming, close-knit town famous for its annual Rice Festival, offering a slow-paced lifestyle with friendly neighbors, local eateries, and top-tier East Chambers ISD schools. Located right off I-10, it balances rural peace with easy commutes to Beaumont or Houston. Legally noted as 14-18-2-13 Winnie Suburbs, its base tax is $2,854.
For sale
$275,000
1746 Orchid Ln, Winnie, TX 77665
3beds
2,352sqft
Single Family Residence
Built in ----
0.76 Acres Lot
$257,400 Zestimate®
$117/sqft
$-- HOA
What's special
- 71 days
- 151
- 9
Zillow last checked:
Listing updated:
Listed by:
Saphire Huddleson 713-902-1331,
eXp Realty, LLC
Source: BBOR,MLS#: 269989
Facts & features
Interior
Bedrooms & bathrooms
- Bedrooms: 3
- Bathrooms: 2
- Full bathrooms: 2
Rooms
- Room types: Entry, Flex Room
Dining room
- Features: None
Living room
- Features: Living Room
Heating
- Central Electric
Cooling
- Central Electric
Appliances
- Included: Dishwasher
- Laundry: Inside, Wash/Dry Connection
Features
- Bookcases, Ceiling Fan(s), Wet Bar, Kitchen Island, Pantry
- Windows: Blinds
- Has fireplace: No
Interior area
- Total structure area: 2,352
- Total interior livable area: 2,352 sqft
Property
Parking
- Total spaces: 3
- Parking features: Attached Carport, Attached
- Attached garage spaces: 2
- Carport spaces: 1
- Covered spaces: 3
Features
- Levels: One
- Stories: 1
- Patio & porch: Covered, Covered Porch, Patio
- Fencing: Partial
Lot
- Size: 0.76 Acres
- Dimensions: .76
Details
- Parcel number: 665001401800200130000
- Special conditions: Standard
Construction
Type & style
- Home type: SingleFamily
- Property subtype: Single Family Residence
Materials
- Brick Veneer, Vinyl Siding
- Foundation: Slab
- Roof: Comp. Shingle
Condition
- 31 Yrs. and Older
- New construction: No
Utilities & green energy
- Sewer: City Sewer
- Water: City Water
Community & HOA
Community
- Subdivision: Winnie Suburbs
HOA
- Has HOA: No
Location
- Region: Winnie
Financial & listing details
- Price per square foot: $117/sqft
- Tax assessed value: $312,850
- Annual tax amount: $2,854
- Date on market: 8/9/2026
- Listing terms: Cash,Conventional,FHA,VA Loan
Estimated market value
$257,400
$245,000 - $270,000
$2,059/mo
Price history
| Date | Event | Price |
|---|---|---|
| 8/9/2026 | Listed for sale | $275,000+1.9%$117/sqft |
Source:  BBOR #269989 Report a problem BBOR #269989 Report a problem | ||
| 7/2/2026 | Listing removed | $269,900$115/sqft |
Source: BBOR #263885 Report a problem | ||
| 5/13/2026 | Price change | $269,900-3.3%$115/sqft |
Source: BBOR #263885 Report a problem | ||
| 3/5/2026 | Price change | $279,000-3.5%$119/sqft |
Source: BBOR #263885 Report a problem | ||
| 2/4/2026 | Price change | $289,000-3.3%$123/sqft |
Source: BBOR #263885 Report a problem | ||
| 1/1/2026 | Listed for sale | $299,000$127/sqft |
Source: BBOR #263885 Report a problem | ||
Public tax history
| Year | Property taxes | Tax assessment |
|---|---|---|
| 2025 | $2,854 -1.9% | $312,850 +0.4% |
| 2024 | $2,909 +11.9% | $311,700 +2.4% |
| 2023 | $2,599 -21.5% | $304,370 +35.4% |
| 2022 | $3,311 -4.6% | $224,840 +2.5% |
| 2021 | $3,473 +6.8% | $219,270 |
| 2020 | $3,252 +11.6% | $219,270 +16.7% |
| 2018 | $2,915 +11.2% | $187,860 +14.4% |
| 2017 | $2,620 -0.5% | $164,280 0% |
| 2016 | $2,634 -0.8% | $164,290 |
| 2015 | $2,655 | -- |
| 2014 | $2,655 | $164,290 |
| 2013 | -- | -- |
| 2012 | -- | -- |
| 2011 | -- | -- |
| 2010 | -- | -- |
| 2009 | -- | -- |
| 2008 | -- | -- |
| 2007 | -- | -- |
| 2006 | -- | -- |
| 2005 | -- | -- |
| 2004 | -- | -- |
| 2003 | -- | -- |
Find assessor info on the county website
Monthly payment
Est. payment
Payment breakdown
Explore the cost of this home by adjusting the details. Changes won't be saved.Climate risks
Neighborhood: Stowell
Nearby schools
Schools provided by the listing agent
- District: East Chambers
Source: BBOR. This data may not be complete. We recommend contacting the local school district to confirm school assignments for this home.
Similar homes
- $285,0003 bd2 ba1.9k sqft138 N Lake Dr, Winnie, TX 77665For Sale
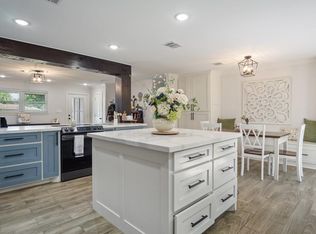 MLS ID #32526018, Elizabeth Primeaux, eXp Realty LLC. HAR
 - $233,0003 bd2 ba1.2k sqft207 N Carter Rd, Winnie, TX 77665For Sale
 MLS ID #62123381, Kati Hall, Fuller Group. HAR
 - $399,0002 bd2 ba1.2k sqft15920 State Highway 65, Winnie, TX 77665For Sale
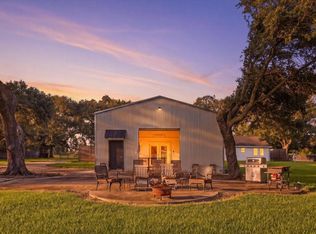 MLS ID #18262654, Tafi Daniels, RE/MAX ONE - Premier. HAR
 - $169,0003 bd2 ba1.2k sqft307 E Oak Ave, Winnie, TX 77665For Sale
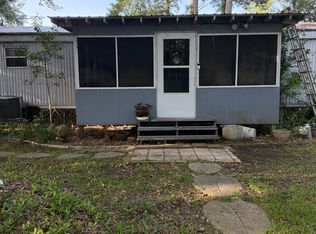 MLS ID #40347330, Lillie Fontenot, Keller Williams Elite. HAR
 - $170,0003 bd2 ba1.2k sqft428 W Pine Ave, Winnie, TX 77665For Sale
 MLS ID #266451, Kati Hall, Fuller Group. BBOR
