An incredible find set on a gorgeous "almost" acre loaded with upgrades and special features! Welcoming covered front and back porches invite you into this meticulously maintained 1 story gem with laminate flooring throughout living areas, formal dining, study, spacious family room with high ceiling, large inside laundry with built-ins, pretty kitchen with custom solid oak cabinets, 5-burner range, pull out drawers & more. Split bedroom plan-all bedrooms are HUGE with walk in closets. Primary retreat has 2 walk-ins, large bath with whirlpool tub, double vanity & linen. The 50x30 insulated workshop is a dream with electrical, tons of lighting, 3 roll up doors (one automatic),air compressor stays. Updates include: whole home Generac generator, water filtration system, HVAC 2023 w/electronic filtration, two driveways for extra parking, gated driveway, TWO water heaters appx 3 years old & more! Call today for your private showing!
For sale
Price cut: $15K (10/12)
$300,000
9313 State Highway 61, Hankamer, TX 77560
3beds
2,560sqft
Single Family Residence
Built in 1998
0.78 Acres Lot
$296,000 Zestimate®
$117/sqft
$-- HOA
What's special
- 47 days
- 215
- 7
Zillow last checked:
Listing updated:
Listed by:
Christina Jones TREC #0457807 281-698-7986,
Keller Williams Preferred
Source: HAR,MLS#: 86191712
Facts & features
Interior
Bedrooms & bathrooms
- Bedrooms: 3
- Bathrooms: 2
- Full bathrooms: 2
Primary bedroom
- Level: First
- Area: 306
- Dimensions: 17x18
Bedroom
- Level: First
- Area: 195
- Dimensions: 15x13
Bedroom
- Level: First
- Area: 195
- Dimensions: 15x13
Other
- Level: First
- Area: 100
- Dimensions: 10x10
Dining room
- Level: First
- Area: 180
- Dimensions: 20x9
Family room
- Level: First
- Area: 437
- Dimensions: 23x19
Kitchen
- Level: First
- Area: 247
- Dimensions: 19x13
Utility room
- Level: First
- Area: 90
- Dimensions: 10x9
Heating
- Natural Gas
Cooling
- Ceiling Fan(s), Electric
Appliances
- Included: Gas Oven, Gas Range, Dishwasher
- Laundry: Electric Dryer Hookup, Washer Hookup
Features
- Crown Molding, High Ceilings, All Bedrooms Down, Primary Bed - 1st Floor, Sitting Area, Split Plan, Walk-In Closet(s)
- Flooring: Carpet, Laminate, Tile
Interior area
- Total structure area: 2,560
- Total interior livable area: 2,560 sqft
Property
Parking
- Total spaces: 4
- Parking features: Detached, Oversized, Additional Parking, Garage Door Opener, Boat, Double-Wide Driveway, Driveway Gate, Workshop in Garage
- Garage spaces: 4
Features
- Stories: 1
- Patio & porch: Patio/Deck, Porch
- Exterior features: Side Yard
- Has spa: Yes
- Fencing: Back Yard,Full
Lot
- Size: 0.78 Acres
- Features: Other, 1/2 Up to 1 Acre
Details
- Additional structures: Workshop
- Parcel number: 5946
Construction
Type & style
- Home type: SingleFamily
- Architectural style: Traditional
- Property subtype: Single Family Residence
Materials
- Vinyl Siding
- Foundation: Pillar/Post/Pier
- Roof: Composition
Condition
- New construction: No
- Year built: 1998
Utilities & green energy
- Sewer: Public Sewer
- Water: Public
Green energy
- Energy efficient items: HVAC
Community & HOA
Community
- Subdivision: Vincent Barrow League
Location
- Region: Hankamer
Financial & listing details
- Price per square foot: $117/sqft
- Annual tax amount: $6,110
- Date on market: 8/31/2026
- Listing terms: Affordable Housing Program (subject to conditions),Cash,Conventional,FHA,USDA Loan,VA Loan
- Exclusions: Porch Swing, 4 Metal Cabinets/Black Shelf In Shop
Estimated market value
$296,000
$281,000 - $311,000
$2,187/mo
Price history
| Date | Event | Price |
|---|---|---|
| 10/12/2026 | Price change | $300,000-4.8%$117/sqft |
Source:  HAR #86191712 Report a problem HAR #86191712 Report a problem | ||
| 8/31/2026 | Price change | $315,000-6%$123/sqft |
Source: HAR #86191712 Report a problem | ||
| 6/2/2026 | Listed for sale | $335,000-4.3%$131/sqft |
Source: HAR #42587336 Report a problem | ||
| 11/20/2025 | Listed for sale | $349,9000%$137/sqft |
Source: HAR #42587336 Report a problem | ||
| 12/23/2024 | Listed for sale | $350,000-5.4%$137/sqft |
Source: HAR #42587336 Report a problem | ||
| 7/19/2024 | Listing removed | -- |
Source: HAR #76318110 Report a problem | ||
| 6/6/2024 | Price change | $370,000-3.9%$145/sqft |
Source: HAR #76318110 Report a problem | ||
| 3/25/2024 | Price change | $385,000-4.9%$150/sqft |
Source: HAR #76318110 Report a problem | ||
| 1/17/2024 | Listed for sale | $405,000$158/sqft |
Source: HAR #76318110 Report a problem | ||
Public tax history
Tax history is unavailable.
Monthly payment
Est. payment
Payment breakdown
Explore the cost of this home by adjusting the details. Changes won't be saved.Climate risks
Neighborhood: 77560
Nearby schools
Schools provided by the listing agent
- Elementary: Anahuac Elementary School
- Middle: Anahuac Middle School
- High: Anahuac High School
Source: HAR. This data may not be complete. We recommend contacting the local school district to confirm school assignments for this home.
Similar homes
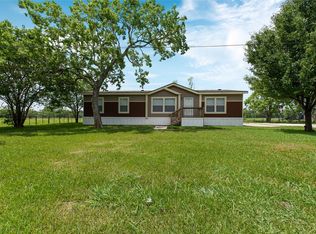
- $325,0004 bd4 ba3.5k sqft405 Park St, Anahuac, TX 77514For Sale
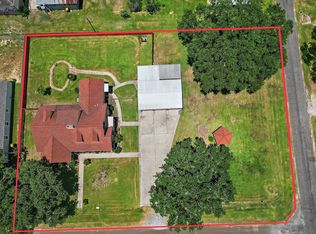 MLS ID #15010562, Hannah Vaughan, RE/MAX ONE - Premier. HAR
 - $225,0004 bd2 ba2.1k sqft21309 Interstate Highway 10 Fwy, Wallisville, TX 77597For Sale
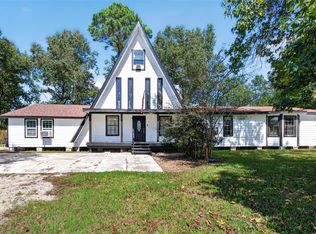 MLS ID #21121202, Julia Durdin Owens, Keller Williams Elite. HAR
 - $275,0004 bd2 ba2k sqft370 County Road 1333, Liberty, TX 77575For Sale
 MLS ID #15871940, Julia Durdin Owens, Keller Williams Elite. HAR
 - $345,0003 bd3 ba1.4k sqft3843 Simon Rd, Anahuac, TX 77514For Sale
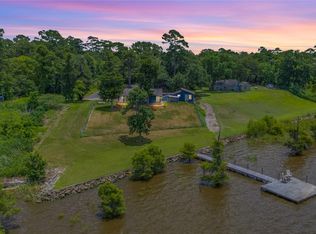 MLS ID #13919516, Tafi Daniels, RE/MAX ONE - Premier. HAR
