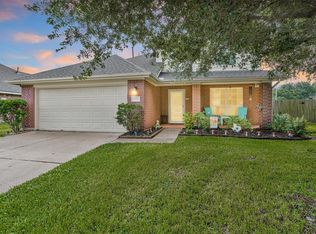
Welcome to 8134 Blue Jay Street, a beautifully updated home located in Baytown, Texas. This property offers a functional layout paired with thoughtful upgrades, making it an excellent opportunity for both homeowners and investors. This beautifully maintained white brick residence in Baytown offers exceptional curb appeal, highlighted by a welcoming walkway and thoughtfully designed landscaping with lush greenery and manicured beds. Inside, the home features a single-story layout with 3 spacious bedrooms and custom tile flooring throughout. Enjoy energy efficiency with solar screens and custom window blinds, along with a fully remodeled kitchen (2019) showcasing custom cabinetry. A brand-new roof installed in 2025 provides added value and peace of mind. With quality upgrades throughout and a warm, inviting feel from the moment you arrive, this home is truly move-in ready. BUYERS CALL YOUR AGENTS AND AGENTS BRING YOUR BUYERS!!! THIS ONE WONT LAST LONG!!!
For sale
Price cut: $2.5K (6/12)
$295,000
8134 Blue Jay St, Baytown, TX 77523
3beds
--sqft
:
Get pre-qualified$2,192/mo
Single Family Residence
Built in 1997
-- sqft lot
$291,800 Zestimate®
$--/sqft
$15/mo HOA
What's special
Warm inviting feelCustom tile flooring throughoutCustom window blindsExceptional curb appealSingle-story layoutWelcoming walkwayFunctional layout
- 114 days |
- 66 |
- 7 |
Zillow last checked:
Listing updated:
Listed by:
Gilbert Hernandez TREC #0660047 832-427-0053,
JLA Realty
Source: HAR,MLS#: 14333512
Facts & features
Interior
Bedrooms & bathrooms
- Bedrooms: 3
- Bathrooms: 2
- Full bathrooms: 2
Heating
- Natural Gas
Cooling
- Electric
Property
Parking
- Total spaces: 2
- Parking features: Attached
- Attached garage spaces: 2
Features
- Stories: 1
Lot
- Features: Other, 0 Up To 1/4 Acre
Details
- Parcel number: 32303
Construction
Type & style
- Home type: SingleFamily
- Architectural style: Ranch
- Property subtype: Single Family Residence
Materials
- Brick, Other, Wood Siding
- Foundation: Slab
- Roof: Composition
Condition
- New construction: No
- Year built: 1997
Utilities & green energy
- Sewer: Public Sewer
- Water: Public, Water District
Community & HOA
Community
- Subdivision: Country Meadows
HOA
- Has HOA: Yes
- HOA fee: $175 annually
Location
- Region: Baytown
Financial & listing details
- Tax assessed value: $233,010
- Date on market: 4/1/2026
- Listing terms: Affordable Housing Program (subject to conditions)
Estimated market value
$291,800
$277,000 - $306,000
$1,951/mo
Price history
| Date | Event | Price |
|---|---|---|
| 6/12/2026 | Price change | $295,000-0.8% |
Source:  HAR #14333512 Report a problem HAR #14333512 Report a problem | ||
| 6/1/2026 | Price change | $297,500-0.8% |
Source: HAR #14333512 Report a problem | ||
| 5/4/2026 | Price change | $300,000-1.6% |
Source: HAR #14333512 Report a problem | ||
| 4/1/2026 | Listed for sale | $305,000 |
Source: HAR #14333512 Report a problem | ||
Public tax history
| Year | Property taxes | Tax assessment |
|---|---|---|
| 2025 | -- | $233,010 +7.7% |
| 2024 | -- | $216,260 |
| 2023 | -- | $216,260 +11.7% |
| 2022 | -- | $193,690 +27.9% |
| 2021 | -- | $151,460 |
| 2020 | -- | $151,460 +126.1% |
| 2018 | -- | $67,000 -36.7% |
| 2017 | $1,675 -0.3% | $105,830 |
| 2016 | $1,679 -3.6% | $105,830 |
| 2015 | $1,742 | -- |
| 2014 | $1,742 | $105,830 |
| 2013 | -- | -- |
| 2012 | -- | -- |
| 2011 | -- | -- |
| 2010 | -- | -- |
| 2009 | -- | -- |
| 2008 | -- | -- |
| 2007 | -- | -- |
| 2006 | -- | -- |
| 2005 | -- | -- |
| 2004 | -- | -- |
| 2003 | -- | -- |
Find assessor info on the county website
Monthly payment
Est. payment
Payment breakdown
Explore the cost of this home by adjusting the details. Changes won't be saved.Climate risks
Neighborhood: 77523
Nearby schools
GreatSchools rating
- 6/10Clark Elementary SchoolGrades: K-5Distance: 6.9 mi
- 5/10Gentry Junior High SchoolGrades: 6-8Distance: 2.8 mi
- 4/10Sterling High SchoolGrades: 9-12Distance: 5 mi
Schools provided by the listing agent
- Elementary: Clark Elementary School (Goose Creek)
- Middle: Gentry Junior High School
- High: Sterling High School (Goose Creek)
Source: HAR. This data may not be complete. We recommend contacting the local school district to confirm school assignments for this home.
- $289,7004 bd2 ba2.1k sqft8130 Blue Jay St, Baytown, TX 77523Off Market

- $294,4003 bd2 ba2.1k sqft8203 Fox St, Baytown, TX 77523Off Market
- $374,7004 bd2 ba2.8k sqft8138 Blue Jay St, Baytown, TX 77523Off Market
- $315,500-- bd-- ba2.3k sqft8135 Fox St, Baytown, TX 77523Off Market
- $295,0004 bd2 ba2.3k sqft8126 Blue Jay St, Baytown, TX 77523Off Market
- $299,9003 bd2 ba1.9k sqft8131 Fox St, Baytown, TX 77523Off Market
- $296,700-- bd-- ba2.3k sqft10322 Little Oak Dr, Baytown, TX 77523Off Market
- $340,900-- bd-- ba2.7k sqft10327 Little Oak Dr, Baytown, TX 77523Off Market
A local agent can set up tours, give advice and negotiate with sellers.
Similar homes
- $274,4004 bd2 ba2.2k sqft8018 Fox St, Baytown, TX 77523For Sale
 MLS ID #98242911, Rebecca Striebeck, StepStone Realty LLC. HAR
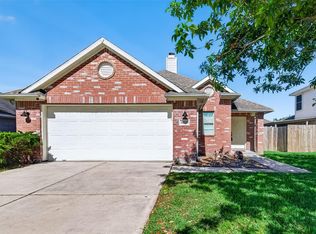
 - $285,0004 bd3 ba2.3k sqft8302 Coriander Ln, Baytown, TX 77521For Sale
 MLS ID #57535969, Robyn Jones, NextHome Real Estate Place. HAR
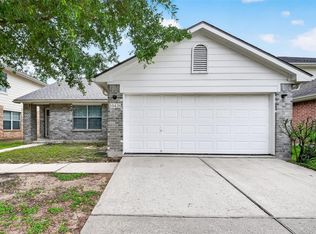
 - $272,9003 bd2 ba1.4k sqft8223 Montego Bay Dr, Baytown, TX 77523For Sale
 MLS ID #25079599, Melanie Wingate, Bates-Brinkley Realty. HAR
 - $219,0003 bd2 ba1.3k sqft10426 Briar Patch St, Baytown, TX 77523For Sale
 MLS ID #27366232, Melanie Wingate, Bates-Brinkley Realty. HAR
 - $320,0003 bd3 ba2.3k sqft7107 Seminole St, Baytown, TX 77521For SaleMLS ID #71122250, Hector Martinez, Orchard Brokerage. HAR
- $349,5005 bd3 ba2.7k sqft6046 Sandy Creek Dr, Baytown, TX 77523For SaleMLS ID #42511405, Ashley Garza, Blackshear Realty. HAR
- $429,0006 bd5 ba4.1k sqft9822 El Chaco St, Baytown, TX 77521For SaleMLS ID #49350653, Monica Foster, eXp Realty, LLC. HAR
- $306,0004 bd3 ba2.5k sqft4801 Summer Ln, Baytown, TX 77521For SaleMLS ID #71072057, Patricia Ibarra, Vive Realty LLC. HAR
- $249,9003 bd2 ba2k sqft10002 Pinehurst St, Baytown, TX 77521For SaleMLS ID #48519154, Deana Fojt, Coldwell Banker Realty - Baytown. HAR
- $280,0004 bd3 ba2.2k sqft8038 Echinacea Dr, Baytown, TX 77521For SaleMLS ID #26461107, Kristi Pizana, JLA Realty. HAR
- $285,0003 bd2 ba2k sqft1707 Country Club Cove Dr, Baytown, TX 77521For SaleMLS ID #50740777, Julia Durdin Owens, Keller Williams Elite. HAR
- $265,0004 bd3 ba2.3k sqft4423 Plumeria Ave, Baytown, TX 77521For SaleMLS ID #40502163, Kimberly Ponce, Refuge Group Properties. HAR
- $260,0004 bd3 ba2.3k sqft5431 Rio Dr, Baytown, TX 77521For SaleMLS ID #9252998, Paula Givens, Keller Williams Preferred. HAR
- $282,9003 bd2 ba2.2k sqft13602 Kodiak Brown Bear St, Crosby, TX 77532For SaleMLS ID #80485482, James Polomsky, Red Door Realty & Associates. HAR
- $290,0004 bd2 ba2k sqft8618 E Highlands Xing, Highlands, TX 77562For SaleMLS ID #64979859, Jacqueline Andel, JLA Realty. HAR
- $309,9004 bd4 ba2.7k sqft4030 Greylag Ct, Baytown, TX 77521For SaleMLS ID #83445231, Maggie Diaz, Keller Williams Premier Realty. HAR
- $--4 bd2 ba2.9k sqft10902 Spruce Dr N, La Porte, TX 77571AuctionServiceLink Auction
- $265,0004 bd3 ba2.3k sqft8630 Willet St, Baytown, TX 77521For SaleMLS ID #98245599, Melanie Wingate, Bates-Brinkley Realty. HAR
- $298,0004 bd1 ba2.9k sqft7015 Falling Cherry Pl, Houston, TX 77049For SaleMLS ID #96193917, Marlen Gutierrez, Fitz & Co. Real Estate. HAR
- $249,9903 bd2 ba1.9k sqft3404 Surrey St, Baytown, TX 77521For SaleMLS ID #37577961, Rebecca Sherwood, RE/MAX Universal. HAR
