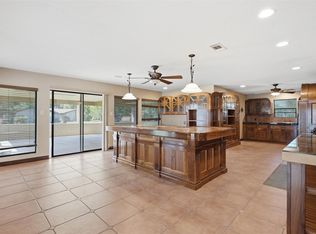
This custom-built home on a corner lot features a 4 bedroom, 3-1/2 bath main house with an attached, 2 bedroom, 1 bath apartment with a private entrance. The first floor primary bedroom has an entrance from 1 of 2 screened patios and an ensuite featuring separate shower, jetted tub, double vanity. The home office/study is work ready with built in book shelves. The formal dining room is great for family dinners. The side entrance leads through the laundry/mud room. The kitchen is open to the breakfast area and family room which features a beautiful stone fireplace. Upstairs you'll find a large game room, 3 additional bedrooms and 2 full baths. A secret room is located in one of the upstairs bedrooms. Take a hidden passage over to the upstairs bedroom of the garage apartment. There is also an enclosed patio off of the garage apartment. Multiple water heaters throughout the house ensure plenty of hot water to go around. The house also has solar screens.
For sale
Price cut: $10K (9/22)
$419,000
9822 El Chaco St, Baytown, TX 77521
6beds
4,125sqft
Single Family Residence
Built in 2001
0.38 Acres Lot
$410,100 Zestimate®
$102/sqft
$17/mo HOA
What's special
- 74 days
- 501
- 35
Zillow last checked:
Listing updated:
Listed by:
Monica Foster TREC #0526821 832-481-4998,
eXp Realty, LLC,
Sammy McMeekin TREC #0771935 713-702-5457,
eXp Realty, LLC
Source: HAR,MLS#: 49350653
Facts & features
Interior
Bedrooms & bathrooms
- Bedrooms: 6
- Bathrooms: 5
- Full bathrooms: 4
- 1/2 bathrooms: 1
Primary bedroom
- Level: First
- Area: 270
- Dimensions: 18x15
Bedroom
- Level: Second
- Area: 210
- Dimensions: 15x14
Bedroom
- Level: First
- Area: 182
- Dimensions: 13x14
Bedroom
- Level: Second
- Dimensions: 14s15
Bedroom
- Level: Second
- Area: 110
- Dimensions: 11x10
Bedroom
- Level: Second
- Area: 156
- Dimensions: 13x12
Other
- Level: First
- Area: 182
- Dimensions: 13x14
Breakfast
- Level: First
- Area: 80
- Dimensions: 10x8
Dining room
- Level: First
- Area: 143
- Dimensions: 13x11
Other
- Level: Second
- Area: 156
- Dimensions: 12x13
Family room
- Level: First
- Area: 340
- Dimensions: 17x20
Game room
- Level: Second
- Area: 252
- Dimensions: 14x18
Other
- Features: In Garage
- Area: 176
- Dimensions: 11x16
Other
- Level: First
- Area: 144
- Dimensions: 9x16
Kitchen
- Level: First
- Area: 120
- Dimensions: 12x10
Heating
- Natural Gas
Cooling
- Ceiling Fan(s), Electric
Appliances
- Included: Disposal, Electric Range, Dishwasher
- Laundry: Electric Dryer Hookup, Washer Hookup
Features
- 3 Bedrooms Up, En-Suite Bath, Primary Bed - 1st Floor, Walk-In Closet(s)
- Flooring: Carpet, Tile
- Number of fireplaces: 1
- Fireplace features: Wood Burning
Interior area
- Total structure area: 4,125
- Total interior livable area: 4,125 sqft
Property
Parking
- Total spaces: 3
- Parking features: Attached
- Attached garage spaces: 3
Features
- Stories: 2
- Patio & porch: Covered, Patio/Deck
- Has private pool: Yes
- Pool features: Above Ground
- Has spa: Yes
- Fencing: Back Yard
Lot
- Size: 0.38 Acres
- Features: Corner Lot, 1/4 Up to 1/2 Acre
Details
- Additional structures: Shed(s)
- Additional parcels included: 48071
- Parcel number: 178
Construction
Type & style
- Home type: SingleFamily
- Architectural style: Traditional
- Property subtype: Single Family Residence
Materials
- Brick
- Foundation: Slab
- Roof: Composition
Condition
- New construction: No
- Year built: 2001
Utilities & green energy
- Sewer: Public Sewer
- Water: Public
Community & HOA
Community
- Subdivision: Pinehurst
HOA
- Has HOA: Yes
- HOA fee: $200 annually
Location
- Region: Baytown
Financial & listing details
- Price per square foot: $102/sqft
- Tax assessed value: $575,570
- Annual tax amount: $14,728
- Date on market: 7/23/2026
- Listing terms: Cash,Conventional,FHA,Investor,Texas Veterans Land Board,USDA Loan,VA Loan
- Exclusions: Tv Mounted In Family Room
- Ownership: Full Ownership
- Road surface type: Concrete
Estimated market value
$410,100
$390,000 - $431,000
$3,476/mo
Price history
| Date | Event | Price |
|---|---|---|
| 9/22/2026 | Price change | $419,000-2.3%$102/sqft |
Source:  HAR #49350653 Report a problem HAR #49350653 Report a problem | ||
| 7/23/2026 | Listed for sale | $429,000-9.7%$104/sqft |
Source: HAR #49350653 Report a problem | ||
| 10/20/2025 | Price change | $475,000-2.1%$115/sqft |
Source: HAR #77002987 Report a problem | ||
| 9/12/2025 | Price change | $485,000-0.8%$118/sqft |
Source: HAR #77002987 Report a problem | ||
| 5/15/2025 | Listed for sale | $489,000+63.1%$119/sqft |
Source: HAR #77002987 Report a problem | ||
| 5/12/2014 | Sold | -- |
Source: Agent Provided Report a problem | ||
| 5/6/2014 | Listed for sale | $299,900$73/sqft |
Source: Keller Williams Houston Metropolitan #49890848 Report a problem | ||
| 4/22/2014 | Pending sale | $299,900$73/sqft |
Source: Keller Williams Houston Metropolitan #49890848 Report a problem | ||
| 4/1/2014 | Listed for sale | $299,900$73/sqft |
Source: Keller Williams Houston Metropolitan #49890848 Report a problem | ||
| 3/25/2014 | Pending sale | $299,900$73/sqft |
Source: Keller Williams Houston Metropolitan #49890848 Report a problem | ||
| 1/31/2014 | Listed for sale | $299,900-9.1%$73/sqft |
Source: Keller Williams Houston Metropolitan #49890848 Report a problem | ||
| 11/10/2013 | Listing removed | $329,900$80/sqft |
Source: Anchor Realty Assoc., Inc. #8865834 Report a problem | ||
| 8/13/2013 | Price change | $329,900-2.7%$80/sqft |
Source: Anchor Realty Assoc., Inc. #8865834 Report a problem | ||
| 6/20/2013 | Listed for sale | $339,000-2.9%$82/sqft |
Source: Anchor Realty Assoc., Inc. #8865834 Report a problem | ||
| 11/15/2012 | Listed for sale | $349,000$85/sqft |
Source: Anchor Realty Assoc., Inc. #8865834 Report a problem | ||
Public tax history
| Year | Property taxes | Tax assessment |
|---|---|---|
| 2025 | $329 -67.1% | $575,570 -6.6% |
| 2024 | $999 | $616,510 +7.8% |
| 2023 | $999 +0.2% | $571,800 +4.7% |
| 2022 | $998 +10% | $546,270 +18.9% |
| 2021 | $907 -9.2% | $459,500 +4% |
| 2020 | $999 -25.9% | $441,820 +14.5% |
| 2018 | $1,350 -80.3% | $385,920 |
| 2017 | $6,855 +3.9% | $385,920 |
| 2016 | $6,597 -28.1% | $385,920 |
| 2015 | $9,174 | -- |
| 2014 | $9,174 | $301,040 |
| 2013 | -- | -- |
| 2012 | -- | -- |
| 2011 | -- | -- |
| 2010 | -- | -- |
| 2009 | -- | -- |
| 2008 | -- | -- |
| 2007 | -- | -- |
| 2006 | -- | -- |
| 2005 | -- | -- |
| 2004 | -- | -- |
| 2003 | -- | -- |
Find assessor info on the county website
Monthly payment
Est. payment
Payment breakdown
Explore the cost of this home by adjusting the details. Changes won't be saved.Climate risks
Neighborhood: 77521
Nearby schools
Schools provided by the listing agent
- Elementary: Clark Elementary School (Goose Creek)
- Middle: Gentry Junior High School
- High: Sterling High School (Goose Creek)
Source: HAR. This data may not be complete. We recommend contacting the local school district to confirm school assignments for this home.

Similar homes
- $424,9003 bd3 ba3.5k sqft5902 McCullough St, Baytown, TX 77521For Sale
 MLS ID #56362722, Monica Foster, eXp Realty, LLC. HAR
 - $--4 bd3 ba3.2k sqft5407 Echinacea Cir, Baytown, TX 77521Auction
 Auction.com 2
 - $320,0003 bd3 ba2.3k sqft7107 Seminole St, Baytown, TX 77521For Sale
 MLS ID #71122250, Hector Martinez, Orchard Brokerage. HAR
 - $460,0005 bd5 ba2.7k sqft7903 Veranda Dr, Cove, TX 77523For Sale
 MLS ID #56953926, Nereyda Tellez, JLA Realty. HAR
