This spacious home on 11th Hole of Newport Golf Course offers 5 bedrooms, 4 baths and 1 half bath in 3,684 sq ft (per CAD) of living space on a 19,602 sq ft (per CAD) lot. Two primary bedrooms downstairs, one with its own entry/exit access, heated floors and handicapped bath with low rise walk-in shower with shower safety bars. The Primary Bath offers a large jetted soaking tub w/reheater, large walk-in shower, two vanities and an oversize closet that will not disappoint. Kitchen features Silestone countertops, gas stove, electric oven, micorwave, island and a corner walk-in Pantry. Upstairs are three bedrooms, two full bathrooms and the Game Room, Pool Table, Bar and Bar Back included. Ready to enjoy outside living, you have a choice, your 2nd floor balcony or your large covered porch on the first floor and watch the golfers play thru. Home is set up for portable generator.
For sale
Price cut: $21K (5/28)
$499,000
16002 Dunes Dr, Crosby, TX 77532
5beds
3,684sqft
:
Get pre-qualified$4,477/mo
Single Family Residence
Built in 2006
0.45 Acres Lot
$491,600 Zestimate®
$135/sqft
$65/mo HOA
What's special
Gas stoveElectric ovenLarge walk-in showerOversize closetTwo primary bedrooms downstairsHeated floorsCorner walk-in pantry
- 90 days |
- 213 |
- 11 |
Zillow last checked:
Listing updated:
Listed by:
Wendy Reed TREC #0506316 281-731-4182,
Coldwell Banker Southern Homes
Source: HAR,MLS#: 36413672
Facts & features
Interior
Bedrooms & bathrooms
- Bedrooms: 5
- Bathrooms: 5
- Full bathrooms: 4
- 1/2 bathrooms: 1
Rooms
- Room types: Utility Room
Primary bathroom
- Features: Full Secondary Bathroom Down, Primary Bath: Double Sinks, Primary Bath: Jetted Tub, Primary Bath: Separate Shower, Secondary Bath(s): Shower Only, Two Primary Baths
Kitchen
- Features: Kitchen open to Family Room, Pantry, Walk-in Pantry
Heating
- Propane
Cooling
- Ceiling Fan(s), Electric
Appliances
- Included: ENERGY STAR Qualified Appliances, Water Heater, Disposal, Electric Oven, Microwave, Gas Cooktop, Dishwasher, Instant Hot Water
- Laundry: Electric Dryer Hookup, Washer Hookup
Features
- Balcony, 2 Bedrooms Down, 3 Bedrooms Up, 2 Primary Bedrooms, Primary Bed - 1st Floor, Walk-In Closet(s)
- Flooring: Carpet, Engineered Hardwood, Tile
- Windows: Window Coverings
- Number of fireplaces: 1
- Fireplace features: Gas, Wood Burning
Interior area
- Total structure area: 3,684
- Total interior livable area: 3,684 sqft
Property
Parking
- Total spaces: 2
- Parking features: Detached, Garage Door Opener, Circular Driveway
- Garage spaces: 2
Accessibility
- Accessibility features: Accessible Bedroom, Accessible Common Area, Accessible Full Bath, Master Bath Disabled Access
Features
- Stories: 2
- Patio & porch: Covered
- Exterior features: Balcony, Side Yard, Sprinkler System
- Has spa: Yes
Lot
- Size: 0.45 Acres
- Features: Back Yard, On Golf Course, Subdivided, 1/4 Up to 1/2 Acre
Details
- Parcel number: 1057070000007
Construction
Type & style
- Home type: SingleFamily
- Architectural style: Contemporary
- Property subtype: Single Family Residence
Materials
- Brick, Cement Siding
- Foundation: Pillar/Post/Pier
- Roof: Composition
Condition
- New construction: No
- Year built: 2006
Details
- Builder name: Custom Cambridge
Utilities & green energy
- Water: Water District
Green energy
- Green verification: ENERGY STAR Certified Homes
- Energy efficient items: Thermostat, HVAC, Exposure/Shade
Community & HOA
Community
- Features: Subdivision Tennis Court
- Subdivision: Newport
HOA
- Has HOA: Yes
- Amenities included: Beach Access, Boat Ramp, Clubhouse, Fitness Center, Golf Course, Party Room, Picnic Area, Playground, Pond, Pool, RV/Boat Storage, Splash Pad, Tennis Court(s), Trail(s)
- HOA fee: $780 annually
Location
- Region: Crosby
Financial & listing details
- Price per square foot: $135/sqft
- Tax assessed value: $425,552
- Annual tax amount: $11,009
- Date on market: 4/28/2026
- Listing terms: Cash,Conventional,FHA,VA Loan
- Ownership: Full Ownership
- Road surface type: Concrete
Estimated market value
$491,600
$467,000 - $516,000
$3,031/mo
Price history
| Date | Event | Price |
|---|---|---|
| 5/28/2026 | Price change | $499,000-4%$135/sqft |
Source:  HAR #36413672 Report a problem HAR #36413672 Report a problem | ||
| 5/1/2026 | Listed for sale | $520,000$141/sqft |
Source: HAR #36413672 Report a problem | ||
Public tax history
| Year | Property taxes | Tax assessment |
|---|---|---|
| 2025 | $356 -84.8% | $425,552 +0% |
| 2024 | $2,344 +14.9% | $425,364 -0.2% |
| 2023 | $2,040 +12.6% | $426,394 +12.2% |
| 2022 | $1,812 | $380,000 +10.9% |
| 2021 | -- | $342,631 -0.9% |
| 2020 | $1,825 +7.8% | $345,581 +1.2% |
| 2019 | $1,693 -79.7% | $341,634 +22.9% |
| 2018 | $8,341 | $278,000 -10.2% |
| 2017 | $8,341 -0.1% | $309,438 -0.9% |
| 2016 | $8,351 +14.6% | $312,293 +12.5% |
| 2015 | $7,286 | $277,601 +6% |
| 2014 | $7,286 | $261,889 |
| 2013 | -- | $261,889 -1.2% |
| 2012 | -- | $265,203 +9% |
| 2011 | -- | $243,324 |
| 2010 | -- | $243,324 |
| 2009 | -- | $243,324 +25.8% |
| 2007 | -- | $193,374 +6137.9% |
| 2004 | -- | $3,100 |
| 2003 | -- | $3,100 -60.8% |
| 2002 | -- | $7,900 +33.9% |
| 2001 | -- | $5,900 |
| 2000 | -- | $5,900 |
Find assessor info on the county website
Monthly payment
Est. payment
Payment breakdown
Explore the cost of this home by adjusting the details. Changes won't be saved.Climate risks
Neighborhood: Newport
Nearby schools
GreatSchools rating
- NACrosby Kindergarten CenterGrades: PK-KDistance: 2.4 mi
- 5/10Crosby Middle SchoolGrades: 6-8Distance: 2.1 mi
- 4/10Crosby High SchoolGrades: 9-12Distance: 2.2 mi
Schools provided by the listing agent
- Elementary: Crosby Elementary School (Crosby)
- Middle: Crosby Middle School (Crosby)
- High: Crosby High School
Source: HAR. This data may not be complete. We recommend contacting the local school district to confirm school assignments for this home.
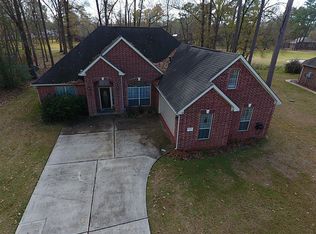
- $303,0003 bd2 ba2.1k sqft16006 Dunes Dr, Crosby, TX 77532Off Market
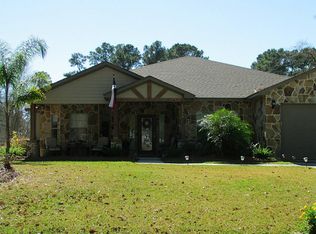
- $325,4003 bd2 ba2.3k sqft15954 Dunes Dr, Crosby, TX 77532Off Market
- $299,3003 bd2 ba1.9k sqft16002 Broadwater Dr, Crosby, TX 77532Off Market
- $311,7004 bd2 ba2.2k sqft16010 Dunes Dr, Crosby, TX 77532Off Market
- $270,7003 bd2 ba1.8k sqft15950 Dunes Dr, Crosby, TX 77532Off Market
- $246,8003 bd2 ba1.7k sqft16011 Dunes Dr, Crosby, TX 77532Off Market
- $313,1003 bd2 ba2.5k sqft16003 Broadwater Dr, Crosby, TX 77532Off Market
- $296,3004 bd3 ba2.6k sqft16014 Dunes Dr, Crosby, TX 77532Off Market
A local agent can set up tours, give advice and negotiate with sellers.
A local lender can help you make sure your offer is ready when you are.
Similar homes
- $500,0005 bd4 ba3.6k sqft12903 Ryaneagles Cir, Houston, TX 77044For Sale
 MLS ID #25785215, Nicholas LaPalomento, eXp Realty LLC. HAR
 - $690,0004 bd5 ba3.1k sqft1202 Silver Moon Trl, Crosby, TX 77532For Sale
 MLS ID #67653837, Danette Wetuski, Ironwood Realty. HAR
 - $529,9994 bd4 ba3.3k sqft5819 Rocky Brook Dr, Kingwood, TX 77345For Sale
 MLS ID #48103319, Jennifer Sheridan, Keller Williams Realty Northeast. HAR
 - $315,0004 bd3 ba2.6k sqft523 Savory Ln, Crosby, TX 77532For Sale
 MLS ID #92201881, Danielle Ball, Keller Williams Realty Northeast. HAR
 - $695,0004 bd3 ba2.9k sqft15602 Devin Ln, Crosby, TX 77532For SaleMLS ID #12071936, Judith Hayes, Designed Realty Group. HAR
- $365,0005 bd3 ba2.6k sqft20726 Squaw Valley Trl, Crosby, TX 77532For SaleMLS ID #18443575, Todd Patin, RE/MAX Signature. HAR
- $325,0004 bd2 ba2k sqft719 S Galley Dr, Crosby, TX 77532For SaleMLS ID #58875613, Lea Odom, Texas Diamond Realty. HAR
- $485,0004 bd4 ba3.3k sqft19103 Olympic Cir, Humble, TX 77346For SaleMLS ID #40235919, Necelyn Moreira, LPT Realty, LLC. HAR
- $355,0004 bd2 ba2.6k sqft2031 White Feather Trl, Crosby, TX 77532For SaleMLS ID #16695078, Dyanna Wilson, Berkshire Hathaway Home Services Texas Realty. HAR
- $489,7504 bd5 ba3.3k sqft7810 Magnolia Cove Ct, Humble, TX 77346For SaleMLS ID #13477358, Marco Salazar, Rifle Brokerage, LLC. HAR
- $485,0004 bd5 ba3.6k sqft9710 Victoria Rose Ln, Humble, TX 77396For SaleMLS ID #92771829, Christopher Pena, Lions Gate Realty. HAR
- $450,0005 bd4 ba4.3k sqft15907 Chart House Ct, Houston, TX 77044For SaleMLS ID #86311676, Christopher Totten, LPT Realty, LLC. HAR
- $335,0003 bd3 ba2.2k sqft18526 Steele Point Dr, Crosby, TX 77532For SaleMLS ID #80738351, Alejandro Sneider, Orchard Brokerage. HAR
- $479,9004 bd5 ba3.2k sqft419 Oak Haven St, Baytown, TX 77520For SaleMLS ID #33286611, LaNelle McKay, Krisher McKay, Inc. REALTORS. HAR
- $429,0006 bd5 ba4.1k sqft9822 El Chaco St, Baytown, TX 77521For SaleMLS ID #49350653, Monica Foster, eXp Realty, LLC. HAR
- $579,0004 bd3 ba3.3k sqft1509 Kilgarlin Ln, Deer Park, TX 77536For SaleMLS ID #76064964, Steven Koleno, Beycome Brokerage Realty, LLC. HAR
- $565,0004 bd4 ba3.7k sqft18303 Enchanted Rock Trl, Humble, TX 77346For SaleMLS ID #37052366, Morgan Marley, Keller Williams Realty Northeast. HAR
- $450,0004 bd3 ba3.2k sqft18206 Noble Forest Dr, Humble, TX 77346For SaleMLS ID #35504417, Yesenia Cavazos, Alliance Properties. HAR
- $339,9003 bd3 ba2.3k sqft18403 Bluffview Dr, Crosby, TX 77532For SaleMLS ID #57884791, Jimmy Franklin, eXp Realty LLC. HAR
- $410,0004 bd3 ba2.8k sqft13835 Cane Valley Ct, Houston, TX 77044For SaleMLS ID #36127570, Sheila Craniotis, Redfin Corporation. HAR
