
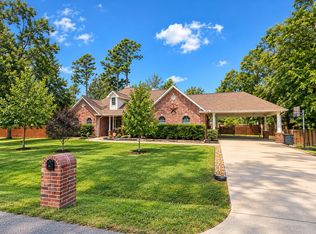
Welcome to this beautifully maintained residence in the sought-after community of Rustic Acres, where timeless design meets exceptional comfort. Offering 3,115 square feet of thoughtfully designed living space, this 4-bedroom, 3 full bath, and 2 half bath home sits on an expansive 32,322-square-foot lot—just under an acre—providing the perfect balance of privacy and outdoor enjoyment.
Designed with both everyday living and effortless entertaining in mind, the home features a desirable first-floor primary suite, a formal dining room, a dedicated home office or flex space, an upstairs game room, and a media room—creating versatile spaces for every stage of life.
Step outside to your own private retreat, where thoughtful upgrades have transformed the backyard into an entertainer's dream. Enjoy a sparkling swimming pool, an extended covered patio, and a fully equipped outdoor kitchen, offering the ideal setting for relaxing evenings or hosting family and friends.
For sale
$690,000
1202 Silver Moon Trl, Crosby, TX 77532
4beds
3,115sqft
Single Family Residence
Built in 2007
0.74 Acres Lot
$-- Zestimate®
$222/sqft
$33/mo HOA
What's special
Sparkling swimming poolPrivate retreatFully equipped outdoor kitchenExtended covered patioFormal dining roomMedia roomUpstairs game room
- 97 days
- 238
- 31
Zillow last checked:
Listing updated:
Listed by:
Danette Wetuski TREC #0523263 281-799-5592,
Ironwood Realty
Source: HAR,MLS#: 67653837
Facts & features
Interior
Bedrooms & bathrooms
- Bedrooms: 4
- Bathrooms: 5
- Full bathrooms: 3
- 1/2 bathrooms: 2
Rooms
- Room types: Family Room, Utility Room
Primary bathroom
- Features: Half Bath, Primary Bath: Double Sinks, Primary Bath: Separate Shower, Secondary Bath(s): Tub/Shower Combo
Kitchen
- Features: Breakfast Bar, Kitchen open to Family Room
Heating
- Natural Gas
Cooling
- Electric
Appliances
- Included: Electric Oven, Microwave, Gas Cooktop, Dishwasher
- Laundry: Washer Hookup
Features
- Crown Molding, En-Suite Bath, Primary Bed - 1st Floor
- Flooring: Tile
- Number of fireplaces: 1
- Fireplace features: Gas Log
Interior area
- Total structure area: 3,115
- Total interior livable area: 3,115 sqft
Video & virtual tour
Property
Parking
- Total spaces: 3
- Parking features: Attached, Garage Door Opener, Double-Wide Driveway
- Attached garage spaces: 3
Features
- Stories: 2
- Has private pool: Yes
- Pool features: Gunite, Pool/Spa Combo
Lot
- Size: 0.74 Acres
- Features: Corner Lot, Subdivided, 1/2 Up to 1 Acre
Details
- Parcel number: 1048100000008
Construction
Type & style
- Home type: SingleFamily
- Architectural style: Traditional
- Property subtype: Single Family Residence
Materials
- Brick, Wood Siding
- Foundation: Slab
- Roof: Composition
Condition
- New construction: No
- Year built: 2007
Utilities & green energy
- Sewer: Septic Tank
Community & HOA
Community
- Subdivision: Rustic Acres Sec 02 U/R
HOA
- Has HOA: Yes
- HOA fee: $400 annually
Location
- Region: Crosby
Financial & listing details
- Price per square foot: $222/sqft
- Tax assessed value: $603,248
- Annual tax amount: $13,146
- Date on market: 7/12/2026
- Road surface type: Concrete
Estimated market value
Not available
Estimated sales range
Not available
$4,289/mo
Price history
| Date | Event | Price |
|---|---|---|
| 7/13/2026 | Listed for sale | $690,000$222/sqft |
Source:  HAR #67653837 Report a problem HAR #67653837 Report a problem | ||
| 7/17/2002 | Sold | -- |
Source: Public Record Report a problem | ||
Public tax history
| Year | Property taxes | Tax assessment |
|---|---|---|
| 2025 | $2,973 +12.6% | $603,248 -4.9% |
| 2024 | $2,640 | $634,000 -4.2% |
| 2023 | -- | $661,607 +54.2% |
| 2022 | $1,904 | $429,000 +19.2% |
| 2021 | -- | $360,000 -25.1% |
| 2020 | -- | $480,590 +43% |
| 2019 | $1,860 -79.6% | $336,000 +0.3% |
| 2018 | $9,131 | $335,000 -20.4% |
| 2017 | $9,131 +4.3% | $420,779 +16.6% |
| 2016 | $8,752 +4.8% | $361,000 |
| 2015 | $8,353 | $361,000 +20.3% |
| 2014 | $8,353 | $300,000 +4.5% |
| 2013 | -- | $287,000 |
| 2012 | -- | $287,000 |
| 2011 | -- | $287,000 |
| 2010 | -- | $287,000 -12.7% |
| 2009 | -- | $328,645 |
Find assessor info on the county website
Monthly payment
Est. payment
Payment breakdown
Explore the cost of this home by adjusting the details. Changes won't be saved.Climate risks
Neighborhood: 77532
Nearby schools
Schools provided by the listing agent
- Elementary: Newport Elementary School
- Middle: Crosby Middle School (Crosby)
- High: Crosby High School
Source: HAR. This data may not be complete. We recommend contacting the local school district to confirm school assignments for this home.

Similar homes
- $345,0004 bd3 ba2.9k sqft16148 Broadwater Dr, Crosby, TX 77532For Sale
 MLS ID #55739549, Gustavo Contreras, JLA Realty. HAR
 - $349,0003 bd3 ba2k sqft203 Antelope Dr, Crosby, TX 77532For Sale
 MLS ID #9249452, Ruth Carratala-Vargas, Coldwell Banker Realty - Heights. HAR
 - $384,0004 bd3 ba3.2k sqft1719 Cloister Dr, Crosby, TX 77532For Sale
 MLS ID #44301571, Kimberly Davila, JLA Realty. HAR
 - $575,0004 bd2 ba2.8k sqft15432 Atwood Ln, Crosby, TX 77532For Sale
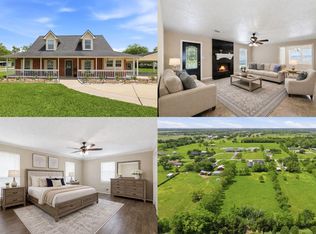 MLS ID #96407685, Vanessa Vidaurri, Keller Williams Realty Metropolitan. HAR
