Welcome to this stunning brick estate on a private, tree-lined lot in Huffman! Enjoy ultimate peace of mind with a 3-year-old roof and recently painted interior walls. The spacious floor plan features formal living and dining areas, a dedicated executive study, and a secondary family room with rich hardwood floors. At the heart of the home is a massive chef’s kitchen with a large central island. The primary suite is a true retreat, boasting a spa-like en-suite bath and a spectacular, custom walk-in closet packed with built-in dressers and shelving. The utility room offers great convenience with built-in cabinetry and a laundry sink. Step outside to your private outdoor oasis—a large covered back patio overlooking an expansive yard with mature trees and a freestanding storage shed/workshop. Minutes from Lake Houston—schedule your tour today!
For sale
$749,900
910 Commons Way Ct, Huffman, TX 77336
4beds
3,898sqft
Single Family Residence
Built in 2001
2.72 Acres Lot
$714,300 Zestimate®
$192/sqft
$1,030/mo HOA
What's special
Spacious floor planStunning brick estateSpa-like en-suite bathDedicated executive studyPrivate tree-lined lotLarge covered back patio
- 79 days
- 124
- 5
Zillow last checked:
Listing updated:
Listed by:
Nicholas Solis TREC #0831735 281-740-2384,
Keller Williams Realty Northeast
Source: HAR,MLS#: 92464184
Facts & features
Interior
Bedrooms & bathrooms
- Bedrooms: 4
- Bathrooms: 3
- Full bathrooms: 3
Kitchen
- Features: Pantry
Heating
- Electric
Cooling
- Electric
Appliances
- Included: Dishwasher
Features
- All Bedrooms Down, Primary Bed - 1st Floor
- Flooring: Tile, Wood
Interior area
- Total structure area: 3,898
- Total interior livable area: 3,898 sqft
Property
Parking
- Total spaces: 6
- Parking features: Attached, Attached Carport
- Attached garage spaces: 3
- Carport spaces: 3
- Covered spaces: 6
Features
- Stories: 1
Lot
- Size: 2.72 Acres
- Features: Cul-De-Sac, 2 Up to 5 Acres
Details
- Parcel number: 1201810040017
Construction
Type & style
- Home type: SingleFamily
- Architectural style: Contemporary,Other,Ranch
- Property subtype: Single Family Residence
Materials
- Brick, Cement Siding, Wood Siding
- Foundation: Slab
- Roof: Composition
Condition
- New construction: No
- Year built: 2001
Utilities & green energy
- Sewer: Septic Tank
Community & HOA
Community
- Subdivision: The Commons Of Lake Houston
HOA
- Has HOA: Yes
- HOA fee: $1,030 monthly
Location
- Region: Huffman
Financial & listing details
- Price per square foot: $192/sqft
- Tax assessed value: $805,069
- Annual tax amount: $3,850
- Date on market: 7/8/2026
- Listing terms: Cash,Conventional,FHA,VA Loan
- Road surface type: Concrete
Estimated market value
$714,300
$679,000 - $750,000
$3,117/mo
Price history
| Date | Event | Price |
|---|---|---|
| 7/8/2026 | Listed for sale | $749,900+76.4%$192/sqft |
Source:  HAR #92464184 Report a problem HAR #92464184 Report a problem | ||
| 7/24/2020 | Sold | -- |
Source: Agent Provided Report a problem | ||
| 6/24/2020 | Pending sale | $425,000$109/sqft |
Source: RE/MAX Fine Properties #69319092 Report a problem | ||
| 2/14/2020 | Price change | $425,000-3.4%$109/sqft |
Source: RE/MAX Fine Properties #69319092 Report a problem | ||
| 8/22/2019 | Price change | $439,900-2.2%$113/sqft |
Source: RE/MAX Fine Properties #23237891 Report a problem | ||
| 7/23/2019 | Price change | $449,900-2.2%$115/sqft |
Source: RE/MAX Fine Properties #23237891 Report a problem | ||
| 6/25/2019 | Listed for sale | $459,900+2.2%$118/sqft |
Source: RE/MAX Fine Properties #23237891 Report a problem | ||
| 9/11/2018 | Listing removed | $450,000$115/sqft |
Source: RE/MAX REWARDS #70176558 Report a problem | ||
| 8/8/2018 | Price change | $450,000-3.2%$115/sqft |
Source: RE/MAX Rewards #70176558 Report a problem | ||
| 4/3/2018 | Price change | $465,000-4.9%$119/sqft |
Source: RE/MAX Rewards #70176558 Report a problem | ||
| 3/7/2018 | Price change | $489,000-2%$125/sqft |
Source: RE/MAX Rewards #70176558 Report a problem | ||
| 12/9/2017 | Listed for sale | $499,000$128/sqft |
Source: RE/MAX Rewards #70176558 Report a problem | ||
Public tax history
| Year | Property taxes | Tax assessment |
|---|---|---|
| 2025 | $3,850 +13% | $805,069 -0.2% |
| 2024 | $3,406 | $806,686 -3.9% |
| 2023 | -- | $839,112 +41% |
| 2022 | $2,534 | $595,000 +36.5% |
| 2021 | -- | $436,000 -21.2% |
| 2020 | $3,226 -2.1% | $552,964 -0.4% |
| 2019 | $3,294 -66.3% | $555,122 +5.2% |
| 2018 | $9,771 | $527,600 -4% |
| 2017 | $9,771 +10.4% | $549,764 +20% |
| 2016 | $8,851 +5.6% | $458,202 -2.7% |
| 2015 | $8,378 | $471,133 -7.2% |
| 2014 | $8,378 | $507,747 +30.6% |
| 2013 | -- | $388,669 |
| 2012 | -- | $388,669 |
| 2011 | -- | $388,669 |
| 2010 | -- | $388,669 -8.5% |
| 2009 | -- | $425,000 |
| 2007 | -- | $425,000 +10.8% |
| 2006 | -- | $383,680 +10% |
| 2005 | -- | $348,800 |
| 2004 | -- | $348,800 +2.4% |
| 2003 | -- | $340,700 |
Find assessor info on the county website
Monthly payment
Est. payment
Payment breakdown
Explore the cost of this home by adjusting the details. Changes won't be saved.Climate risks
Neighborhood: 77336
Nearby schools
Schools provided by the listing agent
- Elementary: Falcon Ridge Elementary School
- Middle: Huffman Middle School
- High: Hargrave High School
Source: HAR. This data may not be complete. We recommend contacting the local school district to confirm school assignments for this home.

Similar homes
- $840,0005 bd4 ba3.8k sqft29503 Commons Superior Dr, Huffman, TX 77336For Sale
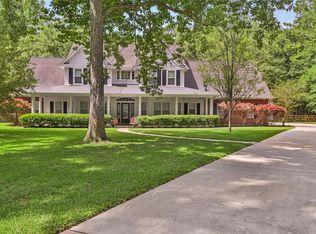 MLS ID #51096984, Julie Jones, JLA Realty. HAR
 - $789,7983 bd2 ba2.7k sqft28710 Misty Oaks Dr, Huffman, TX 77336For Sale
 MLS ID #40372362, Kimberly Walt, RE/MAX RESULTS. HAR
 - $699,9004 bd4 ba4.5k sqft28503 Riverside Crest Ln, Huffman, TX 77336For Sale
 MLS ID #10200306, James Bollig, Keller Williams Realty Northeast. HAR
 - $750,0004 bd5 ba3.8k sqft22951 Colorado Dr, Porter, TX 77365For Sale
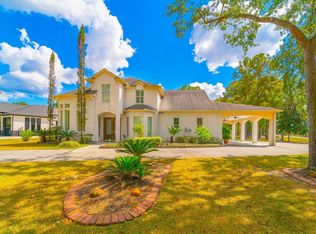 MLS ID #25861616, Daniel Pina, City Group Properties. HAR
