
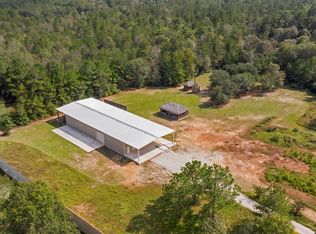
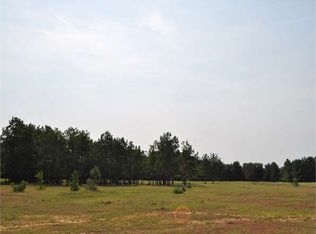
Welcome home to the perfect blend of privacy, space, and modern country living on 4.99 unrestricted acres with no HOA. Tucked behind a gated entry this wooded property offers room to spread out and enjoy the outdoors while staying close to nearby growth and conveniences. A wraparound covered porch and screened-in back porch set the tone for relaxed country living. Inside, enjoy an open-concept living area with high ceilings, a chef-style kitchen with large island, custom cabinetry, granite counters, walk-in pantry & professional range. The flexible layout includes a media room with projector, upstairs bonus room with balcony, and first-floor bonus room with separate entrance.
Updates include renovated baths in 2025, a luxury primary bath with rain shower, dual vanities, claw foot tub, two newer HVAC units, & a whole-home Generac generator. Outside features include a 24x30 shop w/ electricity & covered carport, cross-fenced pasture and a custom 8x10 chicken coop. See the Features List!
For sale
$799,000
10695 White Rock Rd, Conroe, TX 77306
4beds
3,717sqft
Single Family Residence
Built in 1988
4.99 Acres Lot
$738,500 Zestimate®
$215/sqft
$-- HOA
What's special
Wraparound covered porchWooded propertyHigh ceilingsCross-fenced pastureGranite countersRenovated bathsClaw foot tub
- 78 days
- 83
- 5
Zillow last checked:
Listing updated:
Listed by:
Israel Flores TREC #0612984 281-682-3452,
Keller Williams Realty Southwest
Source: HAR,MLS#: 83672692
Facts & features
Interior
Bedrooms & bathrooms
- Bedrooms: 4
- Bathrooms: 2
- Full bathrooms: 2
Primary bedroom
- Level: First
- Area: 280
- Dimensions: 14x20
Bedroom
- Level: First
- Area: 288
- Dimensions: 12x24
Bedroom
- Level: First
- Area: 156
- Dimensions: 12x13
Bedroom
- Level: First
- Area: 156
- Dimensions: 12x13
Dining room
- Level: First
- Area: 255
- Dimensions: 15x17
Other
- Level: Second
- Area: 270
- Dimensions: 15x18
Family room
- Level: First
- Area: 456
- Dimensions: 19x24
Kitchen
- Level: First
- Area: 270
- Dimensions: 18x15
Living room
- Level: First
- Area: 342
- Dimensions: 19x18
Media room
- Level: Second
- Area: 289
- Dimensions: 17x17
Heating
- Natural Gas
Cooling
- Electric
Appliances
- Included: Freestanding Oven, Gas Cooktop, Dishwasher
- Laundry: Electric Dryer Hookup, Washer Hookup
Features
- Balcony, Vaulted Ceiling, All Bedrooms Down
- Flooring: Carpet, Tile
Interior area
- Total structure area: 3,717
- Total interior livable area: 3,717 sqft
Video & virtual tour
Property
Parking
- Total spaces: 2
- Parking features: Detached, Oversized, Additional Parking, Circular Driveway, Driveway Gate, Workshop in Garage, Detached Carport
- Has garage: Yes
- Carport spaces: 2
Features
- Stories: 2
- Patio & porch: Porch
- Exterior features: Balcony
- Fencing: Back Yard,Cross Fenced
Lot
- Size: 4.99 Acres
- Features: Back Yard, Cleared, Wooded, 2 Up to 5 Acres
Details
- Additional structures: Barn(s), Workshop
- Parcel number: 461463
Construction
Type & style
- Home type: SingleFamily
- Architectural style: Ranch,Traditional
- Property subtype: Single Family Residence
Materials
- Cement Siding, Wood Siding
- Foundation: Slab
- Roof: Composition
Condition
- New construction: No
- Year built: 1988
Utilities & green energy
- Sewer: Aerobic Septic, Septic Tank
- Water: Well
Green energy
- Energy efficient items: HVAC
Community & HOA
Community
- Subdivision: Conroe Colony
Location
- Region: Conroe
Financial & listing details
- Price per square foot: $215/sqft
- Tax assessed value: $600,000
- Annual tax amount: $11,122
- Date on market: 7/10/2026
- Listing terms: Cash,Conventional,FHA,VA Loan
- Exclusions: Front Porch Swing
- Road surface type: Asphalt
Estimated market value
$738,500
$702,000 - $775,000
Not available
Price history
| Date | Event | Price |
|---|---|---|
| 7/10/2026 | Listed for sale | $799,000+102.3%$215/sqft |
Source:  HAR #83672692 Report a problem HAR #83672692 Report a problem | ||
| 7/26/2019 | Sold | -- |
Source: Agent Provided Report a problem | ||
| 6/27/2019 | Pending sale | $395,000$106/sqft |
Source: Door Texas Realty, LLC #40385597 Report a problem | ||
| 5/28/2019 | Price change | $395,000-1%$106/sqft |
Source: Door Texas Realty, LLC #40385597 Report a problem | ||
| 4/15/2019 | Pending sale | $399,000$107/sqft |
Source: Door Texas Realty, LLC #40385597 Report a problem | ||
| 4/8/2019 | Listed for sale | $399,000$107/sqft |
Source: Door Texas Realty, LLC #40385597 Report a problem | ||
Public tax history
| Year | Property taxes | Tax assessment |
|---|---|---|
| 2025 | $8,815 +5.3% | $590,032 +10% |
| 2024 | $8,371 +15.4% | $536,393 +10% |
| 2023 | $7,255 | $487,630 +0.8% |
| 2022 | -- | $483,600 +20% |
| 2021 | $7,644 | $403,000 +7.6% |
| 2020 | -- | $374,680 +30.2% |
| 2019 | $5,695 +20.7% | $287,750 +25.2% |
| 2018 | $4,718 -0.3% | $229,860 0% |
| 2017 | $4,731 -3.3% | $229,870 +1.6% |
| 2016 | $4,893 | $226,340 |
Find assessor info on the county website
Monthly payment
Est. payment
Payment breakdown
Explore the cost of this home by adjusting the details. Changes won't be saved.Climate risks
Neighborhood: 77306
Nearby schools
Schools provided by the listing agent
- Elementary: Piney Woods Elementary School
- Middle: Splendora Junior High
- High: Splendora High School
Source: HAR. This data may not be complete. We recommend contacting the local school district to confirm school assignments for this home.
Similar homes
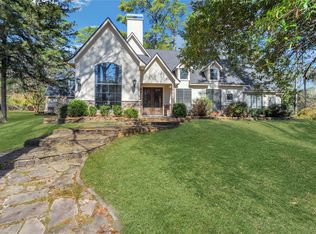
- $800,0004 bd4 ba3.6k sqft10235 Holly Grv, Conroe, TX 77304For Sale
 MLS ID #51382324, Gary Moynihan, Connect Realty.com. HAR
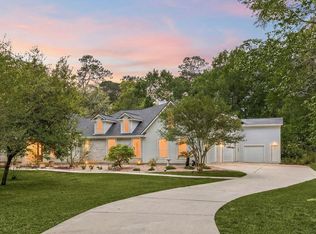
 - $835,0004 bd5 ba3.7k sqft11956 White Oak Xing, Conroe, TX 77385For Sale
 MLS ID #42246823, Keisha Watson, Texas Boutique Realty. HAR
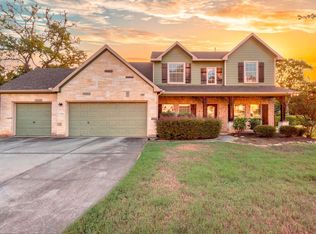
 - $699,9004 bd3 ba2.9k sqft13284 Hidden Trail Ct, Willis, TX 77318For Sale
 MLS ID #84195287, Matthew West, CB&A, Realtors. HAR
 - $750,0003 bd2 ba2.4k sqft11426 Willis Waukegan Rd, Conroe, TX 77303For Sale
 MLS ID #2320401, James Green, Green & Associates Real Estate. HAR
