The ultimate home for hosting and entertaining! This beautifully updated 4-bedroom, 2.5-bath home offers the perfect blend of comfort and functionality. Inside, you’ll find fresh interior paint and a stunning newly remodeled primary bathroom. Step outside to your own private retreat featuring a pool/spa, a stocked pond, and an impressive man cave/pool house. The 3000sqft. man cave features a commercial grade kitchen, wine bar, built in Murphy beds, climate controlled garage, full bathroom with sauna, flex space that is pre-wired for a theater room, and an attached pool house with an additional half bath. Need room for hobbies, toys, or a business? The property also has an impressive 5000sqft. shop for incredible flexibility. Plus, the unrestricted 5-acre property offers endless opportunities, with an additional adjoining 5 acres also available for purchase. If you are looking for an entertainers paradise with room to expand, this is the one!
For sale
Price cut: $20K (9/21)
$829,000
26342 Hill And Dale Ave, Splendora, TX 77372
4beds
2,134sqft
Single Family Residence
Built in 1994
5 Acres Lot
$786,700 Zestimate®
$388/sqft
$-- HOA
What's special
Climate controlled garageFresh interior paintBuilt in murphy bedsStocked pondWine barCommercial grade kitchen
- 77 days
- 236
- 29
Zillow last checked:
Listing updated:
Listed by:
Casey Barron TREC #0752083 832-401-4070,
JLA Realty
Source: HAR,MLS#: 31305166
Facts & features
Interior
Bedrooms & bathrooms
- Bedrooms: 4
- Bathrooms: 3
- Full bathrooms: 2
- 1/2 bathrooms: 1
Primary bedroom
- Level: First
- Area: 224
- Dimensions: 14x16
Bedroom
- Level: First
- Area: 132
- Dimensions: 12x11
Bedroom
- Level: First
- Area: 132
- Dimensions: 11x12
Bedroom
- Level: First
- Area: 144
- Dimensions: 12x12
Game room
- Level: First
Kitchen
- Level: First
Living room
- Level: First
Media room
- Level: First
Other
- Level: Other
Heating
- Electric, Natural Gas
Cooling
- Electric
Appliances
- Included: Disposal, Ice Maker, Refrigerator, Wine Refrigerator, Electric Oven, Microwave, Electric Cooktop, Gas Cooktop, Dishwasher
- Laundry: Electric Dryer Hookup, Washer Hookup
Features
- All Bedrooms Down, Walk-In Closet(s)
- Flooring: Carpet, Tile, Wood
- Number of fireplaces: 1
- Fireplace features: Gas Log
Interior area
- Total structure area: 2,134
- Total interior livable area: 2,134 sqft
Property
Parking
- Total spaces: 3
- Parking features: Attached, Garage, Detached, Oversized, Workshop in Garage
- Attached garage spaces: 3
Features
- Stories: 1
- Has private pool: Yes
- Pool features: Gunite, Heated, In Ground, Pool/Spa Combo
- Has spa: Yes
- Spa features: Spa/Hot Tub
- Fencing: Back Yard
Lot
- Size: 5 Acres
- Features: Back Yard, Other, 5 Up to 10 Acres
Details
- Additional structures: Detached Gar Apt /Quarters, Shed(s), Workshop
- Parcel number: 99529
Construction
Type & style
- Home type: SingleFamily
- Architectural style: Traditional
- Property subtype: Single Family Residence
Materials
- Brick, Cement Siding, Stucco
- Foundation: Slab
- Roof: Composition,Metal
Condition
- New construction: No
- Year built: 1994
Utilities & green energy
- Sewer: Aerobic Septic
- Water: Well
Community & HOA
Community
- Subdivision: Hill & Dale Acres 02
Location
- Region: Splendora
Financial & listing details
- Price per square foot: $388/sqft
- Tax assessed value: $596,704
- Annual tax amount: $8,159
- Date on market: 8/7/2026
- Listing terms: Cash,Conventional,Investor,Owner Will Carry,VA Loan
- Exclusions: Decor, Signage, Outdoor Furniture
- Road surface type: Asphalt
Estimated market value
$786,700
$747,000 - $826,000
$1,977/mo
Price history
| Date | Event | Price |
|---|---|---|
| 9/21/2026 | Price change | $829,000-2.4%$388/sqft |
Source:  HAR #31305166 Report a problem HAR #31305166 Report a problem | ||
| 8/7/2026 | Listed for sale | $849,000$398/sqft |
Source: HAR #31305166 Report a problem | ||
Public tax history
| Year | Property taxes | Tax assessment |
|---|---|---|
| 2025 | $5,998 +3.3% | $432,841 +10% |
| 2024 | $5,807 +16.2% | $393,492 +10% |
| 2023 | $4,999 | $357,720 +0.8% |
| 2022 | -- | $354,770 +20% |
| 2021 | $5,513 +9.6% | $295,640 +10% |
| 2020 | $5,032 +5.3% | $268,760 +10% |
| 2019 | $4,779 +5.1% | $244,330 +10% |
| 2018 | $4,546 +10.7% | $222,120 +10% |
| 2017 | $4,106 +5.5% | $201,930 +10% |
| 2016 | $3,892 +32.3% | $183,570 +10% |
| 2015 | $2,942 | $166,880 +10% |
| 2014 | $2,942 | $151,710 +8.4% |
| 2013 | -- | $139,970 |
| 2012 | -- | $139,970 |
| 2011 | -- | $139,970 +8.8% |
| 2010 | -- | $128,600 -24.1% |
| 2009 | -- | $169,500 +75.8% |
| 2008 | -- | $96,410 |
| 2007 | -- | $96,410 |
| 2006 | -- | $96,410 |
| 2005 | -- | $96,410 |
| 2004 | -- | $96,410 |
| 2003 | -- | $96,410 |
| 2002 | -- | $96,410 |
| 2001 | -- | $96,410 |
Find assessor info on the county website
Monthly payment
Est. payment
Payment breakdown
Explore the cost of this home by adjusting the details. Changes won't be saved.Climate risks
Neighborhood: 77372
Nearby schools
Schools provided by the listing agent
- Elementary: Peach Creek Elementary School
- Middle: Splendora Junior High
- High: Splendora High School
Source: HAR. This data may not be complete. We recommend contacting the local school district to confirm school assignments for this home.
- $138,300-- bd-- ba1.2k sqft26410 Hill And Dale Ave, Splendora, TX 77372Off Market
- $130,500-- bd-- ba874 sqft26410 Hill And Dale Ave, Splendora, TX 77372Off Market
- $252,500-- bd2 ba1.3k sqft26399 Hill And Dale Ave, Splendora, TX 77372Off Market
- $325,0002 bd1 ba784 sqft26406 Hill And Dale Ave, Splendora, TX 77372Off Market
Similar homes
- $875,0003 bd3 ba2.3k sqft26904 Brentwood Rd, Splendora, TX 77372For Sale
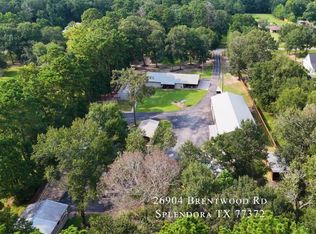 MLS ID #15370269, Virginia Calise, JLA Realty. HAR
 - $775,0003 bd2 ba2.2k sqft24677 Fm 2090 Rd, Splendora, TX 77372For Sale
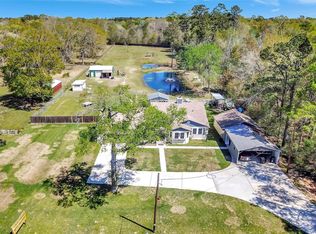 MLS ID #55556640, Karen Luckett, Better Homes and Gardens Real Estate Gary Greene - The Woodlands. HAR
 - $720,0004 bd4 ba3.1k sqft27561 Rio Blanco Dr, Splendora, TX 77372For Sale
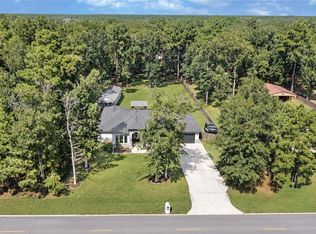 MLS ID #27070683, Melissa Garcia, Red Door Realty & Associates. HAR
 - $675,0004 bd3 ba2.9k sqft15933 Enloe St, Splendora, TX 77372For Sale
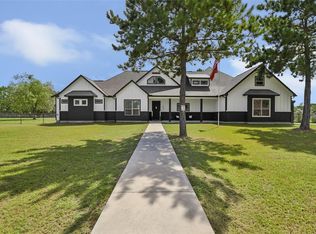 MLS ID #3240984, April Merlos, Luxe Real Estate. HAR
