Welcome home to this beautiful 1.5-story modern farmhouse, perfectly situated on a peaceful one-acre lot with views of a large pond. The home features expansive windows and elegant French doors that fill the living spaces with natural light and beautiful views.
With 4 bedrooms and 3 full bathrooms, the thoughtfully designed floor plan offers plenty of space for everyday living and entertaining. Upstairs, you’ll find a spacious game room with access to a private balcony overlooking the pond—an ideal spot to enjoy your morning coffee, watch the sunset, or take in the peaceful surroundings.
While the property feels like a peaceful escape, it is conveniently located near major freeways, restaurants, shopping, and everyday amenities, offering the best of both tranquility and convenience.
A rare combination of modern farmhouse style, spacious living, picturesque water views, and an exceptional location—this is a home you’ll want to experience in person.
For sale
$675,000
15933 Enloe St, Splendora, TX 77372
4beds
2,952sqft
Single Family Residence
Built in 2021
0.98 Acres Lot
$654,900 Zestimate®
$229/sqft
$-- HOA
What's special
Peaceful one-acre lotExpansive windowsSpacious livingNatural lightBeautiful viewsThoughtfully designed floor planPicturesque water views
- 30 days
- 255
- 23
Likely to sell faster than
Zillow last checked:
Listing updated:
Listed by:
April Merlos TREC #0731717 832-526-8857,
Luxe Real Estate
Source: HAR,MLS#: 3240984
Facts & features
Interior
Bedrooms & bathrooms
- Bedrooms: 4
- Bathrooms: 3
- Full bathrooms: 3
Primary bedroom
- Level: First
- Area: 285
- Dimensions: 19x15
Bedroom
- Level: First
- Area: 168
- Dimensions: 14x12
Bedroom
- Level: First
- Area: 180
- Dimensions: 15x12
Bedroom
- Level: First
- Area: 168
- Dimensions: 14x12
Heating
- Electric
Cooling
- Electric
Appliances
- Included: Disposal, Microwave, Dishwasher
Features
- All Bedrooms Down, En-Suite Bath, Primary Bed - 1st Floor, Walk-In Closet(s)
- Number of fireplaces: 1
- Fireplace features: Electric
Interior area
- Total structure area: 2,952
- Total interior livable area: 2,952 sqft
Property
Parking
- Total spaces: 2
- Parking features: Attached, Oversized
- Attached garage spaces: 2
Features
- Stories: 1
- Patio & porch: Covered, Patio/Deck, Porch
- Exterior features: Balcony
- Fencing: Back Yard,Full
Lot
- Size: 0.98 Acres
- Features: Cleared, 1/2 Up to 1 Acre
Details
- Additional structures: Shed(s)
- Parcel number: 312676
Construction
Type & style
- Home type: SingleFamily
- Property subtype: Single Family Residence
Materials
- Brick, Cement Siding, Other
- Foundation: Slab
- Roof: Composition
Condition
- New construction: No
- Year built: 2021
Utilities & green energy
- Sewer: Public Sewer
- Water: Public
Community & HOA
Community
- Subdivision: Parkland Community 02
Location
- Region: Splendora
Financial & listing details
- Price per square foot: $229/sqft
- Tax assessed value: $476,116
- Annual tax amount: $10,474
- Date on market: 9/15/2026
- Listing terms: Cash,Conventional,FHA,VA Loan
Estimated market value
$654,900
$622,000 - $688,000
$2,725/mo
Price history
| Date | Event | Price |
|---|---|---|
| 9/15/2026 | Listed for sale | $675,000+50%$229/sqft |
Source:  HAR #3240984 Report a problem HAR #3240984 Report a problem | ||
| 5/11/2021 | Listing removed | -- |
Source: HAR #44421969 Report a problem | ||
| 2/15/2021 | Pending sale | $450,000$152/sqft |
Source: HAR #44421969 Report a problem | ||
| 8/10/2020 | Listed for sale | $450,000+1185.7%$152/sqft |
Source: Jane Byrd Properties INTL. #44421969 Report a problem | ||
| 12/7/2010 | Listing removed | $35,000$12/sqft |
Source: Cameron Real Estate #37823882 Report a problem | ||
| 11/17/2010 | Listed for sale | $35,000$12/sqft |
Source: Cameron Real Estate #37823882 Report a problem | ||
Public tax history
| Year | Property taxes | Tax assessment |
|---|---|---|
| 2025 | -- | $476,116 -21.9% |
| 2024 | $9,284 -26.9% | $609,610 +4.2% |
| 2023 | $12,698 | $584,880 +16.1% |
| 2022 | -- | $503,810 +1874.2% |
| 2021 | $618 -2.7% | $25,520 |
| 2020 | $635 -5.1% | $25,520 |
| 2019 | $669 -4.4% | $25,520 |
| 2018 | $700 -0.2% | $25,520 |
| 2017 | $702 +36.7% | $25,520 +29.3% |
| 2016 | $513 +47.4% | $19,730 +31.4% |
| 2015 | $348 | $15,010 |
| 2014 | $348 | $15,010 |
| 2013 | -- | $15,010 |
| 2012 | -- | $15,010 |
| 2011 | -- | $15,010 |
| 2010 | -- | $15,010 -31.8% |
| 2009 | -- | $22,000 |
| 2008 | -- | $22,000 |
| 2007 | -- | $22,000 |
| 2006 | -- | $22,000 |
| 2005 | -- | $22,000 |
| 2004 | -- | $22,000 |
| 2003 | -- | $22,000 |
Find assessor info on the county website
Monthly payment
Est. payment
Payment breakdown
Explore the cost of this home by adjusting the details. Changes won't be saved.Climate risks
Neighborhood: 77372
Nearby schools
Schools provided by the listing agent
- Elementary: Peach Creek Elementary School
- Middle: Splendora Junior High
- High: Splendora High School
Source: HAR. This data may not be complete. We recommend contacting the local school district to confirm school assignments for this home.
Similar homes
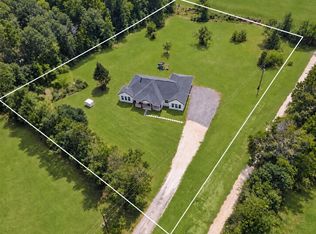
- $649,9004 bd3 ba2.4k sqft22694 Brook Forest Rd, New Caney, TX 77357For Sale
 MLS ID #92805708, Jared Turner, Turner Mangum,LLC. HAR
 - $570,0004 bd4 ba3k sqft27615 Concho Dr, Splendora, TX 77372For Sale
 MLS ID #27519487, Eleny-Ly Ruiz, Kodu Realty, LLC. HAR
 - $574,9005 bd4 ba2.5k sqft25915 Magnolia Dr, Splendora, TX 77372For Sale
 MLS ID #16600886, Kourtney Scroggins, Designed Realty Group. HAR
 - $624,9004 bd3 ba3.1k sqft514 Carriage View Ln, Huffman, TX 77336For Sale
 MLS ID #6754564, Stephanie Brown, JLA Realty. HAR
