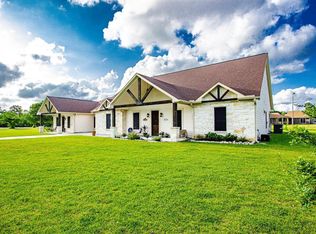
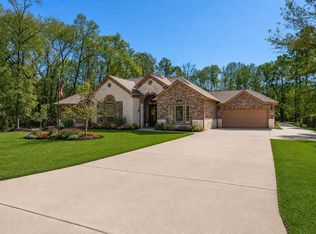
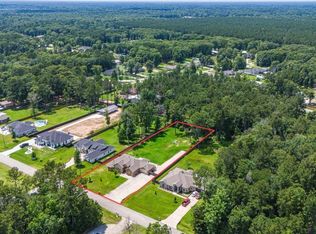
Welcome to TWO beautiful luxury country homes on 1.5 acres just minutes from I-59. Main home is approx. 2835 sq. ft & Guest house is 976 sq. ft for a total of 3811 sq. ft so list price is approximately $220.39 per sq. ft. The main home welcomes all with stately columns & double doors. The warm inviting living room has cedar beams & a mock fireplace in a bricked wall. The chef's dream kitchen has two granite topped islands, professional level appliances & a pot filler at stove. The primary bedroom is spacious & the ensuite bath is spa worthy. The game room has 1/2 bath attached with beverage refrigerator/ bar area or could be used as 4th bedroom. The Guest house is just across the expansive covered patio & features privacy, comfort & luxury with dining area overlooking the heated pool. The shop/barn is 30x50 with 12 ft. covered patio & double garage doors. The generator protects both homes, pool & barn. 2 Storage buildings. Come see what country living can be for you & yours.
For sale
Price cut: $34.9K (6/15)
$839,900
16173 Oaklawn Dr, Splendora, TX 77372
5beds
2,835sqft
:
Get pre-qualified$5,859/mo
Single Family Residence
Built in 2016
1.5 Acres Lot
$814,400 Zestimate®
$296/sqft
$-- HOA
What's special
Heated poolPot filler at stoveProfessional level appliancesTwo granite topped islandsExpansive covered patioCedar beams
- 166 days |
- 221 |
- 22 |
Zillow last checked:
Listing updated:
Listed by:
Rita Kylberg TREC #0665845 936-520-3709,
Century 21 Realty Partners
Source: HAR,MLS#: 28873333
Facts & features
Interior
Bedrooms & bathrooms
- Bedrooms: 5
- Bathrooms: 4
- Full bathrooms: 3
- 1/2 bathrooms: 1
Rooms
- Room types: Game Room, Quarters/Guest House, Utility Room
Primary bathroom
- Features: Full Secondary Bathroom Down, Half Bath, Primary Bath: Double Sinks, Primary Bath: Separate Shower, Primary Bath: Soaking Tub, Secondary Bath(s): Tub/Shower Combo
Kitchen
- Features: Breakfast Bar, Kitchen Island, Kitchen open to Family Room, Pot Filler, Under Cabinet Lighting
Heating
- Electric, Propane
Cooling
- Ceiling Fan(s), Electric
Appliances
- Included: ENERGY STAR Qualified Appliances, Disposal, Dryer, Refrigerator, Washer, Water Softener, Wine Refrigerator, Electric Oven, Microwave, Electric Cooktop, Dishwasher
- Laundry: Electric Dryer Hookup, Washer Hookup
Features
- Crown Molding, Formal Entry/Foyer, High Ceilings, Vaulted Ceiling, Wired for Sound, All Bedrooms Down, En-Suite Bath, Primary Bed - 1st Floor, Walk-In Closet(s)
- Flooring: Carpet, Stone
- Doors: Insulated Doors
- Windows: Insulated/Low-E windows, Solar Screens, Window Coverings
- Number of fireplaces: 1
- Fireplace features: Decorative
Interior area
- Total structure area: 2,835
- Total interior livable area: 2,835 sqft
Property
Parking
- Total spaces: 6
- Parking features: Detached, Oversized, Additional Parking, Garage Door Opener, Double-Wide Driveway, Extra Driveway, Attached Carport
- Garage spaces: 4
- Carport spaces: 2
- Covered spaces: 6
Features
- Stories: 1
- Patio & porch: Covered, Porch
- Exterior features: Side Yard
- Has private pool: Yes
- Pool features: Gunite, Heated, In Ground
- Has spa: Yes
- Spa features: Spa/Hot Tub
- Fencing: Back Yard
Lot
- Size: 1.5 Acres
- Features: Back Yard, Cleared, Cul-De-Sac, Subdivided, 1 Up to 2 Acres
Details
- Additional structures: Barn(s), Detached Gar Apt /Quarters, Shed(s), Workshop
- Parcel number: 312659
Construction
Type & style
- Home type: SingleFamily
- Architectural style: Ranch
- Property subtype: Single Family Residence
Materials
- Brick, Cement Siding, Stone, Wood Siding
- Foundation: Slab
- Roof: Composition
Condition
- New construction: No
- Year built: 2016
Utilities & green energy
- Sewer: Public Sewer
- Water: Public
Green energy
- Energy efficient items: Thermostat, Lighting, HVAC, HVAC>13 SEER
Community & HOA
Community
- Subdivision: Parkland Community 02
Location
- Region: Splendora
Financial & listing details
- Price per square foot: $296/sqft
- Tax assessed value: $697,174
- Annual tax amount: $7,908
- Date on market: 2/11/2026
- Listing terms: Cash,Conventional,FHA,VA Loan
- Ownership: Full Ownership
- Road surface type: Asphalt
Estimated market value
$814,400
$774,000 - $855,000
$3,113/mo
Price history
| Date | Event | Price |
|---|---|---|
| 6/15/2026 | Price change | $839,900-4%$296/sqft |
Source:  HAR #28873333 Report a problem HAR #28873333 Report a problem | ||
| 2/11/2026 | Listed for sale | $874,800+0.8%$309/sqft |
Source: HAR #28873333 Report a problem | ||
| 2/1/2026 | Listing removed | $868,000$306/sqft |
Source: HAR #10030002 Report a problem | ||
| 11/20/2025 | Price change | $868,000-0.8%$306/sqft |
Source: HAR #10030002 Report a problem | ||
| 8/30/2025 | Price change | $875,000-2.7%$309/sqft |
Source: HAR #10030002 Report a problem | ||
| 8/25/2025 | Price change | $898,995-1.2%$317/sqft |
Source: HAR #10030002 Report a problem | ||
| 8/13/2025 | Listed for sale | $910,000+102.2%$321/sqft |
Source: HAR #10030002 Report a problem | ||
| 1/13/2018 | Listing removed | $450,000$159/sqft |
Source: Covenant Realty #95024519 Report a problem | ||
| 11/16/2017 | Pending sale | $450,000$159/sqft |
Source: Covenant Realty #95024519 Report a problem | ||
| 7/24/2017 | Price change | $450,000-5.3%$159/sqft |
Source: Covenant Realty #95024519 Report a problem | ||
| 6/20/2017 | Listed for sale | $475,000$168/sqft |
Source: Covenant Realty #95024519 Report a problem | ||
Public tax history
| Year | Property taxes | Tax assessment |
|---|---|---|
| 2025 | -- | $343,422 +10% |
| 2024 | $1,963 +13.4% | $312,202 -45% |
| 2023 | $1,731 | $567,640 +0.8% |
| 2022 | -- | $562,940 +20% |
| 2021 | $2,593 -2.5% | $469,120 +2.7% |
| 2020 | $2,659 -1.2% | $456,980 +1.8% |
| 2019 | $2,691 -78.2% | $448,920 -0.2% |
| 2018 | $12,351 +201.6% | $450,000 +202.4% |
| 2017 | $4,095 +423.6% | $148,830 +395.3% |
| 2016 | $782 +47.4% | $30,050 +31.4% |
| 2015 | $531 | $22,870 |
| 2014 | $531 | $22,870 |
| 2013 | -- | $22,870 |
| 2012 | -- | $22,870 |
| 2011 | -- | $22,870 |
| 2010 | -- | $22,870 +4% |
| 2009 | -- | $22,000 |
| 2008 | -- | $22,000 |
| 2007 | -- | $22,000 |
| 2006 | -- | $22,000 |
| 2005 | -- | $22,000 |
| 2004 | -- | $22,000 |
| 2003 | -- | $22,000 |
Find assessor info on the county website
Monthly payment
Est. payment
Payment breakdown
Explore the cost of this home by adjusting the details. Changes won't be saved.Climate risks
Neighborhood: 77372
Nearby schools
GreatSchools rating
- 4/10Peach Creek Elementary SchoolGrades: PK-6Distance: 1.6 mi
- 4/10Splendora Junior High SchoolGrades: 7-8Distance: 3.4 mi
- 2/10Splendora High SchoolGrades: 9-12Distance: 2.9 mi
Schools provided by the listing agent
- Elementary: Peach Creek Elementary School
- Middle: Splendora Junior High
- High: Splendora High School
Source: HAR. This data may not be complete. We recommend contacting the local school district to confirm school assignments for this home.
- $348,698-- bd2 ba2.8k sqft16173 Oaklawn Dr, Splendora, TX 77372Off Market
- $580,8004 bd3 ba3.2k sqft15935 Enloe St, Splendora, TX 77372Off Market
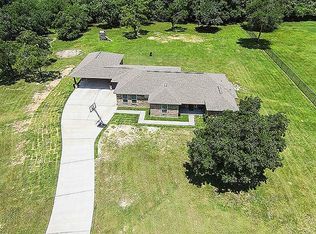
- $438,800-- bd-- ba6k sqft16169 Oaklawn Dr, Splendora, TX 77372Off Market
- $477,6004 bd2 ba2k sqft16176 Oaklawn Dr, Splendora, TX 77372Off Market
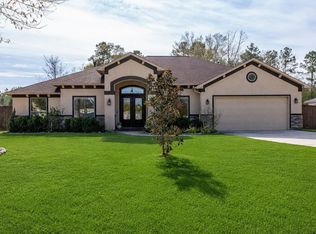
- $564,700-- bd3 ba1k sqft15928 Enloe St, Splendora, TX 77372Off Market
- $468,100-- bd3 ba2.3k sqft15928 Enloe St, Splendora, TX 77372Off Market
- $555,800-- bd2 ba2.4k sqft16168 Oaklawn Dr, Splendora, TX 77372Off Market
- $565,7004 bd3 ba3k sqft15933 Enloe St, Splendora, TX 77372Off Market
A local agent can set up tours, give advice and negotiate with sellers.
Similar homes
- $550,0004 bd3 ba2.7k sqft17326 Pecos Dr, Splendora, TX 77372For Sale
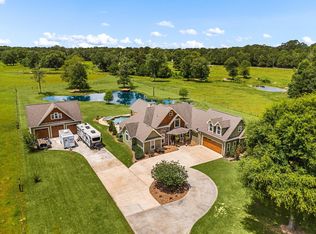
 MLS ID #18068552, Kent Wagner, JLA Realty. HAR
 - $830,0004 bd4 ba3k sqft22936 Morgan Cemetery Rd, Cleveland, TX 77328For Sale
 MLS ID #19500219, Jennifer Sisco, Redfin Corporation. HAR
 - $619,0004 bd4 ba2.8k sqft27688 Rio Blanco Dr, Splendora, TX 77372For Sale
 MLS ID #59664290, Kent Wagner, JLA Realty. HAR
 - $490,0004 bd4 ba2.9k sqft27585 Rio Blanco Dr, Splendora, TX 77372For Sale
 MLS ID #67917248, Melissa Sadler White, JLA Realty. HAR
 - $499,0004 bd3 ba2.6k sqft17111 Paluxy Ct, Splendora, TX 77372For SaleMLS ID #13753229, Rainy Rawls, JLA Realty. HAR
- $469,9004 bd3 ba2.5k sqft27684 Rio Blanco Dr, Splendora, TX 77372For SaleMLS ID #63279279, Patrick Coto, eXp Realty, LLC. HAR
- $850,0004 bd5 ba3.7k sqft11956 White Oak Xing, Conroe, TX 77385For SaleMLS ID #97193673, Keisha Watson, Texas Boutique Realty. HAR
- $835,0004 bd3 ba2.6k sqft5507 Bright Timber Landing Dr, Spring, TX 77386For SaleMLS ID #10084815, Jasmin Lye, JLA Realty. HAR
- $789,9004 bd3 ba3.5k sqft197 County Road 348, Cleveland, TX 77327For SaleMLS ID #52463847, Robert Harris, eXp Realty, LLC. HAR
- $799,0003 bd4 ba2.1k sqft13125 Browder Traylor Rd, Willis, TX 77378For SaleMLS ID #89815702, Jennifer Johnston, CB&A, Realtors. HAR
- $889,9993 bd2 ba2k sqft3850 Fm 1010 Rd, Cleveland, TX 77327For SaleMLS ID #11869626, Robin Enloe, Cameron Real Estate. HAR
- $750,0004 bd5 ba3.8k sqft22951 Colorado Dr, Porter, TX 77365For SaleMLS ID #25861616, Daniel Pina, City Group Properties. HAR
- $695,0004 bd3 ba3k sqft14620 Lyric Rd, Conroe, TX 77302For SaleMLS ID #16545807, Ernest Bailes, Mark Hubbard. HAR
- $984,9996 bd4 ba2.6k sqft20547 Crosby Eastgate Rd, Crosby, TX 77532For SaleMLS ID #5005476, Paula Porterfield, RE/MAX Universal. HAR
- $649,9004 bd3 ba2.7k sqft10363 Timber Switch Rd, Cleveland, TX 77328For SaleMLS ID #201446, Corina Sepulveda, Red Door Realty & Associates. HAR
- $650,0005 bd4 ba3.5k sqft2109 County Road 2274, Cleveland, TX 77327For SaleMLS ID #92754061, Juan Lanza, The Agency Team. HAR
- $690,0004 bd5 ba3.1k sqft1202 Silver Moon Trl, Crosby, TX 77532For SaleMLS ID #67653837, Danette Wetuski, Ironwood Realty. HAR
- $589,0003 bd2 ba2k sqft8500 Fostoria Rd, Cleveland, TX 77328For SaleMLS ID #15896494, Asheley Verron, JLA Realty. HAR
- $535,0005 bd5 ba3.2k sqft16735 Rockwall St, Conroe, TX 77303For SaleMLS ID #98571548, Jade Babineaux, Connect Realty.com. HAR
- $589,9004 bd3 ba2.6k sqft19339 Serpenteer Dr, Porter, TX 77365For SaleMLS ID #6295943, Ciera Foster, Executive Texas Realty. HAR
